
17 Fedor Circle, Bloomington, IL 61705
Local realty services provided by:ERA Naper Realty
17 Fedor Circle,Bloomington, IL 61705
$430,000
- 4 Beds
- 2 Baths
- - sq. ft.
- Single family
- Sold
Listed by: amanda wycoff
Office: bhhs central illinois, realtors
MLS#:12729018
Source:MLSNI
Sorry, we are unable to map this address
Price summary
- Price:$430,000
- Monthly HOA dues:$25
About this home
BETTER THAN NEW in Heartland Hills! Just 14 minutes from the center of Bloomington-Normal, yet far enough away that the stars seem to shine a little brighter, this gorgeous ranch has been lived in for only 13 months-and very lightly at that! It shows like a model, but unlike new construction, the work here is already DONE. The owners have packed an impressive list of upgrades into their short time here, including professional landscaping, a fully fenced backyard, finished basement spaces, professional garage floor coating, permanent programmable exterior lighting and more. Inside, the open main level features 9' ceilings, tons of natural light and gorgeous wood flooring flowing seamlessly from room to room. The large family room with gas fireplace opens to the spacious eat-in kitchen with Quartz counters, stainless appliances, ample high-end cabinetry and a walk-in pantry. Three bedrooms are located on the main level, including a large primary suite with a HUGE walk-in closet and en suite bath featuring a double vanity and nearly 5' walk-in shower. Main-floor laundry and a custom drop zone with bench seating and shiplap add function, while thoughtful extras like pocket doors and blinds give you upgrades you don't typically get with standard new construction. The oversized 3-car attached garage is equally impressive with a sparkling professional floor coating, keyless entry and plenty of space. And then there's the WALK-OUT BASEMENT! The lower level offers a newly finished 30' x 15' fourth bedroom, currently set up as an additional family room/guest suite, plus a large rec area with an urban-finished look featuring stained concrete flooring and partially finished walls-with plenty of additional space and possibilities. Outside may be just as good: professional landscaping front and back, a fully fenced yard, recently stained covered deck, large patio and professionally installed Manta permanent soffit lighting across the front of the home and around the back deck, plus lighted deck risers. The lighting is programmable, so the house can change right along with the holidays! And here's the kicker: nearly ALL of the furniture can remain with the home at NO ADDITIONAL CHARGE! From beds and living room furniture to TVs, an 8' slate pool table, foosball table, basement bar furniture, outdoor furniture and more, buyers can move in with a whole lot more than just the keys. If buyers don't want any or all of the offered items, the sellers will simply remove them. Personal property list available upon request. TVs and mounts stay, and all appliances stay. With a walk-out basement, 4 bedrooms, 2 full baths, an oversized 3-car garage and upgrades already completed inside and out, 17 Fedor Circle offers all the appeal of new construction-with a whole lot of the extras already checked off the list....
Contact an agent
Home facts
- Year built:2024
- Subdivision & Development:Heartland Hills
- Listing ID #:12729018
- Updated:September 29, 2026 at 07:42 AM
Rooms and interior
- Bedrooms:4
- Total bathrooms:2
- Full bathrooms:2
- Rooms Total:8
- Dining Description:Separate Dining Room
- Bathrooms Description:Double Sinks
- Kitchen Description:Dishwasher, Disposal, Microwave, Range, Refrigerator, Stainless Steel Appliance(s)
- Basement Description:Egress Window, Full, Unfinished
Heating and cooling
- Cooling:Central Air
- Heating:Forced Air, Natural Gas
- Central air:Yes
Structure and exterior
- Roof:Asphalt
- Year built:2024
- Lot Features:Landscaped
- Architectural Style:Ranch
- Foundation Description:Concrete Perimeter
- Levels:1 Story
Schools
- High school:Normal Community West High Schoo
- Middle school:Parkside Elementary
- Elementary school:Fox Creek Elementary
Utilities
- Water:Public
- Sewer:Public Sewer
Finances and disclosures
- Price:$430,000
- Tax amount:$3,945 (2025)
Features and amenities
- Laundry features:Dryer, Washer
- Amenities:CO Detectors, Ceiling Fan(s), Sump Pump
Parking
- Total parking spaces:3
- Parking description:Attached Garage, Concrete, Garage
- Garage:Yes
- Garage spaces:3
 Copyright 2026 Midwest Real Estate Data LLC. All rights reserved. The data relating to real estate for sale on this web site comes in part from the Broker Reciprocity Program of the Midwest Real Estate Data LLC. Listing information is deemed reliable but not guaranteed.
New listings near 17 Fedor Circle
- New
 $280,000Active2 beds 3 baths2,498 sq. ft.
113 Manor Circle, Bloomington, IL 61704
MLS# 12771374Listed by: BHHS CENTRAL ILLINOIS, REALTORS - New
 $275,000Active4 beds 3 baths3,024 sq. ft.
3007 Providence Drive, Bloomington, IL 61704
MLS# 12738131Listed by: BHHS CENTRAL ILLINOIS, REALTORS - New
 $219,900Active6 beds 3 baths
608 E Mulberry Street, Bloomington, IL 61701
MLS# 12770405Listed by: BHHS CENTRAL ILLINOIS, REALTORS - New
 $64,900Active2 beds 2 baths
319 Macadamia Drive, Bloomington, IL 61701
MLS# 12768099Listed by: COLDWELL BANKER REAL ESTATE GROUP  $120,000Pending3 beds 2 baths1,352 sq. ft.
1303 Cadwell Drive, Bloomington, IL 61704
MLS# 12724393Listed by: COLDWELL BANKER REAL ESTATE GROUP- New
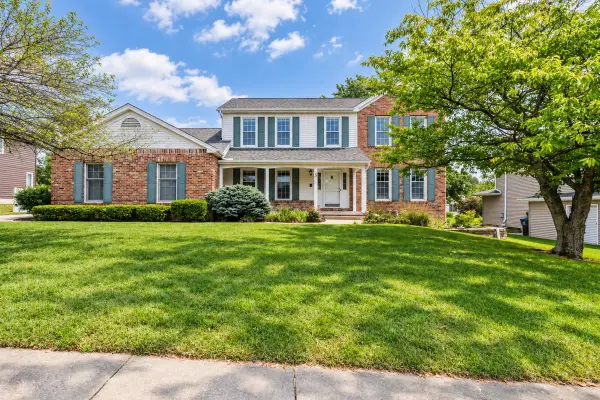 $399,900Active4 beds 3 baths2,404 sq. ft.
5 Cobblestone Court, Bloomington, IL 61704
MLS# 12753554Listed by: BHHS CENTRAL ILLINOIS, REALTORS - New
 $195,000Active3 beds 2 baths1,950 sq. ft.
1305 Glenwood Road, Bloomington, IL 61704
MLS# 12768221Listed by: CENTURY 21 QUEST - New
 $249,900Active3 beds 3 baths1,560 sq. ft.
502 S Madison Street, Bloomington, IL 61701
MLS# 12769361Listed by: COLDWELL BANKER REAL ESTATE GROUP - New
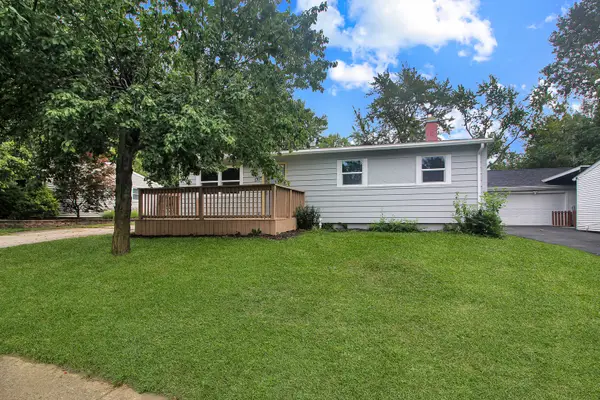 $164,900Active3 beds 1 baths1,924 sq. ft.
1307 Glenwood Road, Bloomington, IL 61704
MLS# 12769685Listed by: KELLER WILLIAMS REVOLUTION - New
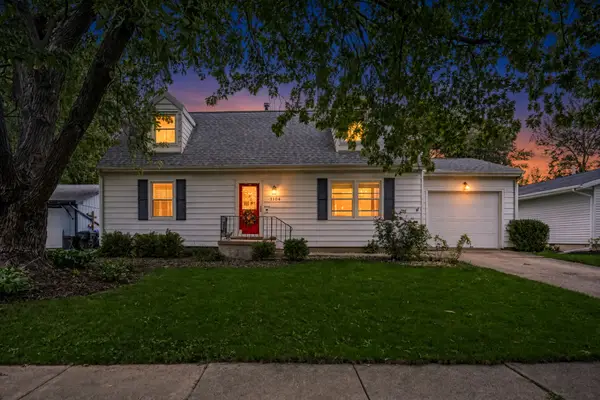 $200,000Active4 beds 2 baths1,456 sq. ft.
3104 Winchester Drive, Bloomington, IL 61704
MLS# 12769511Listed by: RE/MAX RISING


Protect your home and budget from life's surprises with an Assurant Home Warranty, backed by a partner that supports you through every step of homeownership. Explore Plans.
© 2023 - 2026 ERA Franchise Systems LLC. All rights reserved. ERA Franchise Systems LLC fully supports the principles of the Fair Housing Act and the Equal Opportunity Act. ERA, ERA Real Estate powered, and their respective logos are registered service marks of ERA Franchise Systems LLC. Each office is independently owned and operated.