
3007 Providence Drive, Bloomington, IL 61704
Local realty services provided by:Results Realty ERA Powered
3007 Providence Drive,Bloomington, IL 61704
$275,000
- 4 Beds
- 3 Baths
- 3,024 sq. ft.
- Single family
- Active
Listed by: amanda wycoff
Office: bhhs central illinois, realtors
MLS#:12738131
Source:MLSNI
Price summary
- Price:$275,000
- Price per sq. ft.:$90.94
About this home
A great opportunity in Ridgecrest! This traditional 2-story home has been lovingly owned by the same owners since 2004 and offers 4 bedrooms, 2.5 baths, a 2-car garage and plenty of space to make your own. Fresh interior paint in 2026! The main level features a versatile flex room with French doors, a living/formal dining room, powder room, laundry room and a comfortable family room with a wood-burning fireplace featuring a brick surround and built-ins on either side. The eat-in kitchen overlooks the large fenced backyard, where you'll find a deck, established gardens and beautiful pear and persimmon trees-with no backyard neighbors! Upstairs are all 4 bedrooms, including a spacious primary suite with a walk-in closet and private bath featuring a garden tub and separate shower. The unfinished basement offers excellent storage and future potential (no egress). All appliances stay! Major updates include Trane Hi-E HVAC (2017), water heater (2016), windows and slider (2018), upper-level gutter guards (2018), refrigerator (2019), remaining appliances (2020) and deck (2020). Roof (2006) and garage door opener (2009). Located in East Bloomington's popular Ridgecrest Subdivision, close to trails and just through the trees from Four Seasons II. Unit 5 schools include Grove Elementary, Chiddix Jr. High and Normal Community High School. Priced to offer an outstanding opportunity in the neighborhood!...
Contact an agent
Home facts
- Year built:1990
- Subdivision & Development:Ridgecrest
- Listing ID #:12738131
- Updated:September 29, 2026 at 11:44 AM
Rooms and interior
- Bedrooms:4
- Total bathrooms:3
- Full bathrooms:2
- Half bathrooms:1
- Rooms Total:8
- Dining Description:Separate Dining Room
- Bathrooms Description:Garden Tub, Separate Shower
- Kitchen Description:Dishwasher, Range, Range Hood, Refrigerator
- Basement Description:Full, Unfinished
- Living area:3,024 sq. ft.
Heating and cooling
- Cooling:Central Air
- Heating:Forced Air, Natural Gas
- Central air:Yes
Structure and exterior
- Roof:Asphalt
- Year built:1990
- Building area:3,024 sq. ft.
- Lot Features:Landscaped, Mature Trees
- Architectural Style:Traditional
- Foundation Description:Concrete Perimeter
- Levels:2 Story
Schools
- High school:Normal Community High School
- Middle school:Chiddix Jr High
- Elementary school:Grove Elementary
Utilities
- Water:Public
- Sewer:Public Sewer
Finances and disclosures
- Price:$275,000
- Price per sq. ft.:$90.94
- Tax amount:$6,292 (2025)
Features and amenities
- Laundry features:Dryer, Washer
- Amenities:CO Detectors, Ceiling Fan(s), Sump Pump, TV-Cable, TV-Dish
Parking
- Total parking spaces:2
- Parking description:Attached Garage, Concrete, Garage
- Garage:Yes
- Garage spaces:2
 Copyright 2026 Midwest Real Estate Data LLC. All rights reserved. The data relating to real estate for sale on this web site comes in part from the Broker Reciprocity Program of the Midwest Real Estate Data LLC. Listing information is deemed reliable but not guaranteed.
New listings near 3007 Providence Drive
- New
 $280,000Active2 beds 3 baths2,498 sq. ft.
113 Manor Circle, Bloomington, IL 61704
MLS# 12771374Listed by: BHHS CENTRAL ILLINOIS, REALTORS - New
 $219,900Active6 beds 3 baths
608 E Mulberry Street, Bloomington, IL 61701
MLS# 12770405Listed by: BHHS CENTRAL ILLINOIS, REALTORS - New
 $64,900Active2 beds 2 baths
319 Macadamia Drive, Bloomington, IL 61701
MLS# 12768099Listed by: COLDWELL BANKER REAL ESTATE GROUP  $120,000Pending3 beds 2 baths1,352 sq. ft.
1303 Cadwell Drive, Bloomington, IL 61704
MLS# 12724393Listed by: COLDWELL BANKER REAL ESTATE GROUP- New
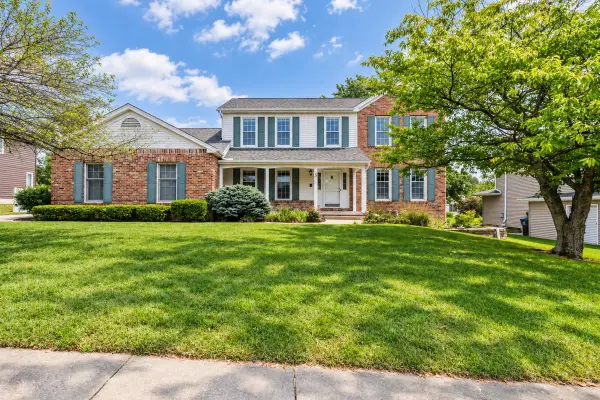 $399,900Active4 beds 3 baths2,404 sq. ft.
5 Cobblestone Court, Bloomington, IL 61704
MLS# 12753554Listed by: BHHS CENTRAL ILLINOIS, REALTORS - New
 $195,000Active3 beds 2 baths1,950 sq. ft.
1305 Glenwood Road, Bloomington, IL 61704
MLS# 12768221Listed by: CENTURY 21 QUEST - New
 $249,900Active3 beds 3 baths1,560 sq. ft.
502 S Madison Street, Bloomington, IL 61701
MLS# 12769361Listed by: COLDWELL BANKER REAL ESTATE GROUP - New
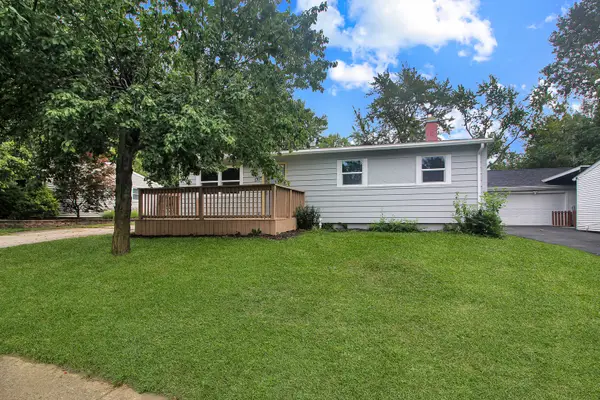 $164,900Active3 beds 1 baths1,924 sq. ft.
1307 Glenwood Road, Bloomington, IL 61704
MLS# 12769685Listed by: KELLER WILLIAMS REVOLUTION - New
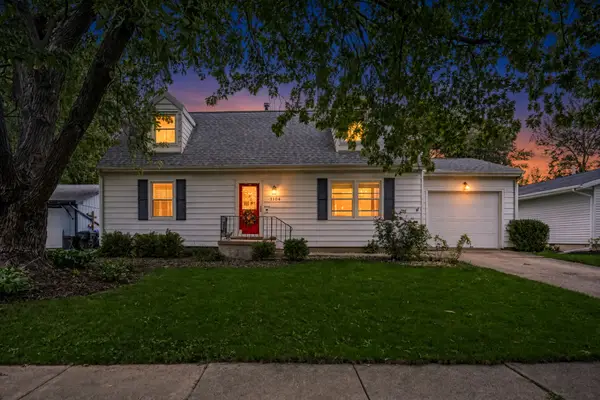 $200,000Active4 beds 2 baths1,456 sq. ft.
3104 Winchester Drive, Bloomington, IL 61704
MLS# 12769511Listed by: RE/MAX RISING


Protect your home and budget from life's surprises with an Assurant Home Warranty, backed by a partner that supports you through every step of homeownership. Explore Plans.
© 2023 - 2026 ERA Franchise Systems LLC. All rights reserved. ERA Franchise Systems LLC fully supports the principles of the Fair Housing Act and the Equal Opportunity Act. ERA, ERA Real Estate powered, and their respective logos are registered service marks of ERA Franchise Systems LLC. Each office is independently owned and operated.