
26 Laurel Wood Drive, Bloomington, IL 61704
Local realty services provided by:ERA Partners
26 Laurel Wood Drive,Bloomington, IL 61704
$365,000
- 2 Beds
- 2 Baths
- 3,568 sq. ft.
- Townhouse
- Active
Listed by: tom petersen
Office: re/max rising
MLS#:12809937
Source:MLSNI
Price summary
- Price:$365,000
- Price per sq. ft.:$102.3
- Monthly HOA dues:$260
About this home
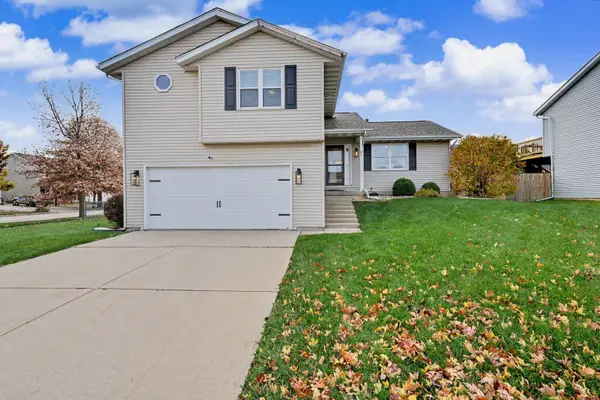
Welcome to easy living in the highly sought-after Spring Ridge subdivision! This beautifully maintained 2-bedroom, 2-full-bath home offers wonderful curb appeal, highlighted by a charming front porch with just enough room for a couple of chairs and a table. Step inside to a bright, open, and inviting floor plan designed for comfortable everyday living and entertaining. The spacious family room features a cozy gas fireplace surrounded by beautiful built-in shelving and flows seamlessly into the eat-in kitchen. The kitchen offers an updated black stainless steel appliance package, updated countertops, under-cabinet lighting, and plenty of space for both counter seating and a breakfast table. Just off the family room, you'll find a wonderful sunroom surrounded by windows, filling the space with natural light and offering peaceful views of the private backyard lined with mature evergreens. Step outside to the patio, perfect for relaxing or grilling on a beautiful day! The spacious primary suite features two closets and a generous private bath complete with a double-sink vanity and walk-in shower with glass doors. Conveniently located just down the hall is a dedicated laundry room with a utility sink and additional space for storage or laundry needs. A spacious guest bedroom and second full bath complete the main level. The unfinished lower level offers an abundance of clean, usable storage space with painted floors and plenty of potential for future finishing with an egress window in place. Additional highlights include a NEW ROOF in 2024, HVAC system believed to be from 2013, and a lawn irrigation system to help keep the grass looking its best throughout the season. Enjoy the convenience of association-maintained lawn care and landscaping, giving you more time to enjoy your home and surroundings. A wonderful opportunity to enjoy comfortable, low-maintenance living in one of the area's most desirable neighborhoods!...
Contact an agent
Home facts
- Year built:2003
- Subdivision & Development:Spring Ridge
- Listing ID #:12809937
- Updated:November 19, 2026 at 04:42 PM
Rooms and interior
- Bedrooms:2
- Total bathrooms:2
- Full bathrooms:2
- Rooms Total:6
- Dining Description:Separate Dining Room
- Kitchen Description:Dishwasher, Microwave, Range, Refrigerator
- Basement Description:Full, Unfinished
- Living area:3,568 sq. ft.
Heating and cooling
- Cooling:Central Air
- Heating:Forced Air, Gas
- Central air:Yes
Structure and exterior
- Year built:2003
- Building area:3,568 sq. ft.
- Lot Features:Landscaped, Mature Trees
Schools
- High school:Normal Community High School
- Middle school:Chiddix Jr High
- Elementary school:Colene Hoose Elementary
Utilities
- Water:Public
- Sewer:Public Sewer
Finances and disclosures
- Price:$365,000
- Price per sq. ft.:$102.3
- Tax amount:$7,367 (2025)
Features and amenities
- Laundry features:Dryer, Washer
- Amenities:Ceiling Fan(s), Security System, Sprinkler-Lawn
Parking
- Total parking spaces:2
- Parking description:Attached Garage, Garage
- Garage:Yes
- Garage spaces:2
 Copyright 2026 Midwest Real Estate Data LLC. All rights reserved. The data relating to real estate for sale on this web site comes in part from the Broker Reciprocity Program of the Midwest Real Estate Data LLC. Listing information is deemed reliable but not guaranteed. MLSNI Member Broker: Frank Scibior
New listings near 26 Laurel Wood Drive
- Open Sat, 9:30 to 11amNew
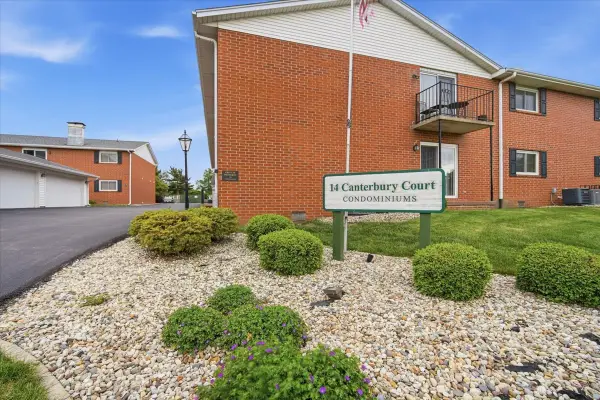 $199,900Active2 beds 2 baths1,076 sq. ft.
14 Canterbury Court #4, Bloomington, IL 61701
MLS# 12810483Listed by: RE/MAX RISING - New
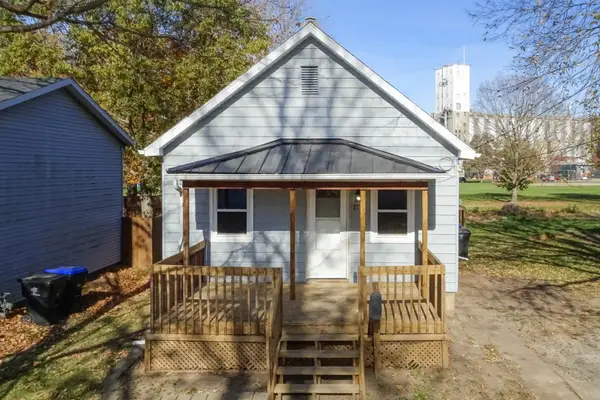 $119,900Active2 beds 1 baths772 sq. ft.
1711 Indiana Street, Bloomington, IL 61701
MLS# 12793051Listed by: COLDWELL BANKER REAL ESTATE GROUP - Open Sat, 10am to 2pmNew
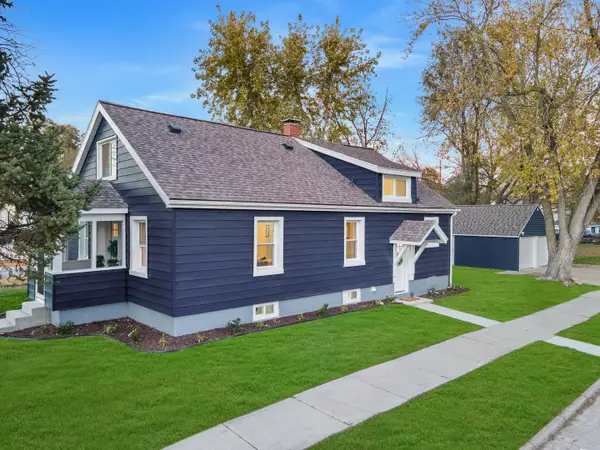 $259,000Active4 beds 2 baths3,037 sq. ft.
1001 N Western Avenue, Bloomington, IL 61701
MLS# 12811449Listed by: HOMESMART REALTY GROUP ILLINOIS - New
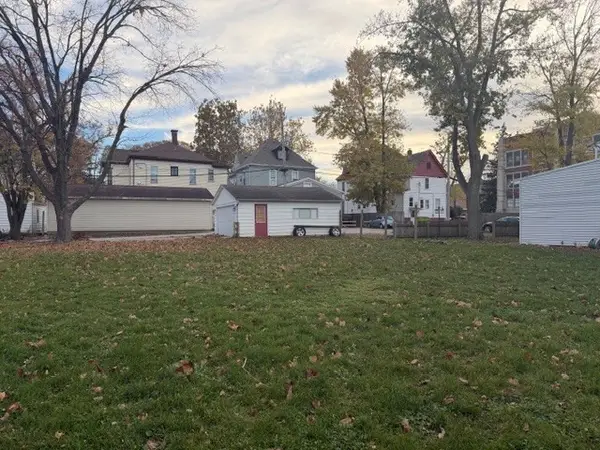 $39,900Active0.16 Acres
607 E Jefferson Street, Bloomington, IL 61701
MLS# 12809999Listed by: RE/MAX CHOICE - New
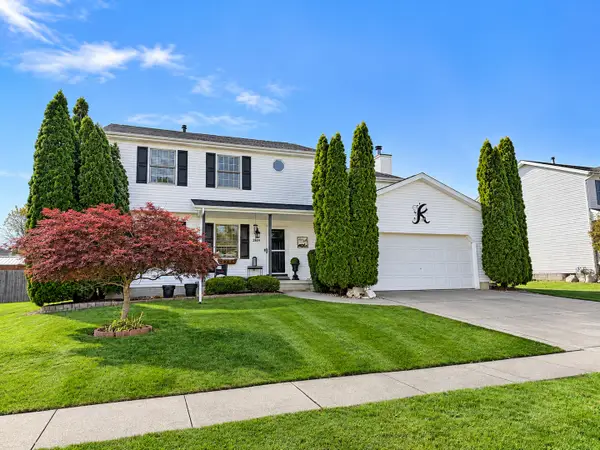 $359,000Active4 beds 4 baths2,542 sq. ft.
2809 Arrowhead Drive, Bloomington, IL 61704
MLS# 12807225Listed by: COLDWELL BANKER REAL ESTATE GROUP - New
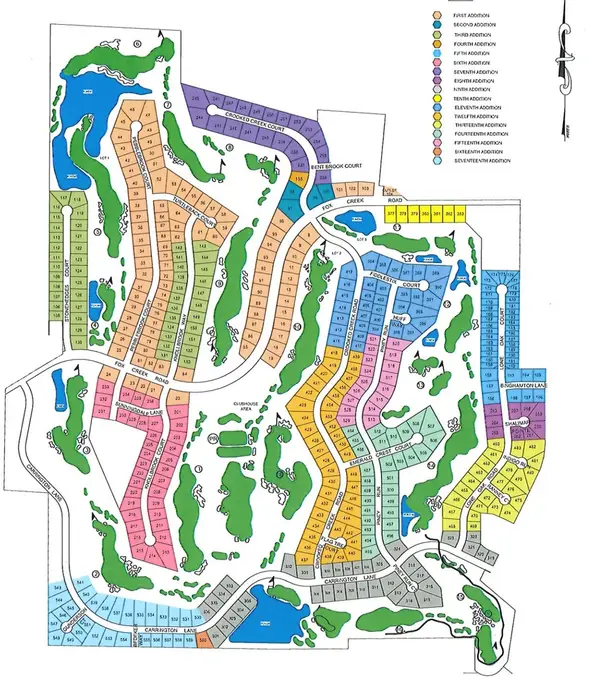 $56,200Active0 Acres
Address Withheld By Seller, Bloomington, IL 61705
MLS# 12809962Listed by: BHHS CENTRAL ILLINOIS, REALTORS - New
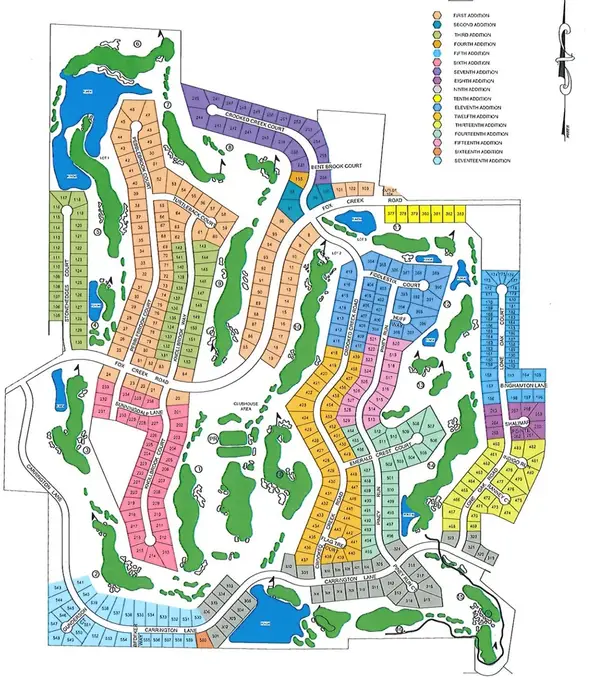 $78,000Active0 Acres
7 Emerald Crest Court, Bloomington, IL 61705
MLS# 12809967Listed by: BHHS CENTRAL ILLINOIS, REALTORS - New
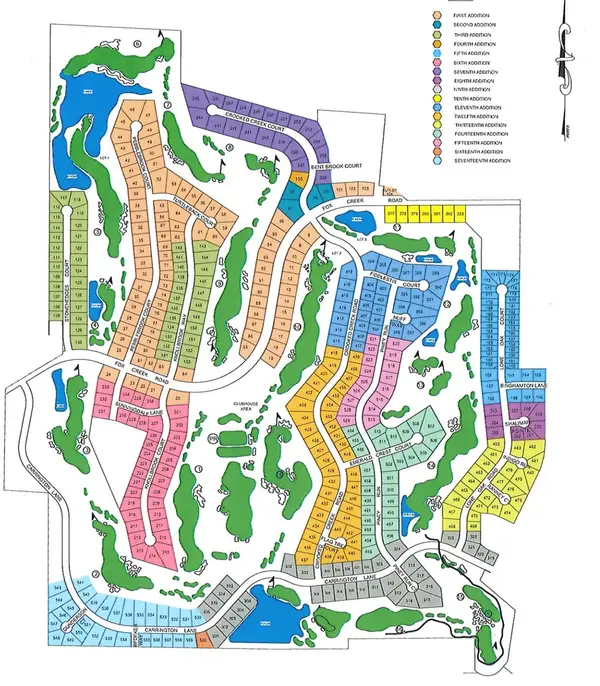 $60,500Active0 Acres
2612 Piney Run, Bloomington, IL 61705
MLS# 12809977Listed by: BHHS CENTRAL ILLINOIS, REALTORS - New
 $290,000Active4 beds 4 baths1,704 sq. ft.
43 Rounds Road, Bloomington, IL 61704
MLS# 12808521Listed by: RE/MAX CHOICE


Protect your home and budget from life's surprises with an Assurant Home Warranty, backed by a partner that supports you through every step of homeownership. Explore Plans.
© 2023 - 2026 ERA Franchise Systems LLC. All rights reserved. ERA Franchise Systems LLC fully supports the principles of the Fair Housing Act and the Equal Opportunity Act. ERA, ERA Real Estate powered, and their respective logos are registered service marks of ERA Franchise Systems LLC. Each office is independently owned and operated.