
9571 Crossbow Drive, Bloomington, IL 61705
Local realty services provided by:ERA Naper Realty
Listed by: jodi mcdermott
Office: re/max rising
MLS#:12718120
Source:MLSNI
Price summary
- Price:$767,000
- Price per sq. ft.:$172.55
- Monthly HOA dues:$37.5
About this home
Nestled on more than two beautifully landscaped acres, this exceptional custom-built residence offers a rare combination of timeless craftsmanship, luxury finishes, and thoughtfully designed spaces for everyday living and effortless entertaining. Every detail reflects a commitment to quality, creating a home that is as impressive behind the walls as it is throughout its stylish and luxurious interior. The gourmet kitchen is a true centerpiece, featuring custom cabinetry, quartz countertops, a professional-style range, wall ovens, a direct-vent range hood, farmhouse sink, tile backsplash, under-cabinet lighting, a spacious pantry with custom shelving, and newer refrigerator, microwave, and dishwasher. Nearby, the oversized laundry room includes a convenient dog washing station. Designed with entertaining in mind, the custom outdoor kitchen seamlessly extends the living space outdoors. Relax beneath the illuminated pergola overlooking the hot tub, enjoy evenings on the expansive patio by the built in gas fire pit, or gather in the beautifully finished lower level complete with an inviting bar area. The private primary suite offers a luxurious retreat with heated tile floors, a spa-inspired bath featuring a roll-in tiled shower, deep soaking tub, and an exceptional custom closet designed with both beauty and function in mind. Upstairs are 3 large bedrooms and a full bath. Completing the basement is a 5th bedroom and a full bath, plus a large living space. There is plenty of storage in the unfinished area as well as custom nooks. Built to an exceptional standard, this home showcases quality construction throughout, including solid-core interior doors, lifetime siding, a 50-year roof, LED recessed lighting, and a four-zone HVAC system. Additional amenities include a heated garage with an epoxy-coated floor and wiring for an EV outlet, 400-amp electrical service, a whole-house Generac generator, invisible pet fence with a dedicated dog run, an extended driveway with a 50 amp RV outlet, and a custom exterior enclosure for trash and recycling. The backyard is exceptional with over an acre of beautiful grass beyond the patio. Recent improvements include a new water heater (2025), sump pump with battery backup (2026), and a newer fenced pet area with its own patio, offering both convenience and peace of mind. Outside there is also an electronically controlled irrigation system, raised garden beds, and an outdoor shed. The home has some wifi controlled blinds and high end outdoor speakers in both the garage and patio are offering a surround sound experience. This is more than a beautiful home-it's a residence built with intention, meticulously maintained, and thoughtfully updated. Opportunities to own a property of this caliber are uncommon. Schedule your private showing and experience the exceptional quality and craftsmanship that set this home apart....
Contact an agent
Home facts
- Year built:2015
- Subdivision & Development:King's Mill
- Listing ID #:12718120
- Updated:September 29, 2026 at 09:39 AM
Rooms and interior
- Bedrooms:5
- Total bathrooms:4
- Full bathrooms:3
- Half bathrooms:1
- Rooms Total:10
- Dining Description:Separate Dining Room
- Kitchen Description:Bar Fridge, Dishwasher, Microwave, Range, Range Hood, Refrigerator
- Basement Description:Egress Window, Finished, Full
- Living area:4,445 sq. ft.
Heating and cooling
- Cooling:Central Air
- Heating:Forced Air, Natural Gas
- Central air:Yes
Structure and exterior
- Year built:2015
- Building area:4,445 sq. ft.
- Lot area:2.04 Acres
- Architectural Style:Traditional
- Levels:2 Story
Schools
- High school:Normal Community West High Schoo
- Middle school:Parkside Jr High
- Elementary school:Carlock Elementary
Utilities
- Water:Public
Finances and disclosures
- Price:$767,000
- Price per sq. ft.:$172.55
- Tax amount:$15,625 (2025)
Features and amenities
- Laundry features:Dryer, Washer
Parking
- Total parking spaces:3
- Parking description:Attached Garage, Garage
- Garage:Yes
- Garage spaces:3
 Copyright 2026 Midwest Real Estate Data LLC. All rights reserved. The data relating to real estate for sale on this web site comes in part from the Broker Reciprocity Program of the Midwest Real Estate Data LLC. Listing information is deemed reliable but not guaranteed.
New listings near 9571 Crossbow Drive
- New
 $280,000Active2 beds 3 baths2,498 sq. ft.
113 Manor Circle, Bloomington, IL 61704
MLS# 12771374Listed by: BHHS CENTRAL ILLINOIS, REALTORS - New
 $275,000Active4 beds 3 baths3,024 sq. ft.
3007 Providence Drive, Bloomington, IL 61704
MLS# 12738131Listed by: BHHS CENTRAL ILLINOIS, REALTORS - New
 $219,900Active6 beds 3 baths
608 E Mulberry Street, Bloomington, IL 61701
MLS# 12770405Listed by: BHHS CENTRAL ILLINOIS, REALTORS - New
 $64,900Active2 beds 2 baths
319 Macadamia Drive, Bloomington, IL 61701
MLS# 12768099Listed by: COLDWELL BANKER REAL ESTATE GROUP  $120,000Pending3 beds 2 baths1,352 sq. ft.
1303 Cadwell Drive, Bloomington, IL 61704
MLS# 12724393Listed by: COLDWELL BANKER REAL ESTATE GROUP- New
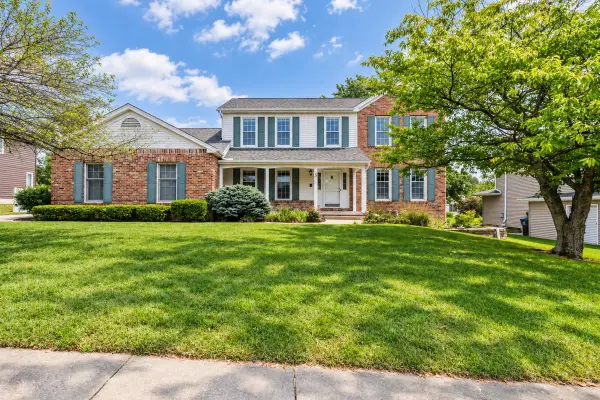 $399,900Active4 beds 3 baths2,404 sq. ft.
5 Cobblestone Court, Bloomington, IL 61704
MLS# 12753554Listed by: BHHS CENTRAL ILLINOIS, REALTORS - New
 $195,000Active3 beds 2 baths1,950 sq. ft.
1305 Glenwood Road, Bloomington, IL 61704
MLS# 12768221Listed by: CENTURY 21 QUEST - New
 $249,900Active3 beds 3 baths1,560 sq. ft.
502 S Madison Street, Bloomington, IL 61701
MLS# 12769361Listed by: COLDWELL BANKER REAL ESTATE GROUP - New
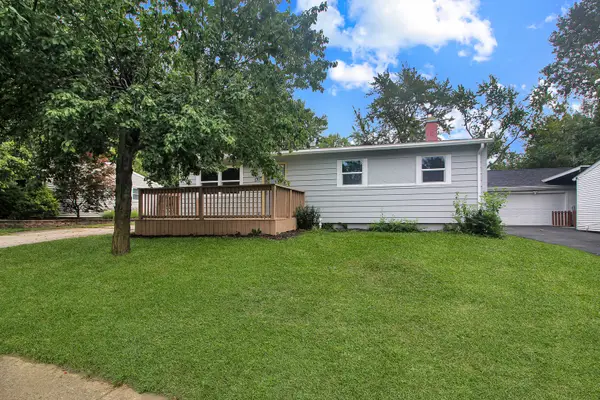 $164,900Active3 beds 1 baths1,924 sq. ft.
1307 Glenwood Road, Bloomington, IL 61704
MLS# 12769685Listed by: KELLER WILLIAMS REVOLUTION - New
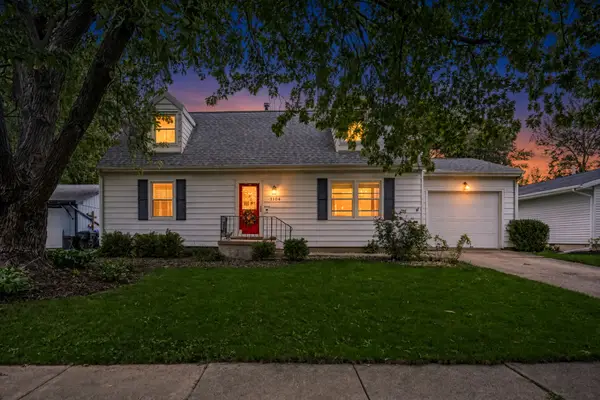 $200,000Active4 beds 2 baths1,456 sq. ft.
3104 Winchester Drive, Bloomington, IL 61704
MLS# 12769511Listed by: RE/MAX RISING


Protect your home and budget from life's surprises with an Assurant Home Warranty, backed by a partner that supports you through every step of homeownership. Explore Plans.
© 2023 - 2026 ERA Franchise Systems LLC. All rights reserved. ERA Franchise Systems LLC fully supports the principles of the Fair Housing Act and the Equal Opportunity Act. ERA, ERA Real Estate powered, and their respective logos are registered service marks of ERA Franchise Systems LLC. Each office is independently owned and operated.