
212 N Orchard Drive, Bolingbrook, IL 60440
Local realty services provided by:ERA Partners
212 N Orchard Drive,Bolingbrook, IL 60440
$470,000
- 3 Beds
- 3 Baths
- 1,614 sq. ft.
- Single family
- Active
Listed by: daniella sanchez
Office: baird & warner
MLS#:12740660
Source:MLSNI
Price summary
- Price:$470,000
- Price per sq. ft.:$291.2
- Monthly HOA dues:$12.5
About this home
I assure you, this beautiful house will check off every box you have! Remodeled in 2025 top to bottom with no expense spared. This includes newly sanded and stained pure hardwood flooring throughout BOTH the 1st and 2nd floors, new 42" kitchen cabinets with neutral quartz countertops not just in the kitchen but bathrooms as well. Light fixtures, window treatments, kitchen and laundry appliances ALL less than 2 years old. 1st floor layout features a powder bath, formal living room + family room complete with a fireplace and skylights, separate dining space and a thoughtfully designed kitchen. Sliding doors between the kitchen and family room lead to a spacious fenced in yard. 2nd floor includes a conveniently located laundry, primary bedroom with high ceilings, a walk-in closet and primary bathroom suite. Also worth noting- a fully FINISHED basement for extra entertaining space, BRAND new roof and siding July 2026, professionally maintained yard with new patio pavers, a water heater from Nov 2024, new outdoor AC condenser unit (2025) and a newly serviced furnace. And of course the location in wonderful Bolingbrook can't be overlooked. Book your showing today, I guarantee you will not be disappointed!...
Contact an agent
Home facts
- Year built:2003
- Listing ID #:12740660
- Updated:August 24, 2026 at 09:42 PM
Rooms and interior
- Bedrooms:3
- Total bathrooms:3
- Full bathrooms:2
- Half bathrooms:1
- Rooms Total:7
- Dining Description:Separate Dining Room
- Bathrooms Description:Double Sinks
- Kitchen Description:Dishwasher, Microwave, Range, Refrigerator, Stainless Steel Appliance(s)
- Basement Description:Finished, Full
- Living area:1,614 sq. ft.
Heating and cooling
- Cooling:Central Air
- Heating:Forced Air
- Central air:Yes
Structure and exterior
- Roof:Asphalt
- Year built:2003
- Building area:1,614 sq. ft.
- Lot area:0.22 Acres
- Levels:2 Story
Utilities
- Water:Public
- Sewer:Public Sewer
Finances and disclosures
- Price:$470,000
- Price per sq. ft.:$291.2
- Tax amount:$11,813 (2024)
Features and amenities
- Laundry features:Dryer, Washer
Parking
- Total parking spaces:8
- Parking description:Asphalt, Attached Garage, Driveway, Garage
- Garage:Yes
- Garage spaces:2
 Copyright 2026 Midwest Real Estate Data LLC. All rights reserved. The data relating to real estate for sale on this web site comes in part from the Broker Reciprocity Program of the Midwest Real Estate Data LLC. Listing information is deemed reliable but not guaranteed. MLSNI Member Broker: Frank Scibior
New listings near 212 N Orchard Drive
- New
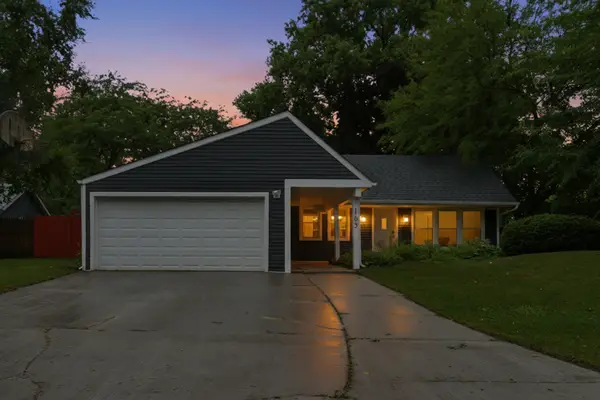 $359,900Active3 beds 2 baths1,294 sq. ft.
165 Arrowhead Lane, Bolingbrook, IL 60440
MLS# 12741482Listed by: RE/MAX PARTNERS - New
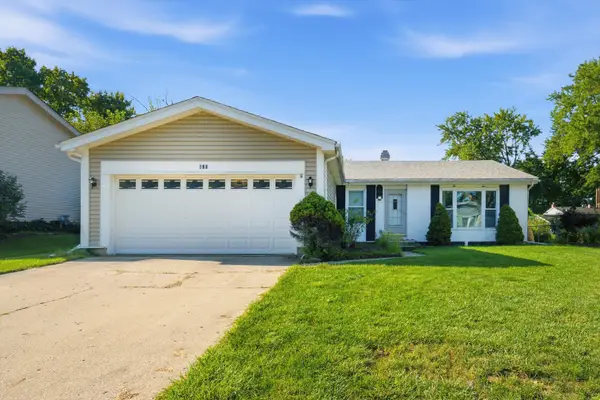 $340,000Active3 beds 2 baths1,656 sq. ft.
625 W Briarcliff Road, Bolingbrook, IL 60440
MLS# 12741515Listed by: CHI REAL ESTATE GROUP LLC - New
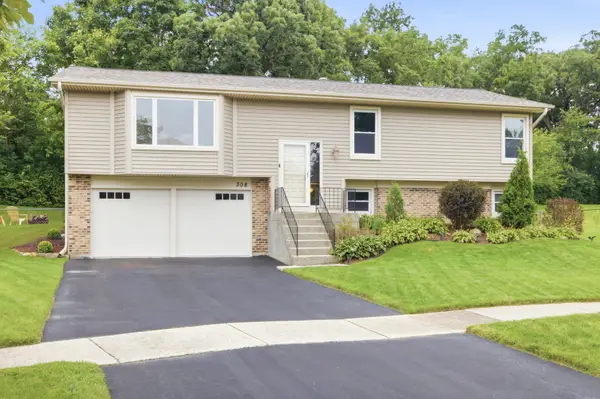 $420,000Active3 beds 2 baths2,336 sq. ft.
308 Nelson Court, Bolingbrook, IL 60440
MLS# 12740861Listed by: KELLER WILLIAMS EXPERIENCE - New
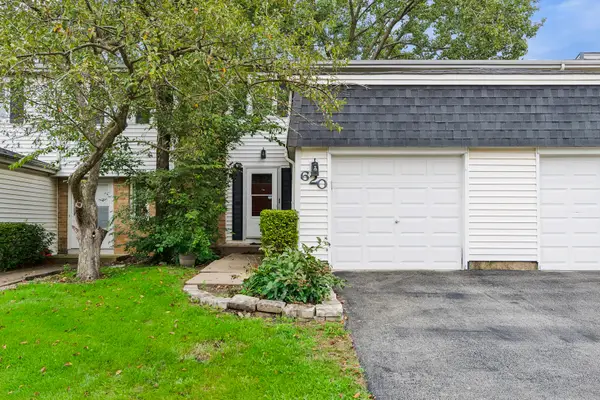 $260,000Active2 beds 2 baths1,180 sq. ft.
620 Olive Place, Bolingbrook, IL 60440
MLS# 12735126Listed by: BAIRD & WARNER - New
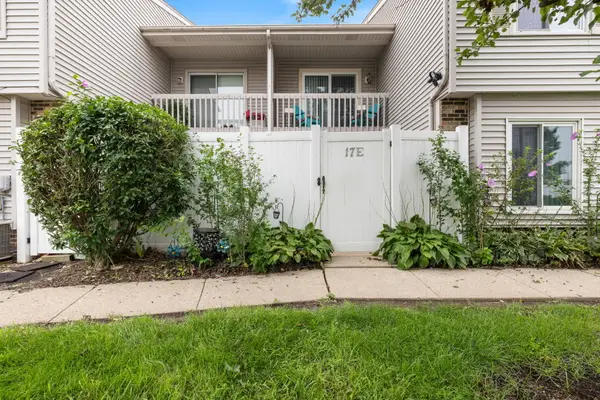 $240,000Active3 beds 2 baths1,296 sq. ft.
17 Fernwood Drive #E, Bolingbrook, IL 60440
MLS# 12734261Listed by: EQUITY PARTNERS REAL ESTATE, LLC - New
 $520,000Active4 beds 4 baths2,713 sq. ft.
331 Berkeley Drive, Bolingbrook, IL 60440
MLS# 12739917Listed by: CHARLES RUTENBERG REALTY OF IL - New
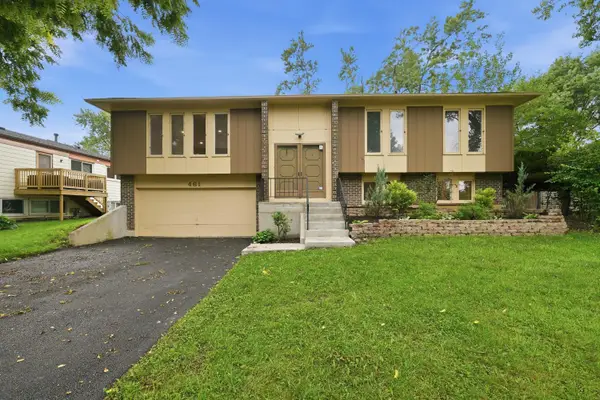 $390,000Active4 beds 2 baths1,909 sq. ft.
461 Galahad Road, Bolingbrook, IL 60440
MLS# 12740226Listed by: EXP REALTY - New
 $350,000Active4 beds 2 baths1,726 sq. ft.
113 Camelot Way, Bolingbrook, IL 60440
MLS# 12736596Listed by: REALTY OF AMERICA, LLC - New
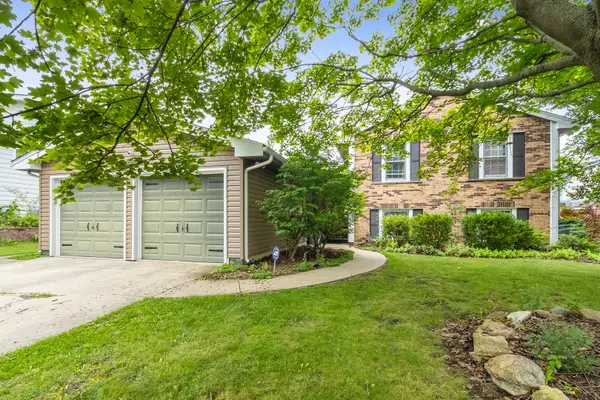 $388,999Active4 beds 3 baths2,230 sq. ft.
148 Newport Drive, Bolingbrook, IL 60440
MLS# 12739771Listed by: ELEVATE - THE REAL ESTATE COMPANY


Protect your home and budget from life's surprises with an Assurant Home Warranty, backed by a partner that supports you through every step of homeownership. Explore Plans.
© 2023 - 2026 ERA Franchise Systems LLC. All rights reserved. ERA Franchise Systems LLC fully supports the principles of the Fair Housing Act and the Equal Opportunity Act. ERA, ERA Real Estate powered, and their respective logos are registered service marks of ERA Franchise Systems LLC. Each office is independently owned and operated.