
9S Fernwood Drive, Bolingbrook, IL 60440
Local realty services provided by:ERA Naper Realty
Listed by: stephanie kramer, patty wardlow
Office: @properties christies international real estate
MLS#:12768828
Source:MLSNI
Price summary
- Price:$220,000
- Price per sq. ft.:$167.43
- Monthly HOA dues:$241
About this home
Bring your ideas and make this 3-bedroom, 1.5-bath Bolingbrook townhome your own! Offering a spacious layout with plenty of potential, this home is ready for its next chapter. Enjoy a private balcony off the primary bedroom, an attached one-car garage, and a beautiful fenced garden patio entry that creates a charming outdoor retreat. While the home is ready for updates, it offers a great opportunity to customize and add value. New roof, exterior and HVAC & water heater. Conveniently located near shopping, dining, transportation, and everyday amenities. A fantastic opportunity for buyers looking to create a space that truly feels like home! Sold as-is.
Contact an agent
Home facts
- Year built:1976
- Listing ID #:12768828
- Updated:November 20, 2026 at 10:43 PM
Rooms and interior
- Bedrooms:3
- Total bathrooms:2
- Full bathrooms:1
- Half bathrooms:1
- Rooms Total:6
- Living area:1,314 sq. ft.
Heating and cooling
- Cooling:Central Air
- Heating:Gas
- Central air:Yes
Structure and exterior
- Year built:1976
- Building area:1,314 sq. ft.
Utilities
- Water:Lake Michigan, Public
- Sewer:Public Sewer
Finances and disclosures
- Price:$220,000
- Price per sq. ft.:$167.43
- Tax amount:$5,972 (2025)
Parking
- Total parking spaces:1
- Parking description:Attached Garage, Garage
- Garage:Yes
- Garage spaces:1
 Copyright 2026 Midwest Real Estate Data LLC. All rights reserved. The data relating to real estate for sale on this web site comes in part from the Broker Reciprocity Program of the Midwest Real Estate Data LLC. Listing information is deemed reliable but not guaranteed.
New listings near 9S Fernwood Drive
- Open Sat, 12 to 2pmNew
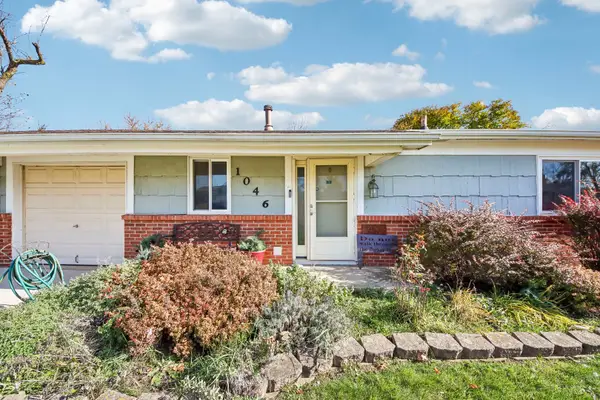 $225,000Active2 beds 1 baths922 sq. ft.
1046 Ridgewood Drive, Bolingbrook, IL 60440
MLS# 12812436Listed by: REDFIN CORPORATION - New
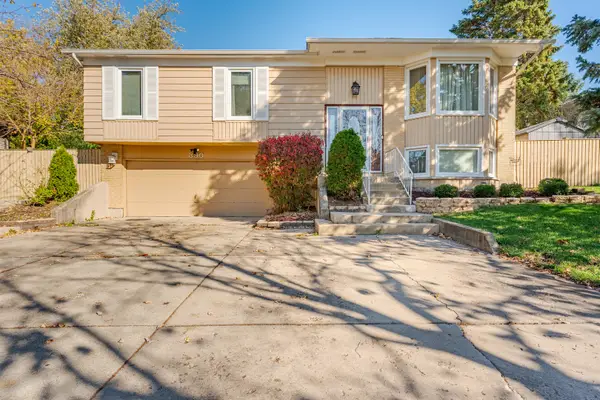 $360,000Active4 beds 4 baths1,755 sq. ft.
390 Tarrington Way, Bolingbrook, IL 60440
MLS# 12811977Listed by: REALTY OF AMERICA, LLC - New
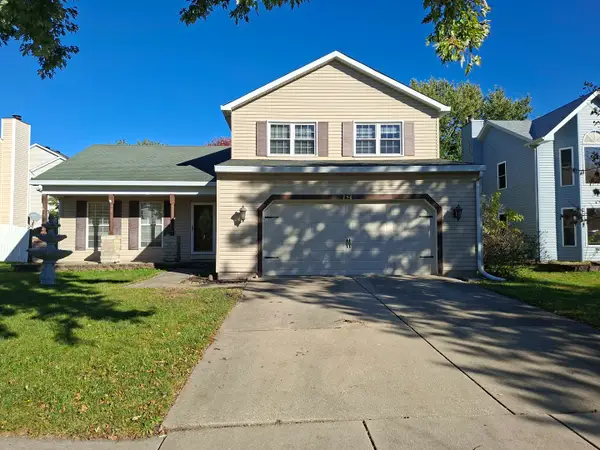 $435,000Active3 beds 3 baths1,926 sq. ft.
256 Homewood Drive, Bolingbrook, IL 60440
MLS# 12812240Listed by: CHICAGO RESIDENCES - New
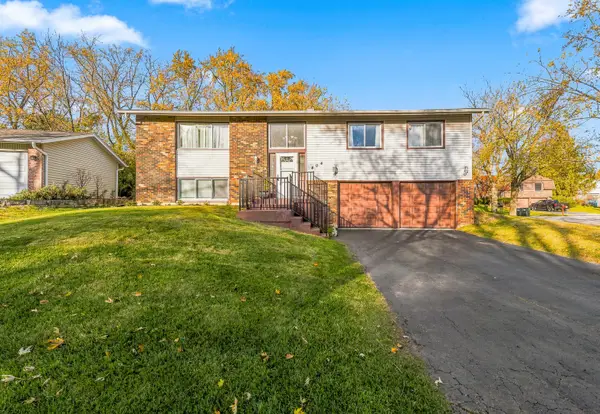 $365,000Active5 beds 2 baths2,300 sq. ft.
404 Assembly Drive, Bolingbrook, IL 60440
MLS# 12807928Listed by: WIRTZ REAL ESTATE GROUP INC. - New
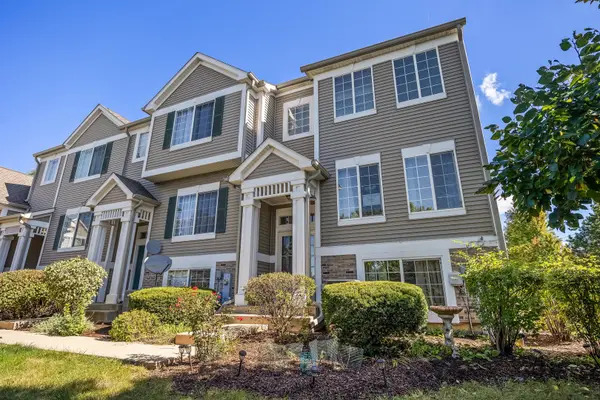 $284,000Active2 beds 2 baths1,600 sq. ft.
103 Enclave Circle #D, Bolingbrook, IL 60440
MLS# 12812080Listed by: BERKSHIRE HATHAWAY HOMESERVICES CHICAGO - New
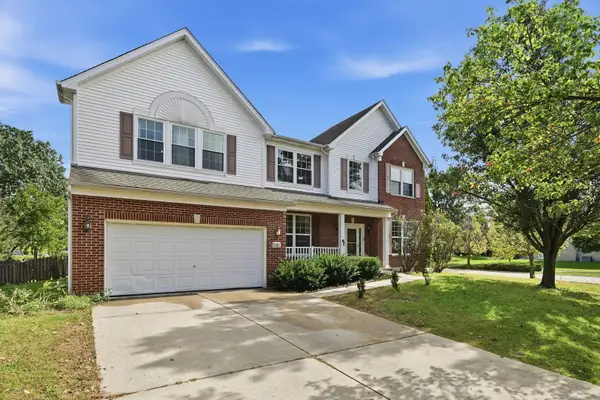 $484,975Active4 beds 3 baths2,978 sq. ft.
4 Claridge Court, Bolingbrook, IL 60440
MLS# 12811350Listed by: XR REALTY - Open Sat, 9 to 11amNew
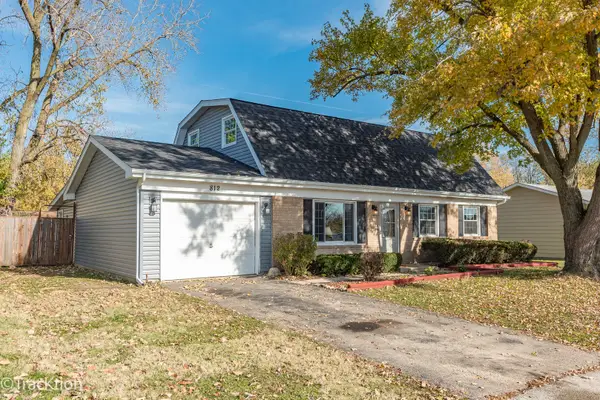 $369,900Active5 beds 2 baths1,887 sq. ft.
812 Lily Cache Lane, Bolingbrook, IL 60440
MLS# 12798589Listed by: PLATINUM PARTNERS REALTORS - Open Sun, 1 to 3pmNew
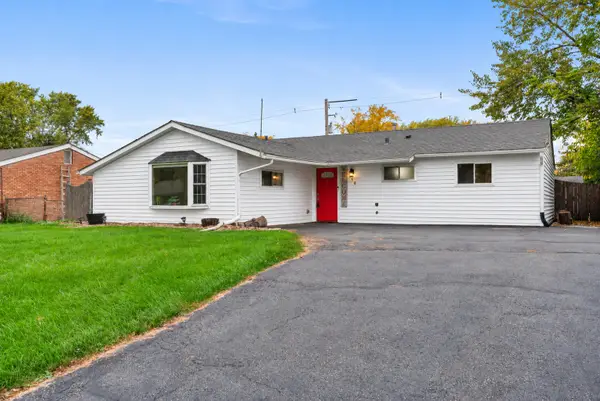 $315,000Active3 beds 2 baths1,435 sq. ft.
140 Cypress Drive, Bolingbrook, IL 60440
MLS# 12811992Listed by: @PROPERTIES CHRISTIE'S INTERNATIONAL REAL ESTATE - Open Sat, 12 to 3pmNew
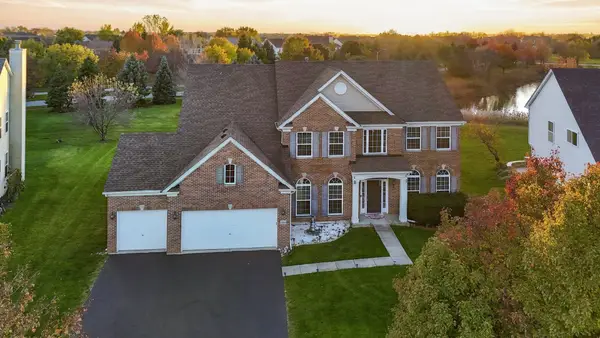 $850,000Active5 beds 4 baths5,291 sq. ft.
329 Chick Evans Street, Bolingbrook, IL 60490
MLS# 12811818Listed by: EXP REALTY - New
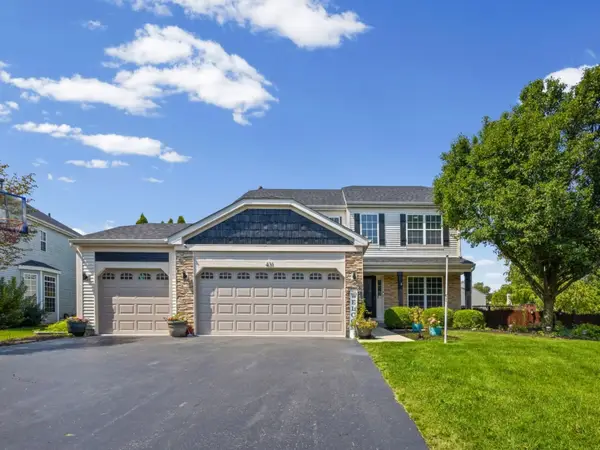 $586,900Active5 beds 4 baths3,952 sq. ft.
431 Cardinal Lane, Bolingbrook, IL 60490
MLS# 12811493Listed by: PREMIER CHOICE REALTY INC


Protect your home and budget from life's surprises with an Assurant Home Warranty, backed by a partner that supports you through every step of homeownership. Explore Plans.
© 2023 - 2026 ERA Franchise Systems LLC. All rights reserved. ERA Franchise Systems LLC fully supports the principles of the Fair Housing Act and the Equal Opportunity Act. ERA, ERA Real Estate powered, and their respective logos are registered service marks of ERA Franchise Systems LLC. Each office is independently owned and operated.