
1112 Meadows Walk Drive, Bourbonnais, IL 60914
Local realty services provided by:ERA Naper Realty
1112 Meadows Walk Drive,Bourbonnais, IL 60914
$220,000
- 2 Beds
- 2 Baths
- 1,229 sq. ft.
- Single family
- Pending
Listed by: amanda armer-irps
Office: berkshire hathaway homeservices speckman realty
MLS#:12783118
Source:MLSNI
Price summary
- Price:$220,000
- Price per sq. ft.:$179.01
About this home
Charming and spacious home in Bourbonnais! This 2-bedroom, 2-bathroom residence is sure to impress. The open and bright living room creates a welcoming atmosphere. The large kitchen offers ample cabinet space, a desk area, a breakfast bar, and room for a dining table. Enjoy privacy in the lovely fenced patio area, perfect for soaking up the summer sun. The home also features a 2-car attached garage, vaulted ceilings, a cozy fireplace, and a sprinkler system for an easy-maintenance yard.
Contact an agent
Home facts
- Year built:1995
- Subdivision & Development:Village Meadows
- Listing ID #:12783118
- Updated:October 22, 2026 at 08:32 AM
Rooms and interior
- Bedrooms:2
- Total bathrooms:2
- Full bathrooms:2
- Rooms Total:4
- Bathrooms Description:Separate Shower
- Kitchen Description:Dishwasher, Disposal, Microwave, Range, Refrigerator
- Living area:1,229 sq. ft.
Heating and cooling
- Cooling:Central Air
- Heating:Forced Air, Gas
- Central air:Yes
Structure and exterior
- Roof:Asphalt
- Year built:1995
- Building area:1,229 sq. ft.
- Foundation Description:Concrete Perimeter
Utilities
- Water:Public
- Sewer:Public Sewer
Finances and disclosures
- Price:$220,000
- Price per sq. ft.:$179.01
- Tax amount:$4,015 (2025)
Features and amenities
- Laundry features:Dryer, Washer
- Amenities:CO Detectors, Ceiling Fan(s)
Parking
- Total parking spaces:2
- Parking description:Attached Garage, Concrete, Garage
- Garage:Yes
- Garage spaces:2
 Copyright 2026 Midwest Real Estate Data LLC. All rights reserved. The data relating to real estate for sale on this web site comes in part from the Broker Reciprocity Program of the Midwest Real Estate Data LLC. Listing information is deemed reliable but not guaranteed.
New listings near 1112 Meadows Walk Drive
- New
 $355,900Active4 beds 3 baths2,350 sq. ft.
1949 Claire Drive, Bourbonnais, IL 60914
MLS# 12789360Listed by: BERKSHIRE HATHAWAY HOMESERVICES SPECKMAN REALTY - New
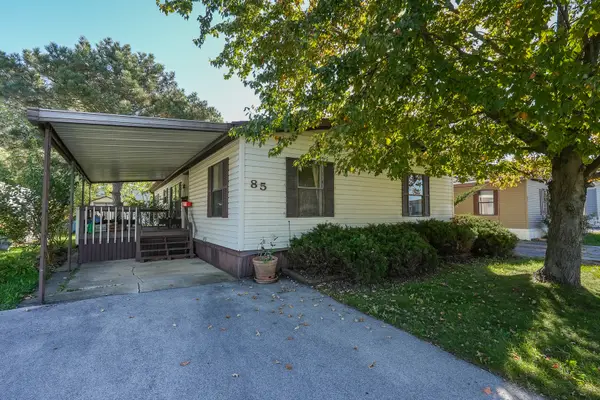 $39,900Active3 beds 2 baths
85 Berry Lane, Bourbonnais, IL 60914
MLS# 12787734Listed by: LAMORE REALTY - New
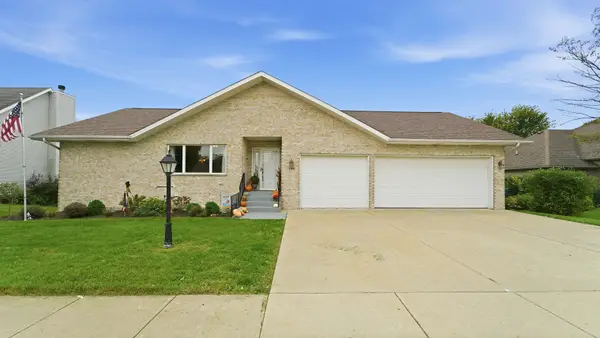 $359,000Active4 beds 2 baths2,042 sq. ft.
799 Revere Street, Bourbonnais, IL 60914
MLS# 12786098Listed by: VILLAGE REALTY INC - New
 $359,900Active3 beds 2 baths1,650 sq. ft.
1706 Terramere Drive, Bourbonnais, IL 60914
MLS# 12784869Listed by: BERKSHIRE HATHAWAY HOMESERVICES SPECKMAN REALTY - New
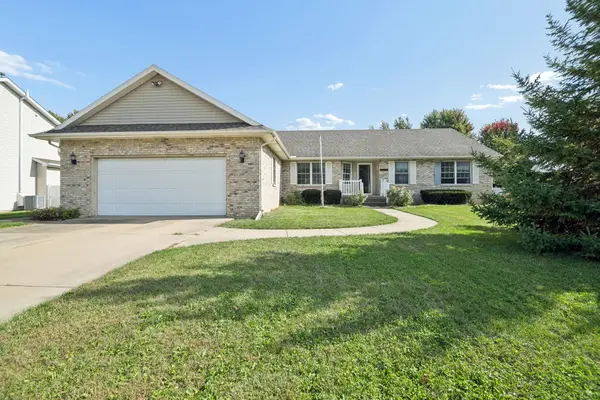 $349,900Active4 beds 3 baths1,852 sq. ft.
578 Turnberry Drive, Bourbonnais, IL 60914
MLS# 12787432Listed by: BERKSHIRE HATHAWAY HOMESERVICES SPECKMAN REALTY - New
 $384,900Active5 beds 3 baths3,110 sq. ft.
25 Briarcliff Lane, Bourbonnais, IL 60914
MLS# 12784169Listed by: BERKSHIRE HATHAWAY HOMESERVICES SPECKMAN REALTY - New
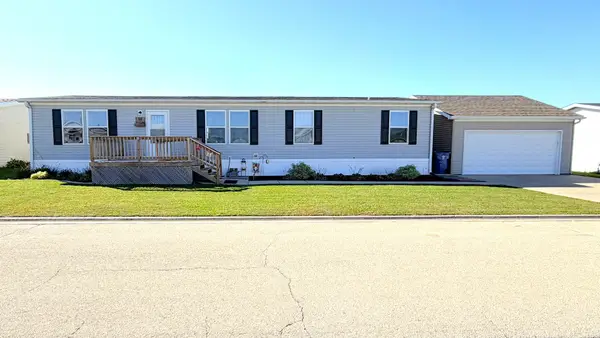 $84,900Active3 beds 2 baths
58 St Pauls Drive, Bourbonnais, IL 60914
MLS# 12786711Listed by: MCCOLLY REAL ESTATE - Open Sun, 12 to 2pmNew
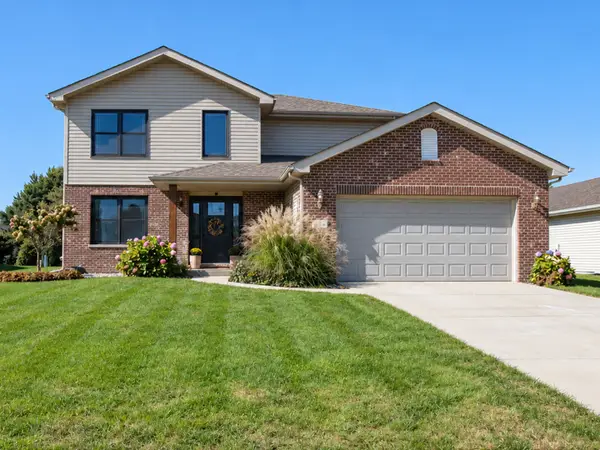 $385,000Active3 beds 3 baths2,000 sq. ft.
415 E Bethel Drive, Bourbonnais, IL 60914
MLS# 12781301Listed by: BERKSHIRE HATHAWAY HOMESERVICES SPECKMAN REALTY 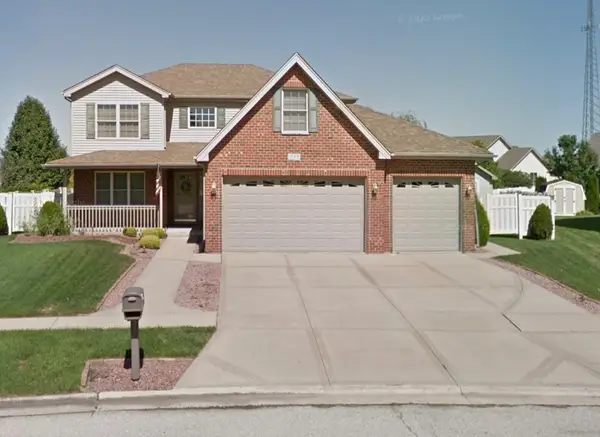 $385,000Active5 beds 4 baths2,410 sq. ft.
233 Highpoint Circle, Bourbonnais, IL 60914
MLS# 12752584Listed by: STYKEN REAL ESTATE AND PROPERTY MANAGEMENT


Protect your home and budget from life's surprises with an Assurant Home Warranty, backed by a partner that supports you through every step of homeownership. Explore Plans.
© 2023 - 2026 ERA Franchise Systems LLC. All rights reserved. ERA Franchise Systems LLC fully supports the principles of the Fair Housing Act and the Equal Opportunity Act. ERA, ERA Real Estate powered, and their respective logos are registered service marks of ERA Franchise Systems LLC. Each office is independently owned and operated.