
233 Highpoint Circle, Bourbonnais, IL 60914
Local realty services provided by:Results Realty ERA Powered
233 Highpoint Circle,Bourbonnais, IL 60914
$385,000
- 5 Beds
- 4 Baths
- 2,410 sq. ft.
- Single family
- Active
Listed by: stephen styck
Office: styken real estate and property management
MLS#:12752584
Source:MLSNI
Price summary
- Price:$385,000
- Price per sq. ft.:$159.75
About this home
MOTIVATED SELLER and PRICED TO SELL. This Bourbonnais two story offers a SECOND KITCHEN, a pond behind the back fence, and about 3,000 finished square feet. A two story foyer with soaring ceilings welcomes you into this 2006 built home in the Highpoint subdivision. The main level offers a living room, a family room with gas log fireplace, and a granite kitchen with stainless steel appliances and custom oak cabinetry. Upstairs are four bedrooms, including a primary suite with walk in closet, full bath with whirlpool tub and separate shower, and an attached bonus room. The full finished basement adds the SECOND KITCHEN, a rec room, a full bath, and a flexible room for an office, guests, or hobbies. Outside, the quarter acre lot has a large, fully fenced backyard with a patio and storage shed, and it backs to the pond with no neighbors behind. A private gate gives you direct access to the pond from your own backyard. Attached 2.5 car garage. 3 full baths and 1 half bath. Sold as is. FHA and VA welcome....
Contact an agent
Home facts
- Year built:2006
- Listing ID #:12752584
- Updated:October 22, 2026 at 11:17 AM
Rooms and interior
- Bedrooms:5
- Total bathrooms:4
- Full bathrooms:3
- Half bathrooms:1
- Rooms Total:12
- Kitchen Description:Dishwasher, Gas Cooktop, Gas Oven, High End Refrigerator, Kitchen, Microwave, Range Hood, Stainless Steel Appliance(s)
- Basement Description:Finished, Full
- Living area:2,410 sq. ft.
Heating and cooling
- Cooling:Central Air
- Heating:Forced Air, Natural Gas
- Central air:Yes
Structure and exterior
- Roof:Asphalt
- Year built:2006
- Building area:2,410 sq. ft.
- Architectural Style:Traditional
- Foundation Description:Concrete Perimeter
- Levels:2 Story
Schools
- Elementary school:Alan B Shepard Elementary School
Utilities
- Water:Public
- Sewer:Public Sewer
Finances and disclosures
- Price:$385,000
- Price per sq. ft.:$159.75
- Tax amount:$9,399 (2025)
Parking
- Total parking spaces:3
- Parking description:Attached Garage, Concrete, Garage
- Garage:Yes
- Garage spaces:3
 Copyright 2026 Midwest Real Estate Data LLC. All rights reserved. The data relating to real estate for sale on this web site comes in part from the Broker Reciprocity Program of the Midwest Real Estate Data LLC. Listing information is deemed reliable but not guaranteed.
New listings near 233 Highpoint Circle
- New
 $355,900Active4 beds 3 baths2,350 sq. ft.
1949 Claire Drive, Bourbonnais, IL 60914
MLS# 12789360Listed by: BERKSHIRE HATHAWAY HOMESERVICES SPECKMAN REALTY - New
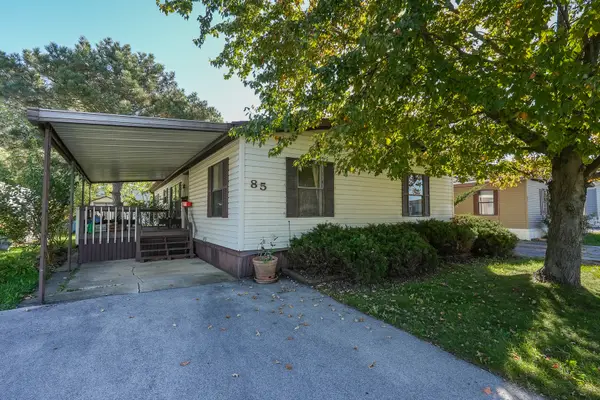 $39,900Active3 beds 2 baths
85 Berry Lane, Bourbonnais, IL 60914
MLS# 12787734Listed by: LAMORE REALTY - New
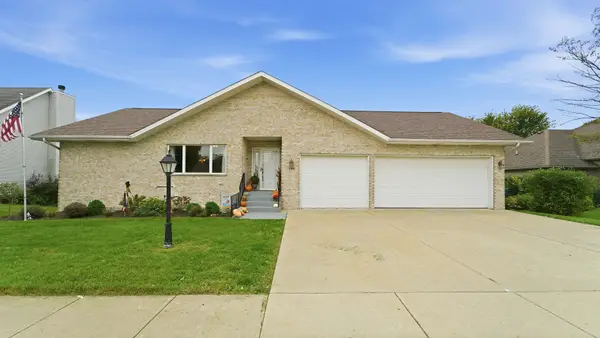 $359,000Active4 beds 2 baths2,042 sq. ft.
799 Revere Street, Bourbonnais, IL 60914
MLS# 12786098Listed by: VILLAGE REALTY INC - New
 $359,900Active3 beds 2 baths1,650 sq. ft.
1706 Terramere Drive, Bourbonnais, IL 60914
MLS# 12784869Listed by: BERKSHIRE HATHAWAY HOMESERVICES SPECKMAN REALTY - New
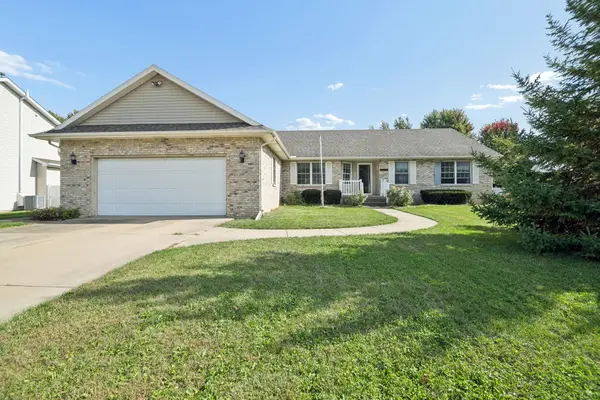 $349,900Active4 beds 3 baths1,852 sq. ft.
578 Turnberry Drive, Bourbonnais, IL 60914
MLS# 12787432Listed by: BERKSHIRE HATHAWAY HOMESERVICES SPECKMAN REALTY - New
 $384,900Active5 beds 3 baths3,110 sq. ft.
25 Briarcliff Lane, Bourbonnais, IL 60914
MLS# 12784169Listed by: BERKSHIRE HATHAWAY HOMESERVICES SPECKMAN REALTY - New
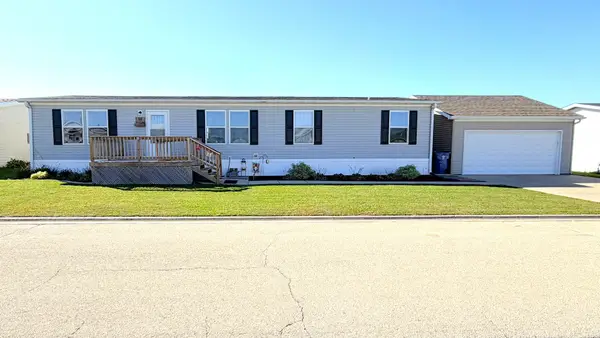 $84,900Active3 beds 2 baths
58 St Pauls Drive, Bourbonnais, IL 60914
MLS# 12786711Listed by: MCCOLLY REAL ESTATE 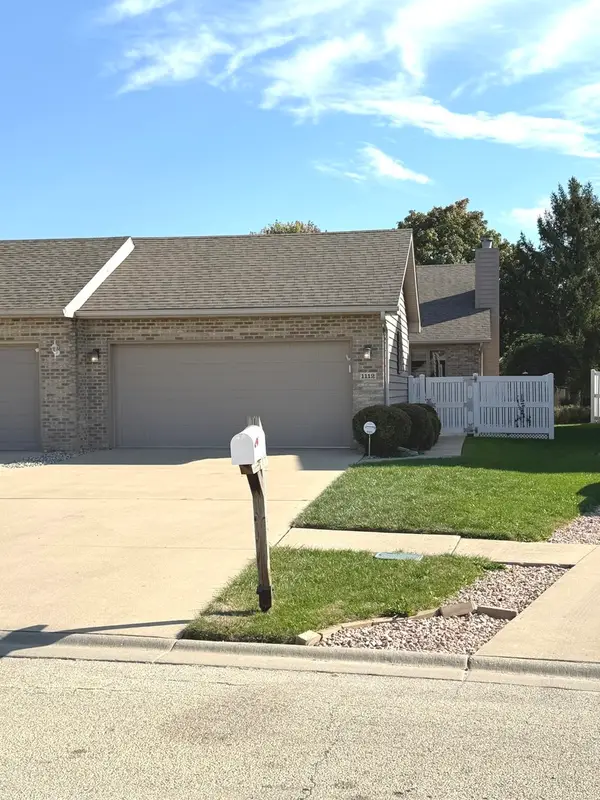 $220,000Pending2 beds 2 baths1,229 sq. ft.
1112 Meadows Walk Drive, Bourbonnais, IL 60914
MLS# 12783118Listed by: BERKSHIRE HATHAWAY HOMESERVICES SPECKMAN REALTY- Open Sun, 12 to 2pmNew
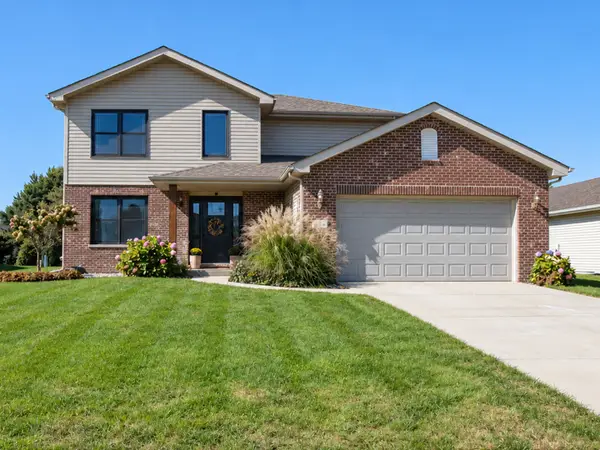 $385,000Active3 beds 3 baths2,000 sq. ft.
415 E Bethel Drive, Bourbonnais, IL 60914
MLS# 12781301Listed by: BERKSHIRE HATHAWAY HOMESERVICES SPECKMAN REALTY


Protect your home and budget from life's surprises with an Assurant Home Warranty, backed by a partner that supports you through every step of homeownership. Explore Plans.
© 2023 - 2026 ERA Franchise Systems LLC. All rights reserved. ERA Franchise Systems LLC fully supports the principles of the Fair Housing Act and the Equal Opportunity Act. ERA, ERA Real Estate powered, and their respective logos are registered service marks of ERA Franchise Systems LLC. Each office is independently owned and operated.