
25 Briarcliff Lane, Bourbonnais, IL 60914
Local realty services provided by:Results Realty ERA Powered
25 Briarcliff Lane,Bourbonnais, IL 60914
$384,900
- 5 Beds
- 3 Baths
- 3,110 sq. ft.
- Single family
- Active
Listed by: leanne provost
Office: berkshire hathaway homeservices speckman realty
MLS#:12784169
Source:MLSNI
Price summary
- Price:$384,900
- Price per sq. ft.:$123.76
- Monthly HOA dues:$10.42
About this home
Welcome to this beautiful 5-bedroom, 3-bath walkout ranch nestled in the desirable Briarcliff Subdivision in Bourbonnais! Situated on a lovely lot surrounded by mature trees, this spacious home offers a wonderful combination of thoughtful updates, comfortable living spaces, and beautiful backyard views. Step inside to a stunning vaulted living room featuring a cozy gas fireplace flanked by two sliding glass doors that provide abundant natural light and access to the deck overlooking the backyard. The beautifully renovated kitchen features quartz countertops, stainless steel appliances, ample cabinet storage, a convenient pantry closet, and plenty of space for an everyday dining table. The spacious primary suite offers abundant natural light, two closets, and a private full bath. Two additional main-floor bedrooms share an updated bathroom featuring double sinks and a walk-in shower. A convenient main-floor laundry room is located just off the kitchen with direct access to the attached 2-car garage. The finished walkout lower level provides incredible additional living space! Enjoy a large family room featuring a second gas fireplace and two sliding glass doors leading to the screened-in patio and backyard. A spacious recreation room offers endless possibilities for entertaining, hobbies, a home office, or additional living space. Two generously sized bedrooms and a third updated full bathroom complete the lower level, along with a dedicated storage room and access to the mechanicals. Additional highlights include a furnace and central air conditioner that are just one year old! With its spacious layout, beautiful updates, multiple outdoor living areas, and peaceful setting, this exceptional home has so much to offer. A gorgeous property ready for its next owners to move in and make it their own!...
Contact an agent
Home facts
- Year built:1973
- Listing ID #:12784169
- Updated:October 22, 2026 at 12:02 PM
Rooms and interior
- Bedrooms:5
- Total bathrooms:3
- Full bathrooms:3
- Rooms Total:9
- Dining Description:Combined With Living Room
- Bathrooms Description:Double Sinks, Separate Shower
- Kitchen Description:Dishwasher, Disposal, Microwave, Range, Refrigerator, Stainless Steel Appliance(s)
- Basement Description:Finished
- Living area:3,110 sq. ft.
Heating and cooling
- Cooling:Central Air
- Heating:Forced Air, Gas
- Central air:Yes
Structure and exterior
- Roof:Asphalt
- Year built:1973
- Building area:3,110 sq. ft.
- Lot area:0.33 Acres
- Lot Features:Mature Trees
- Architectural Style:Ranch
- Levels:1 Story
Utilities
- Water:Public
- Sewer:Public Sewer
Finances and disclosures
- Price:$384,900
- Price per sq. ft.:$123.76
Features and amenities
- Laundry features:Dryer, Washer
- Amenities:CO Detectors, Ceiling Fan(s), Sump Pump, TV-Cable
Parking
- Total parking spaces:2
- Parking description:Attached Garage, Concrete, Garage
- Garage:Yes
- Garage spaces:2
 Copyright 2026 Midwest Real Estate Data LLC. All rights reserved. The data relating to real estate for sale on this web site comes in part from the Broker Reciprocity Program of the Midwest Real Estate Data LLC. Listing information is deemed reliable but not guaranteed.
New listings near 25 Briarcliff Lane
- New
 $355,900Active4 beds 3 baths2,350 sq. ft.
1949 Claire Drive, Bourbonnais, IL 60914
MLS# 12789360Listed by: BERKSHIRE HATHAWAY HOMESERVICES SPECKMAN REALTY - New
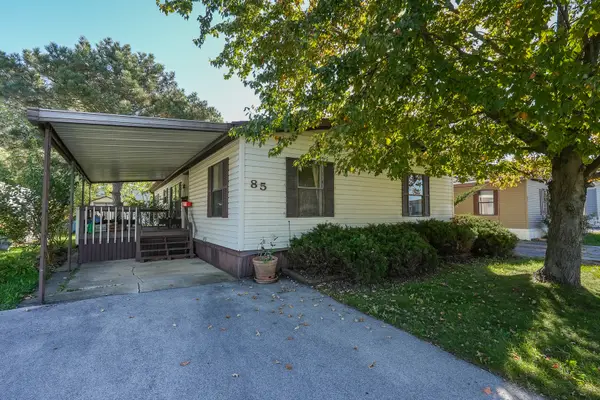 $39,900Active3 beds 2 baths
85 Berry Lane, Bourbonnais, IL 60914
MLS# 12787734Listed by: LAMORE REALTY - New
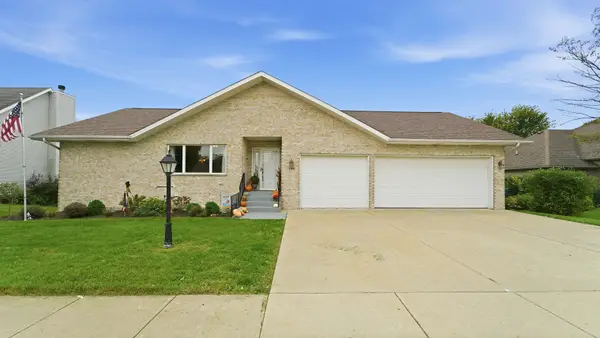 $359,000Active4 beds 2 baths2,042 sq. ft.
799 Revere Street, Bourbonnais, IL 60914
MLS# 12786098Listed by: VILLAGE REALTY INC - New
 $359,900Active3 beds 2 baths1,650 sq. ft.
1706 Terramere Drive, Bourbonnais, IL 60914
MLS# 12784869Listed by: BERKSHIRE HATHAWAY HOMESERVICES SPECKMAN REALTY - New
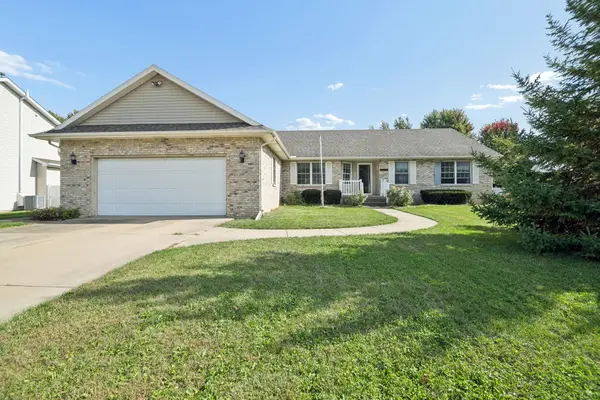 $349,900Active4 beds 3 baths1,852 sq. ft.
578 Turnberry Drive, Bourbonnais, IL 60914
MLS# 12787432Listed by: BERKSHIRE HATHAWAY HOMESERVICES SPECKMAN REALTY - New
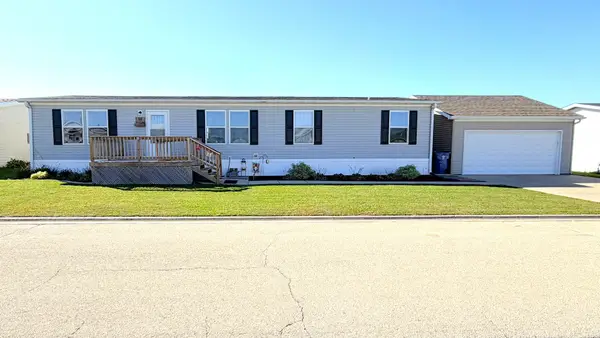 $84,900Active3 beds 2 baths
58 St Pauls Drive, Bourbonnais, IL 60914
MLS# 12786711Listed by: MCCOLLY REAL ESTATE 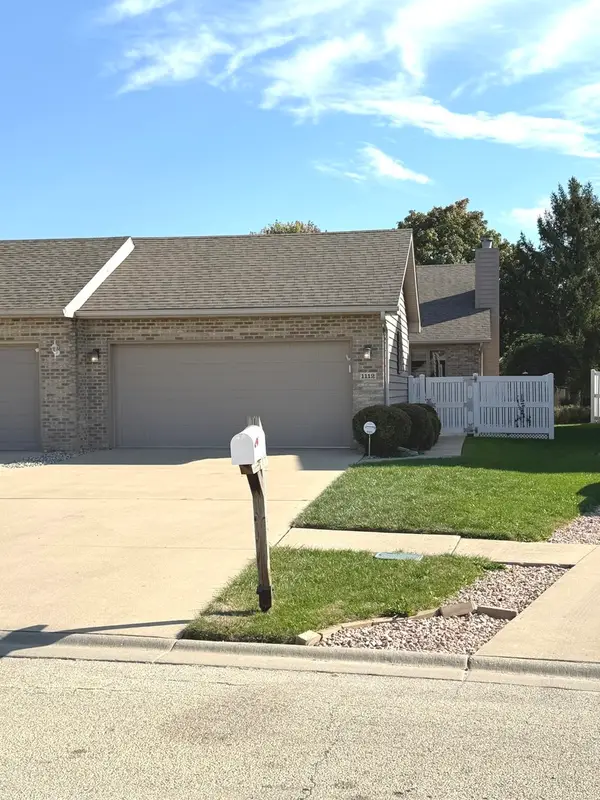 $220,000Pending2 beds 2 baths1,229 sq. ft.
1112 Meadows Walk Drive, Bourbonnais, IL 60914
MLS# 12783118Listed by: BERKSHIRE HATHAWAY HOMESERVICES SPECKMAN REALTY- Open Sun, 12 to 2pmNew
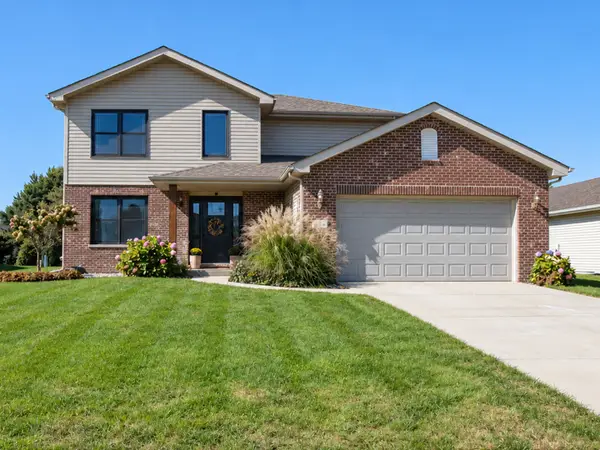 $385,000Active3 beds 3 baths2,000 sq. ft.
415 E Bethel Drive, Bourbonnais, IL 60914
MLS# 12781301Listed by: BERKSHIRE HATHAWAY HOMESERVICES SPECKMAN REALTY 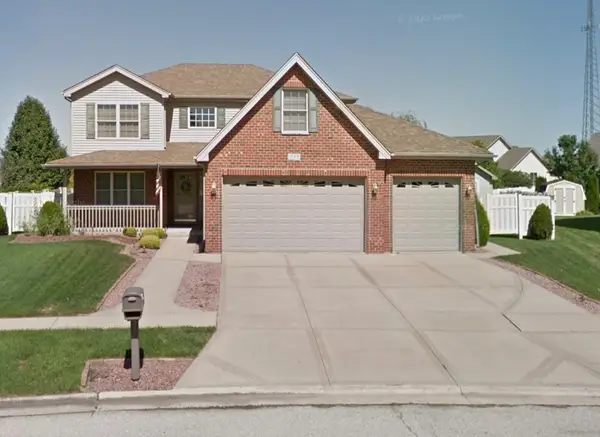 $385,000Active5 beds 4 baths2,410 sq. ft.
233 Highpoint Circle, Bourbonnais, IL 60914
MLS# 12752584Listed by: STYKEN REAL ESTATE AND PROPERTY MANAGEMENT


Protect your home and budget from life's surprises with an Assurant Home Warranty, backed by a partner that supports you through every step of homeownership. Explore Plans.
© 2023 - 2026 ERA Franchise Systems LLC. All rights reserved. ERA Franchise Systems LLC fully supports the principles of the Fair Housing Act and the Equal Opportunity Act. ERA, ERA Real Estate powered, and their respective logos are registered service marks of ERA Franchise Systems LLC. Each office is independently owned and operated.