
1582 Sun Ridge Drive, Bourbonnais, IL 60914
Local realty services provided by:ERA Naper Realty
1582 Sun Ridge Drive,Bourbonnais, IL 60914
$325,000
- 3 Beds
- 2 Baths
- 1,974 sq. ft.
- Single family
- Active
Listed by: lauren roman
Office: @properties christies international real estate
MLS#:12770935
Source:MLSNI
Price summary
- Price:$325,000
- Price per sq. ft.:$164.64
About this home
This beautiful ranch sits on a corner lot on the north side of Bourbonnais and has an attached three car garage, which is hard to find in this neighborhood. Inside, the living room and dining room have vaulted ceilings. A fireplace with a tile surround and wood mantel sits at the center of the living room. From there the plan opens into the kitchen, which has a long run of oak cabinetry, stainless steel appliances, and tile floors that continue into the eat in area. That room has its own vaulted ceiling, windows on two walls, and a sliding door to the patio, so it works as a breakfast room and a sunroom. The primary suite has a vaulted ceiling, a walk in closet, and an updated bath with a double vanity, a jetted tub, and a separate glass shower. The two other bedrooms share the hall bath, and one is set up as an office right now. Laundry is on the main floor. The full basement is open, clean, and unfinished - ready for you to double the living space once you make it your own! Out back, the fenced yard has a concrete patio and a storage shed. With a corner lot, a three car garage, and a full basement ready for whatever comes next, this home deserves a close look. Close to shopping, interstate access and Olivet Nazarene University....
Contact an agent
Home facts
- Year built:2001
- Listing ID #:12770935
- Updated:October 05, 2026 at 11:29 AM
Rooms and interior
- Bedrooms:3
- Total bathrooms:2
- Full bathrooms:2
- Rooms Total:6
- Kitchen Description:Dishwasher, Microwave, Range, Refrigerator
- Basement Description:Full, Unfinished
- Living area:1,974 sq. ft.
Heating and cooling
- Cooling:Central Air
- Heating:Forced Air, Natural Gas
- Central air:Yes
Structure and exterior
- Roof:Asphalt
- Year built:2001
- Building area:1,974 sq. ft.
- Architectural Style:Ranch
- Foundation Description:Concrete Perimeter
- Levels:1 Story
Utilities
- Water:Public
- Sewer:Public Sewer
Finances and disclosures
- Price:$325,000
- Price per sq. ft.:$164.64
- Tax amount:$6,276 (2025)
Features and amenities
- Laundry features:Dryer, Washer
- Amenities:Ceiling Fan(s), Sump Pump
Parking
- Total parking spaces:3
- Parking description:Attached Garage, Concrete, Garage
- Garage:Yes
- Garage spaces:3
 Copyright 2026 Midwest Real Estate Data LLC. All rights reserved. The data relating to real estate for sale on this web site comes in part from the Broker Reciprocity Program of the Midwest Real Estate Data LLC. Listing information is deemed reliable but not guaranteed.
New listings near 1582 Sun Ridge Drive
- New
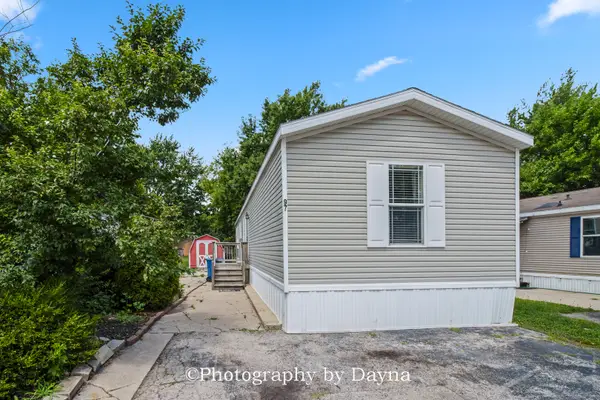 $45,000Active3 beds 2 baths
97 Big Chief Drive, Bourbonnais, IL 60914
MLS# 12775875Listed by: BERKSHIRE HATHAWAY HOMESERVICES SPECKMAN REALTY - New
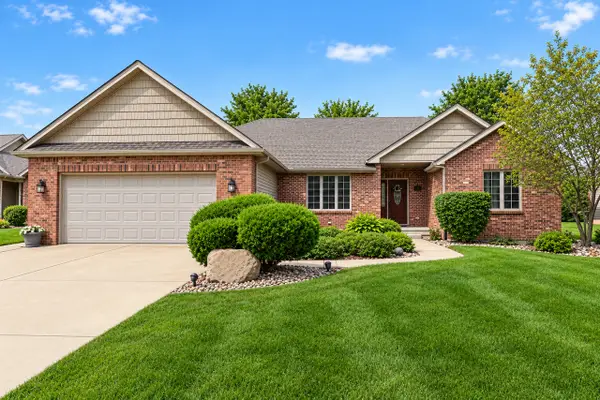 $395,000Active3 beds 2 baths1,948 sq. ft.
501 Highpoint Circle N, Bourbonnais, IL 60914
MLS# 12771800Listed by: BERKSHIRE HATHAWAY HOMESERVICES SPECKMAN REALTY - New
 $195,000Active2 beds 1 baths744 sq. ft.
3153 Sportsman Club Road, Bourbonnais, IL 60914
MLS# 12773963Listed by: LAMORE REALTY - New
 $500,000Active6 beds 5 baths4,764 sq. ft.
46 Guildford Drive, Bourbonnais, IL 60914
MLS# 12762721Listed by: VILLAGE REALTY INC - New
 $278,000Active2 beds 2 baths1,679 sq. ft.
891 N Exeter Turn #A2, Bourbonnais, IL 60914
MLS# 12773798Listed by: BEYCOME BROKERAGE REALTY LLC - New
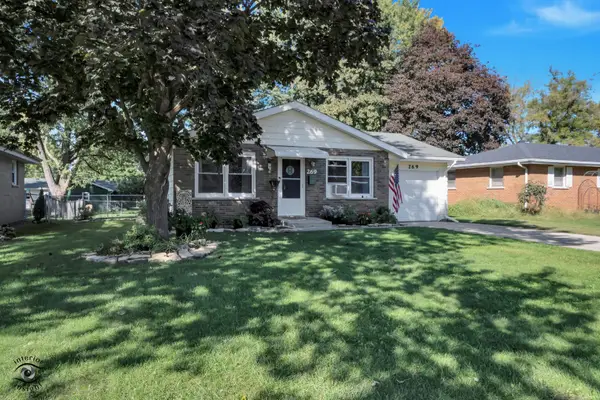 $179,900Active3 beds 1 baths1,080 sq. ft.
269 Ashley Avenue, Bourbonnais, IL 60914
MLS# 12773042Listed by: COLDWELL BANKER REALTY - New
 $229,900Active2 beds 1 baths784 sq. ft.
5005 N 4370w Road, Bourbonnais, IL 60914
MLS# 12771379Listed by: COLDWELL BANKER REALTY - New
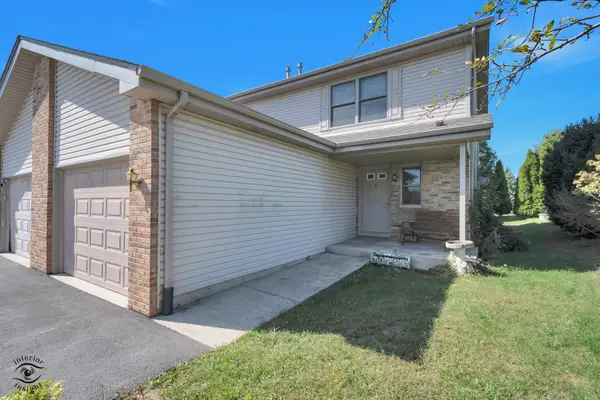 $209,900Active3 beds 2 baths1,350 sq. ft.
1519 Girard Avenue #6, Bourbonnais, IL 60914
MLS# 12771623Listed by: COLDWELL BANKER REALTY - New
 $489,900Active5 beds 3 baths2,215 sq. ft.
2002 Craftsman Avenue, Bourbonnais, IL 60914
MLS# 12771634Listed by: COLDWELL BANKER REALTY


Protect your home and budget from life's surprises with an Assurant Home Warranty, backed by a partner that supports you through every step of homeownership. Explore Plans.
© 2023 - 2026 ERA Franchise Systems LLC. All rights reserved. ERA Franchise Systems LLC fully supports the principles of the Fair Housing Act and the Equal Opportunity Act. ERA, ERA Real Estate powered, and their respective logos are registered service marks of ERA Franchise Systems LLC. Each office is independently owned and operated.