
501 Highpoint Circle N, Bourbonnais, IL 60914
Local realty services provided by:ERA Partners
501 Highpoint Circle N,Bourbonnais, IL 60914
$395,000
- 3 Beds
- 2 Baths
- 1,948 sq. ft.
- Single family
- Active
Listed by: annie mitchell
Office: berkshire hathaway homeservices speckman realty
MLS#:12771800
Source:MLSNI
Price summary
- Price:$395,000
- Price per sq. ft.:$202.77
About this home
Timeless brick, thoughtful updates, and quality craftsmanship welcome you to this exceptional ranch in Highpoint Subdivision. From the moment you step inside, the warmth and attention to detail are evident, with hardwood floors throughout, wide trim, solid oak interior doors, and a beautifully designed floor plan. The spacious living room serves as the heart of the home, centered around a gas fireplace and flowing naturally into the custom kitchen. Here, a stone backsplash, updated appliances, Corian countertops, and a welcoming dining area create a space that is both beautiful and functional. The private primary suite is tucked away for added privacy and was beautifully remodeled in 2023. The ensuite features new tile flooring, granite countertops, a new double-sink vanity, and an impressive 6' x 8' rain shower. The generous walk-in closet is finished with custom cabinetry and shelving for exceptional organization. Two additional bedrooms are located on the opposite side of the home, creating a comfortable and well-designed layout. The full basement offers plenty of flexibility with a roughed-in bathroom, while the attached 2.5-car garage is a standout in its own right with epoxy flooring and custom cabinetry. Major improvements include a new roof installed in August 2026 and a new high-efficiency HVAC system installed in July 2026. This home is within walking distance of Highpoint Park, where multiple pickleball courts and recreational amenities are just moments away. Quick access to I-57 makes commuting simple and convenient, while the surrounding Bourbonnais community offers shopping, dining, schools, and everyday conveniences close by. Beautifully crafted and thoughtfully updated, this is a home is one you'll definitely want to see....
Contact an agent
Home facts
- Year built:2006
- Listing ID #:12771800
- Updated:October 05, 2026 at 11:29 AM
Rooms and interior
- Bedrooms:3
- Total bathrooms:2
- Full bathrooms:2
- Rooms Total:6
- Kitchen Description:Dishwasher, Microwave, Range, Refrigerator
- Basement Description:Full, Unfinished
- Living area:1,948 sq. ft.
Heating and cooling
- Cooling:Central Air
- Heating:Natural Gas
- Central air:Yes
Structure and exterior
- Year built:2006
- Building area:1,948 sq. ft.
- Levels:1 Story
Utilities
- Water:Public
- Sewer:Public Sewer
Finances and disclosures
- Price:$395,000
- Price per sq. ft.:$202.77
- Tax amount:$9,242 (2025)
Parking
- Total parking spaces:2
- Parking description:Attached Garage, Garage
- Garage:Yes
- Garage spaces:2.5
 Copyright 2026 Midwest Real Estate Data LLC. All rights reserved. The data relating to real estate for sale on this web site comes in part from the Broker Reciprocity Program of the Midwest Real Estate Data LLC. Listing information is deemed reliable but not guaranteed. MLSNI Member Broker: Frank Scibior
New listings near 501 Highpoint Circle N
- New
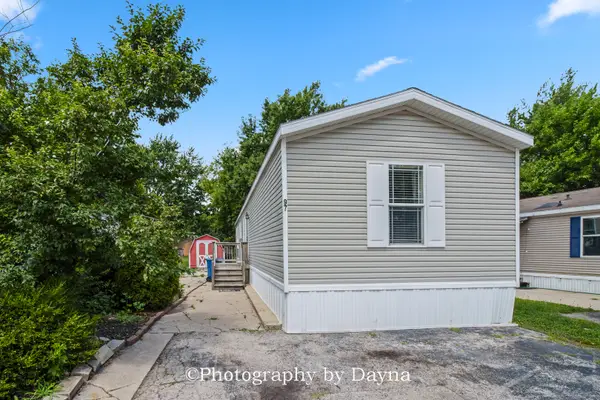 $45,000Active3 beds 2 baths
97 Big Chief Drive, Bourbonnais, IL 60914
MLS# 12775875Listed by: BERKSHIRE HATHAWAY HOMESERVICES SPECKMAN REALTY - New
 $195,000Active2 beds 1 baths744 sq. ft.
3153 Sportsman Club Road, Bourbonnais, IL 60914
MLS# 12773963Listed by: LAMORE REALTY - New
 $500,000Active6 beds 5 baths4,764 sq. ft.
46 Guildford Drive, Bourbonnais, IL 60914
MLS# 12762721Listed by: VILLAGE REALTY INC - New
 $278,000Active2 beds 2 baths1,679 sq. ft.
891 N Exeter Turn #A2, Bourbonnais, IL 60914
MLS# 12773798Listed by: BEYCOME BROKERAGE REALTY LLC - New
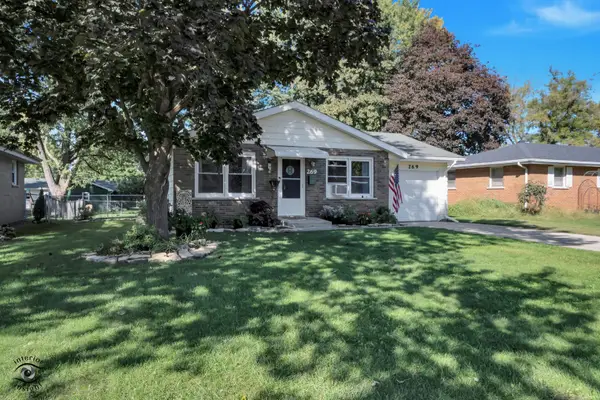 $179,900Active3 beds 1 baths1,080 sq. ft.
269 Ashley Avenue, Bourbonnais, IL 60914
MLS# 12773042Listed by: COLDWELL BANKER REALTY - New
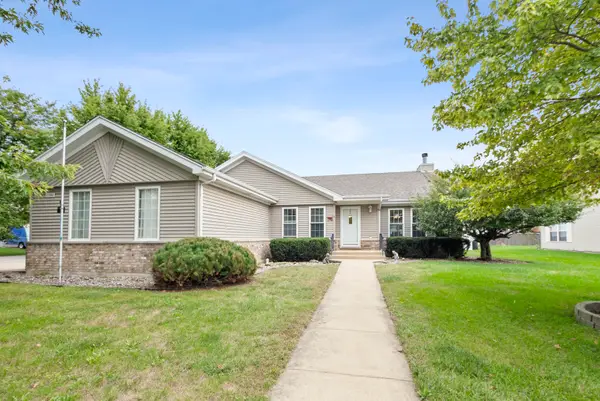 $325,000Active3 beds 2 baths1,974 sq. ft.
1582 Sun Ridge Drive, Bourbonnais, IL 60914
MLS# 12770935Listed by: @PROPERTIES CHRISTIES INTERNATIONAL REAL ESTATE - New
 $229,900Active2 beds 1 baths784 sq. ft.
5005 N 4370w Road, Bourbonnais, IL 60914
MLS# 12771379Listed by: COLDWELL BANKER REALTY - New
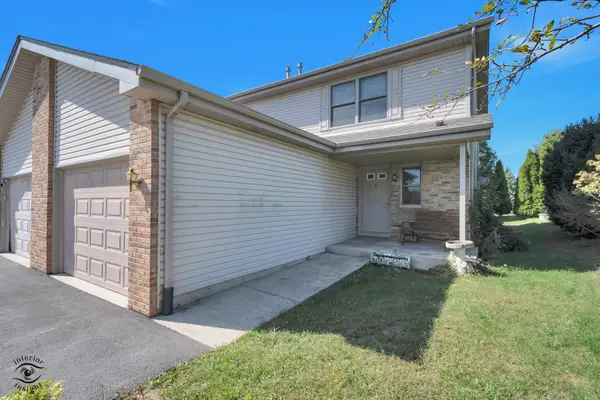 $209,900Active3 beds 2 baths1,350 sq. ft.
1519 Girard Avenue #6, Bourbonnais, IL 60914
MLS# 12771623Listed by: COLDWELL BANKER REALTY - New
 $489,900Active5 beds 3 baths2,215 sq. ft.
2002 Craftsman Avenue, Bourbonnais, IL 60914
MLS# 12771634Listed by: COLDWELL BANKER REALTY


Protect your home and budget from life's surprises with an Assurant Home Warranty, backed by a partner that supports you through every step of homeownership. Explore Plans.
© 2023 - 2026 ERA Franchise Systems LLC. All rights reserved. ERA Franchise Systems LLC fully supports the principles of the Fair Housing Act and the Equal Opportunity Act. ERA, ERA Real Estate powered, and their respective logos are registered service marks of ERA Franchise Systems LLC. Each office is independently owned and operated.