
1170 Quail Drive, Bradley, IL 60915
Local realty services provided by:Results Realty ERA Powered
1170 Quail Drive,Bradley, IL 60915
$269,999
- 3 Beds
- 2 Baths
- 1,540 sq. ft.
- Single family
- Active
Listed by: dustin kooy
Office: village realty inc
MLS#:12771432
Source:MLSNI
Price summary
- Price:$269,999
- Price per sq. ft.:$175.32
About this home
Welcome to 1170 Quail Dr in Bradley, a brick ranch with an arched entry, an attached two-car garage, and a fenced rear yard with a wood deck. Inside, gray wood-look floors run through the living areas and all three bedrooms. The living room has a corner tile fireplace and a slider out to the deck. The kitchen has white cabinets and stainless appliances, including the refrigerator, range, dishwasher, and microwave. Three bedrooms and two full baths. Convenient to everything. Buyer's choice: a credit for painting, or the seller will paint prior to close. Book your showing today!
Contact an agent
Home facts
- Year built:1980
- Listing ID #:12771432
- Updated:October 05, 2026 at 11:29 AM
Rooms and interior
- Bedrooms:3
- Total bathrooms:2
- Full bathrooms:2
- Rooms Total:7
- Living area:1,540 sq. ft.
Heating and cooling
- Cooling:Central Air
- Heating:Forced Air, Natural Gas
- Central air:Yes
Structure and exterior
- Year built:1980
- Building area:1,540 sq. ft.
- Levels:1 Story
Utilities
- Water:Public
- Sewer:Public Sewer
Finances and disclosures
- Price:$269,999
- Price per sq. ft.:$175.32
- Tax amount:$6,866 (2025)
Parking
- Total parking spaces:2
- Parking description:Attached Garage, Garage
- Garage:Yes
- Garage spaces:2
 Copyright 2026 Midwest Real Estate Data LLC. All rights reserved. The data relating to real estate for sale on this web site comes in part from the Broker Reciprocity Program of the Midwest Real Estate Data LLC. Listing information is deemed reliable but not guaranteed.
New listings near 1170 Quail Drive
- New
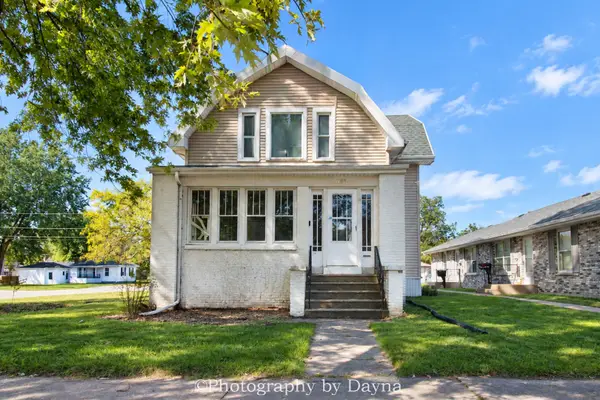 $270,000Active4 beds 3 baths2,073 sq. ft.
195 S Center Avenue, Bradley, IL 60915
MLS# 12774880Listed by: BERKSHIRE HATHAWAY HOMESERVICES SPECKMAN REALTY - New
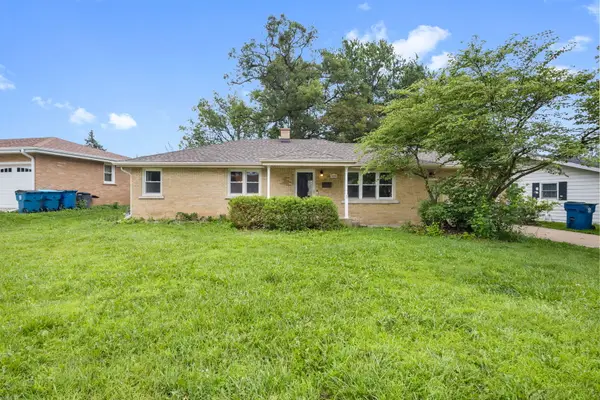 $230,000Active3 beds 2 baths
1280 Gertsam Drive, Bradley, IL 60915
MLS# 12775913Listed by: COLDWELL BANKER REALTY - New
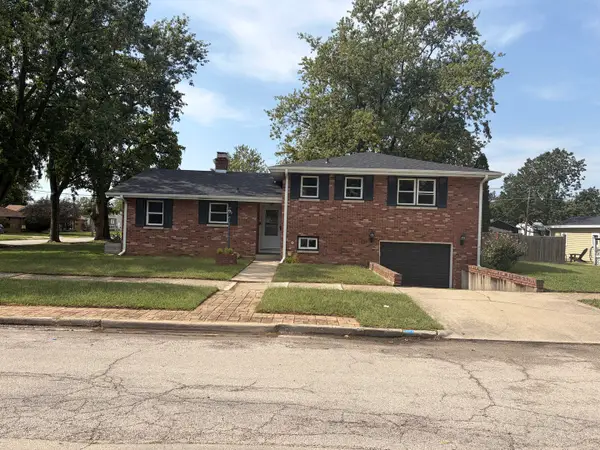 $249,900Active4 beds 3 baths2,198 sq. ft.
495 S Prairie Avenue, Bradley, IL 60915
MLS# 12760914Listed by: BERKSHIRE HATHAWAY HOMESERVICES SPECKMAN REALTY - New
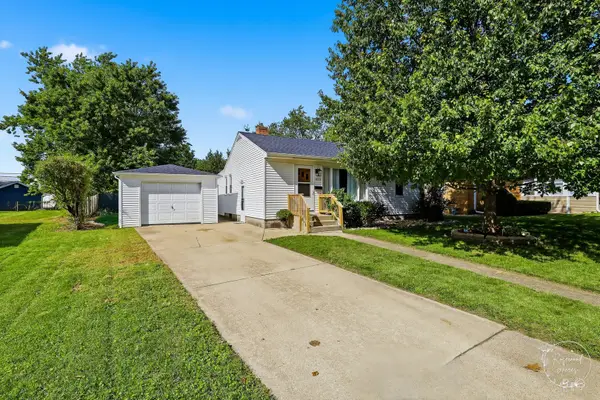 $175,000Active2 beds 1 baths1,027 sq. ft.
1051 Cook Boulevard, Bradley, IL 60915
MLS# 12772323Listed by: COLDWELL BANKER REALTY - New
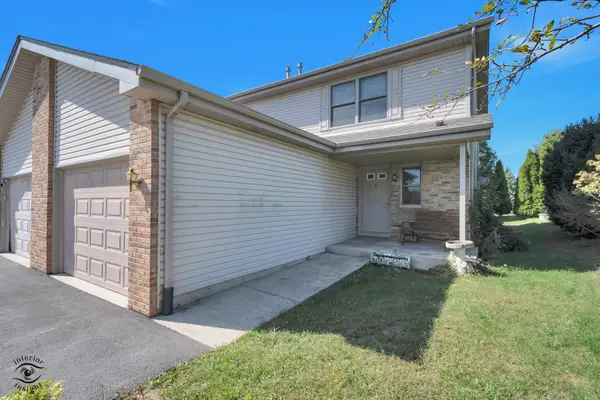 $209,900Active3 beds 2 baths1,350 sq. ft.
1519 Girard Avenue #6, Bourbonnais, IL 60914
MLS# 12771623Listed by: COLDWELL BANKER REALTY - New
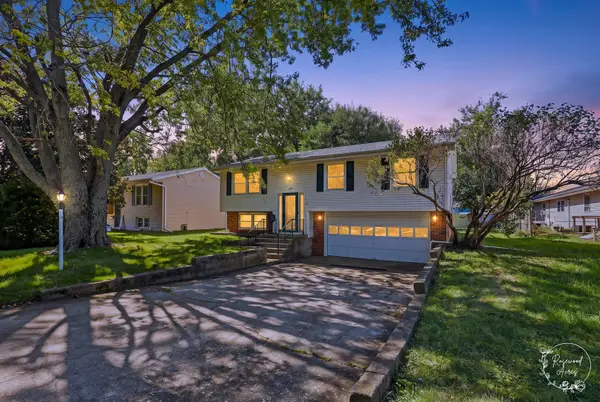 $175,000Active3 beds 2 baths1,380 sq. ft.
477 N Van Buren Avenue, Bradley, IL 60915
MLS# 12771640Listed by: COLDWELL BANKER REALTY - New
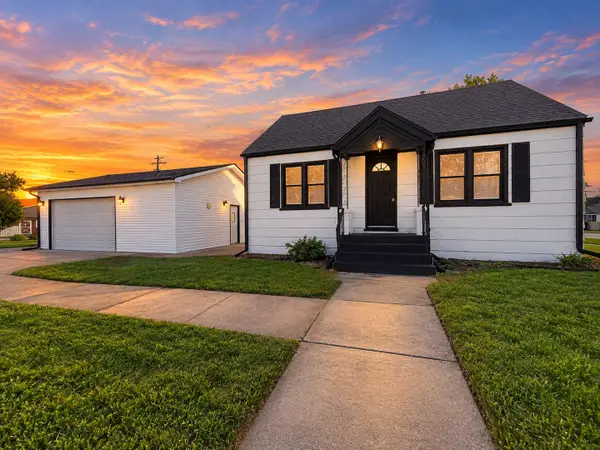 $219,900Active3 beds 2 baths1,080 sq. ft.
212 S Douglas Avenue, Bradley, IL 60915
MLS# 12753937Listed by: NEW NEIGHBORS REAL ESTATE - New
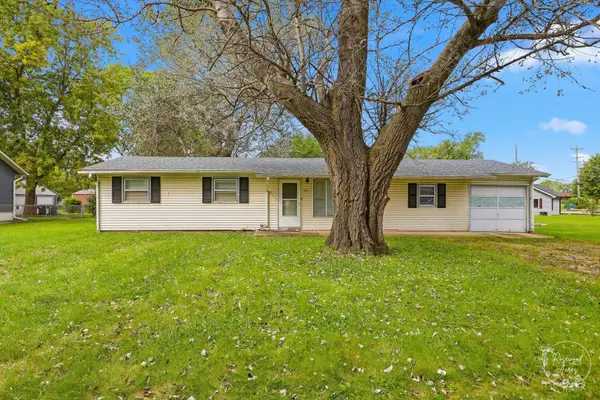 $219,999Active3 beds 2 baths1,340 sq. ft.
259 N Monroe Avenue, Bradley, IL 60915
MLS# 12775013Listed by: VILLAGE REALTY INC 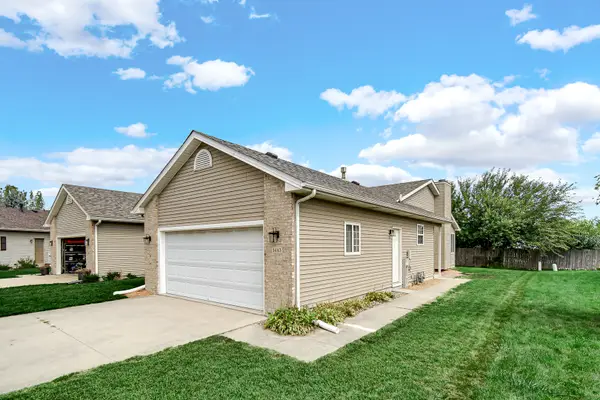 $217,900Active2 beds 2 baths1,192 sq. ft.
1443 Truman Drive, Bradley, IL 60915
MLS# 12767992Listed by: MCCOLLY REAL ESTATE


Protect your home and budget from life's surprises with an Assurant Home Warranty, backed by a partner that supports you through every step of homeownership. Explore Plans.
© 2023 - 2026 ERA Franchise Systems LLC. All rights reserved. ERA Franchise Systems LLC fully supports the principles of the Fair Housing Act and the Equal Opportunity Act. ERA, ERA Real Estate powered, and their respective logos are registered service marks of ERA Franchise Systems LLC. Each office is independently owned and operated.