
16 Grove Street, Bristol, IL 60512
Local realty services provided by:ERA Naper Realty
16 Grove Street,Bristol, IL 60512
$425,000
- 5 Beds
- 2 Baths
- 2,069 sq. ft.
- Single family
- Active
Listed by: dawn meier
Office: kettley & co. inc. - yorkville
MLS#:12694771
Source:MLSNI
Price summary
- Price:$425,000
- Price per sq. ft.:$205.41
About this home
PRICE IMPROVEMENT! Almost New Ranch home (2020) in the desirable small town of Bristol! Beautiful craftsmanship went into planning this 5 BEDROOM, 2 BATHROOM home, from the automatic lighting as you step into rooms, to electric deco fireplace and the soft closing cabinets, and unique Solid Wood doors providing extra layers of privacy. State of the art Samsung appliances (2020), a convenient pot filler above the stove and quarts countertops in the open kitchen literally make this large oversized kitchen SHINE. Large center Island is the heart of the home, perfect for family gatherings and backyard pool parties! Enjoy the massive back yard just under one half acre, partially fenced in, and a large above ground pool. (Pool has not yet been opened). With some innovation and ideas, a large deck and front porch can be added for extra enjoyment. (See staged photos!) The possibilities are endless here. The unique Old Garage has history but is still has "good bones", additional shed along the side with fenced in area. Both could be replaced with a Large Shop! Check with the county for additional zoning ordinances. Add more gravel and refresh the driveway! All items are well thought out, and went above and beyond, High Efficiency Hot Water Heater with Power-vent (2020), Owned water softener and treatment system for extra clean Well Water, (Well and Septic, enjoy not getting a water bill). Furnace and Central Air are also from 2020, along with the Roof when home was rebuilt in 2020. One original wall remains going to the basement, keeping part of the original 'footprint'. Bring your ideas, and move the family right in to this quiet street in this quaint small town. Less than one mile to the Waterpark, close to golfing, schools, shopping, parks and plenty of dining options. Enjoy being in the country with NO HOA, yet be in town at the same time in Unincorporated Bristol Township. This one will not last long!...
Contact an agent
Home facts
- Listing ID #:12694771
- Updated:August 21, 2026 at 11:39 AM
Rooms and interior
- Bedrooms:5
- Total bathrooms:2
- Full bathrooms:2
- Rooms Total:9
- Bathrooms Description:Double Sinks, Separate Shower, Whirlpool
- Kitchen Description:Dishwasher, Disposal, Gas Cooktop, High End Refrigerator, Microwave, Range, Stainless Steel Appliance(s)
- Basement Description:Partial, Unfinished
- Living area:2,069 sq. ft.
Heating and cooling
- Cooling:Central Air
- Heating:Natural Gas
- Central air:Yes
Structure and exterior
- Roof:Asphalt
- Building area:2,069 sq. ft.
- Lot area:0.38 Acres
- Architectural Style:Ranch
- Foundation Description:Concrete Perimeter
- Levels:1 Story
Schools
- High school:Yorkville High School
- Middle school:Yorkville Middle School
- Elementary school:Bristol Grade School
Finances and disclosures
- Price:$425,000
- Price per sq. ft.:$205.41
- Tax amount:$5,833 (2024)
Features and amenities
- Laundry features:Dryer, Washer
- Amenities:CO Detectors, Ceiling Fan(s), Sump Pump, Water-Softener Owned
Parking
- Total parking spaces:10
- Parking description:Detached Garage, Driveway, Garage, Gravel
- Garage:Yes
- Garage spaces:2
 Copyright 2026 Midwest Real Estate Data LLC. All rights reserved. The data relating to real estate for sale on this web site comes in part from the Broker Reciprocity Program of the Midwest Real Estate Data LLC. Listing information is deemed reliable but not guaranteed.
New listings near 16 Grove Street
- New
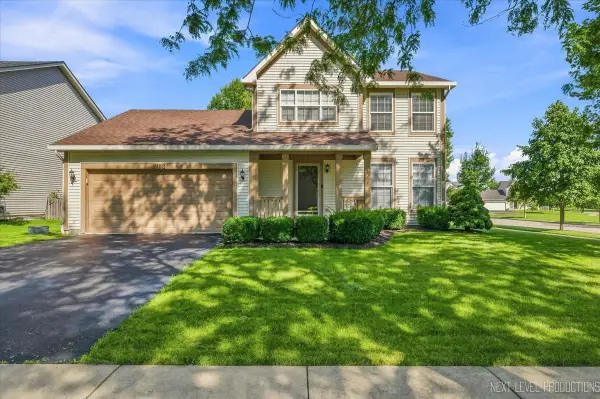 $387,700Active3 beds 3 baths1,633 sq. ft.
2182 Kyla Court, Montgomery, IL 60538
MLS# 12738500Listed by: KETTLEY & CO. INC. - AURORA - New
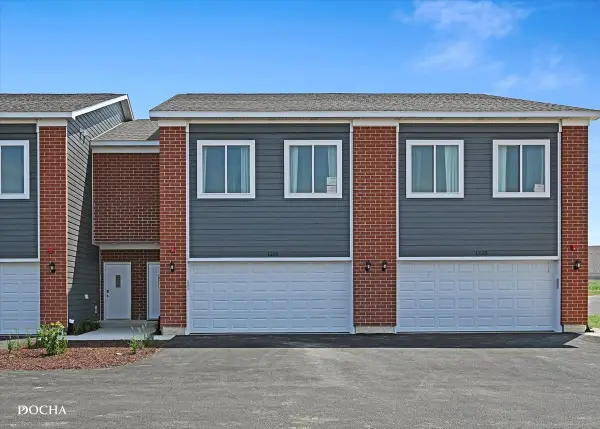 $315,000Active3 beds 3 baths1,696 sq. ft.
1213 Gillespie Lane, Yorkville, IL 60560
MLS# 12738565Listed by: KELLER WILLIAMS INFINITY - Open Sun, 1 to 3pmNew
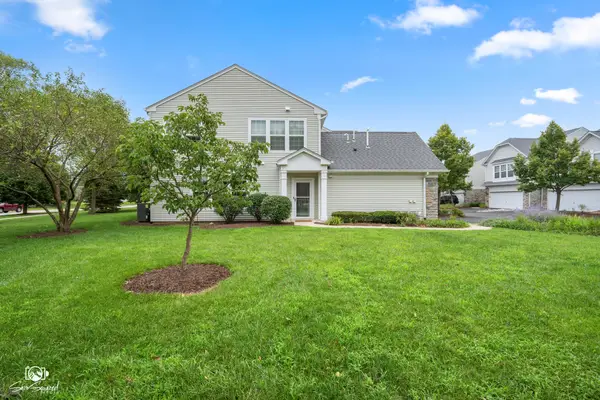 $275,000Active2 beds 2 baths1,150 sq. ft.
1499 Orchid Street, Yorkville, IL 60560
MLS# 12713378Listed by: COLDWELL BANKER REAL ESTATE GROUP 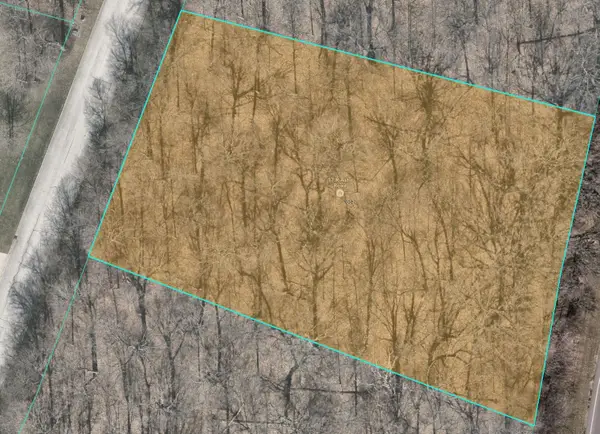 $95,000Pending1.09 Acres
17 Ashe Road, Sugar Grove, IL 60554
MLS# 12735877Listed by: RE/MAX ALL PRO - ST CHARLES- Open Sat, 1 to 3pmNew
 $525,000Active5 beds 3 baths2,718 sq. ft.
3079 Grande Trail, Yorkville, IL 60560
MLS# 12733723Listed by: KELLER WILLIAMS INFINITY - New
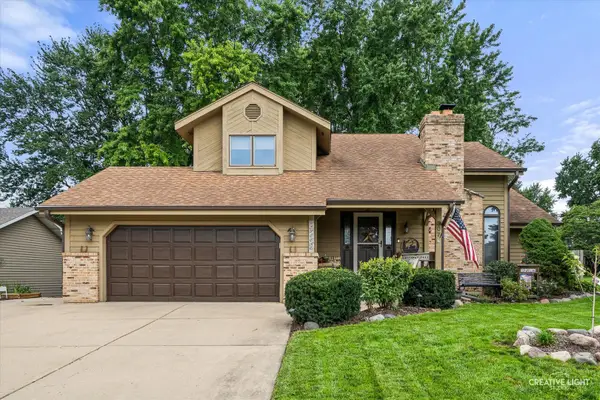 $409,000Active3 beds 4 baths2,202 sq. ft.
307 Woodworth Street, Yorkville, IL 60560
MLS# 12737514Listed by: SWANSON REAL ESTATE - New
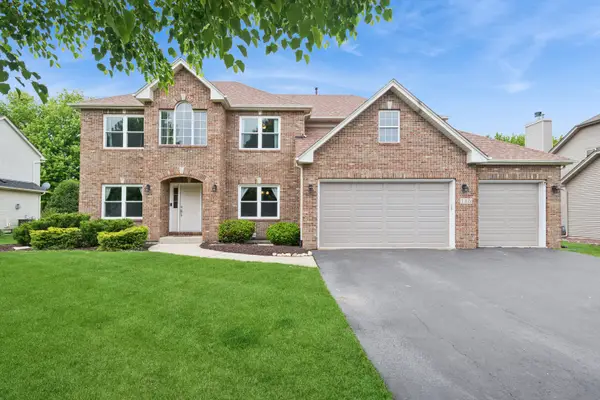 $574,900Active5 beds 4 baths4,075 sq. ft.
115 Pineridge Drive S, Oswego, IL 60543
MLS# 12737955Listed by: BAIRD & WARNER - Open Sat, 10am to 12pmNew
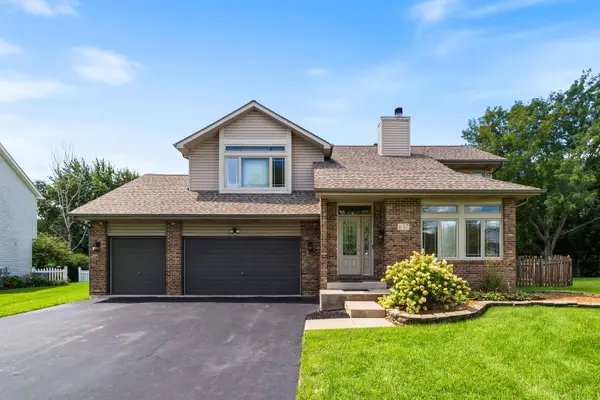 $420,000Active3 beds 3 baths1,619 sq. ft.
637 Otter Way, Oswego, IL 60543
MLS# 12737930Listed by: KELLER WILLIAMS INFINITY - Open Sat, 1 to 3pmNew
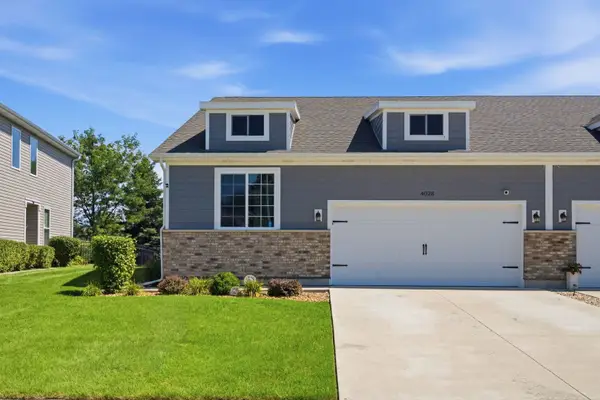 $369,000Active3 beds 3 baths1,310 sq. ft.
4028 Brady Street, Yorkville, IL 60560
MLS# 12731673Listed by: JOHN GREENE REALTOR - New
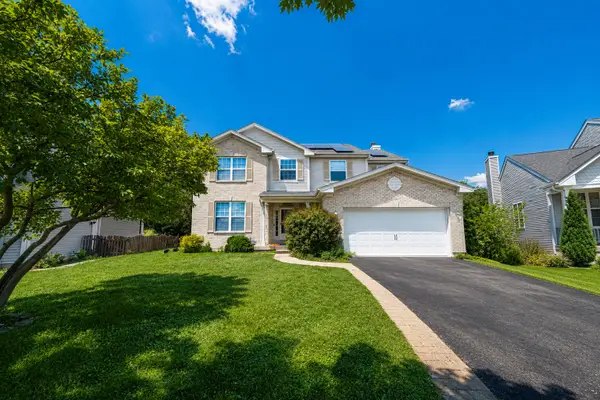 $475,000Active5 beds 5 baths3,134 sq. ft.
2862 Brian Lane, Montgomery, IL 60538
MLS# 12736156Listed by: ARNI REALTY INCORPORATED


Protect your home and budget from life's surprises with an Assurant Home Warranty, backed by a partner that supports you through every step of homeownership. Explore Plans.
© 2023 - 2026 ERA Franchise Systems LLC. All rights reserved. ERA Franchise Systems LLC fully supports the principles of the Fair Housing Act and the Equal Opportunity Act. ERA, ERA Real Estate powered, and their respective logos are registered service marks of ERA Franchise Systems LLC. Each office is independently owned and operated.