
2182 Kyla Court, Montgomery, IL 60538
Local realty services provided by:ERA Naper Realty
2182 Kyla Court,Montgomery, IL 60538
$387,700
- 3 Beds
- 3 Baths
- 1,633 sq. ft.
- Single family
- Active
Listed by: nadine johnson
Office: kettley & co. inc. - aurora
MLS#:12738500
Source:MLSNI
Price summary
- Price:$387,700
- Price per sq. ft.:$237.42
- Monthly HOA dues:$37.67
About this home
Exceptionally well cared for and beautifully maintained!! NO SSA!! This Lakewood Creek corner home is ready to impress! Gorgeous authentic hardwood floors flow throughout the spacious living and dining rooms, creating a warm and inviting feel. The kitchen offers an abundance of cabinetry, beautiful quartz counters, impeccable white appliances and a sliding glass door leading to an outdoor oasis- an extensive paver patio-an incredible outdoor living space complete with a built-in firepit and surrounded by a stunning, fenced in yard with mature trees. The family room features a dramatic vaulted ceiling and wonderful views of the picturesque backyard and patio. Upstairs, the primary bedroom offers a private en-suite bath, while two additional generously sized bedrooms share a full hall bath. Convenient second-floor laundry makes everyday living a breeze! A full unfinished basement provides tremendous storage and endless possibilities for future living space. Step outside and fall in love with the beautifully maintained yard and the paver patio of your dreams-perfect for entertaining, relaxing around the fire or simply enjoying the peaceful setting. Ideally located in sought-after Oswego schools, close to parks, Route 30 and an incredible variety of shopping, dining and everyday conveniences. Exceptional condition, beautiful outdoor spaces and a location that's hard to beat!...
Contact an agent
Home facts
- Year built:2002
- Subdivision & Development:Lakewood Creek
- Listing ID #:12738500
- Updated:August 21, 2026 at 11:39 AM
Rooms and interior
- Bedrooms:3
- Total bathrooms:3
- Full bathrooms:2
- Half bathrooms:1
- Rooms Total:7
- Dining Description:Combined With Living Room
- Kitchen Description:Dishwasher, Disposal, Range, Range Hood
- Basement Description:Egress Window, Full, Unfinished
- Living area:1,633 sq. ft.
Heating and cooling
- Cooling:Central Air
- Heating:Forced Air, Natural Gas
- Central air:Yes
Structure and exterior
- Roof:Asphalt
- Year built:2002
- Building area:1,633 sq. ft.
- Lot area:0.21 Acres
- Exterior Features:Fire Pit
- Levels:2 Story
Schools
- High school:Oswego High School
- Middle school:Thompson Junior High School
- Elementary school:Lakewood Creek Elementary School
Utilities
- Water:Public
- Sewer:Public Sewer
Finances and disclosures
- Price:$387,700
- Price per sq. ft.:$237.42
- Tax amount:$7,715 (2025)
Features and amenities
- Laundry features:Dryer, Washer
- Amenities:Ceiling Fan(s), Sump Pump
Parking
- Total parking spaces:2
- Parking description:Asphalt, Attached Garage, Garage
- Garage:Yes
- Garage spaces:2
 Copyright 2026 Midwest Real Estate Data LLC. All rights reserved. The data relating to real estate for sale on this web site comes in part from the Broker Reciprocity Program of the Midwest Real Estate Data LLC. Listing information is deemed reliable but not guaranteed.
New listings near 2182 Kyla Court
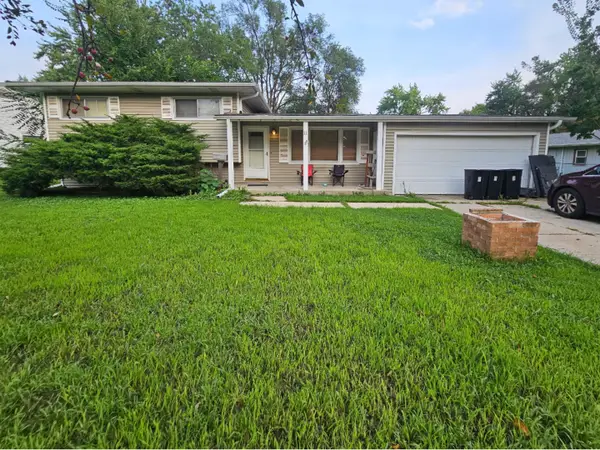 $199,000Pending4 beds 2 baths1,127 sq. ft.
11 Marnel Road, Montgomery, IL 60538
MLS# 12737718Listed by: HOMESMART REALTY GROUP- New
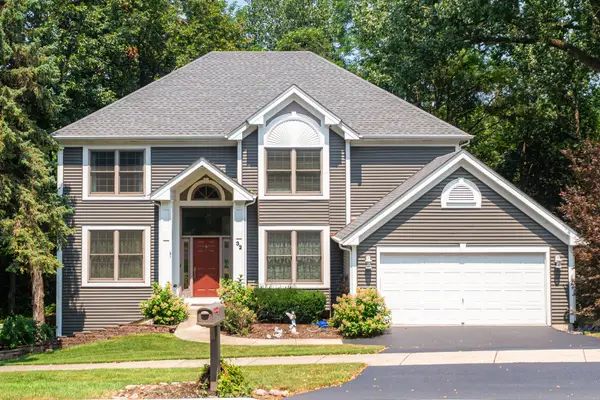 $540,000Active4 beds 4 baths3,825 sq. ft.
32 Riverbend Road, Montgomery, IL 60538
MLS# 12710699Listed by: BAIRD & WARNER - New
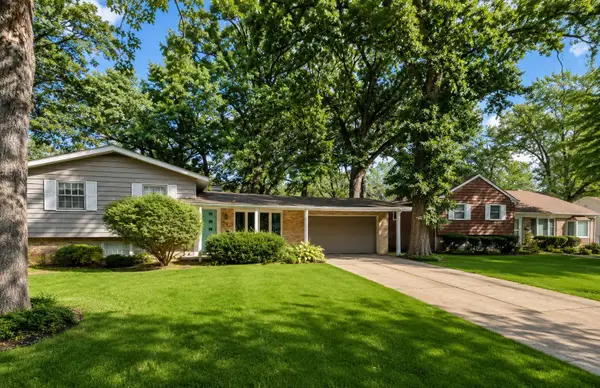 $335,000Active5 beds 3 baths1,883 sq. ft.
49 Briarcliff Road, Montgomery, IL 60538
MLS# 12736193Listed by: CENTURY 21 CIRCLE - AURORA 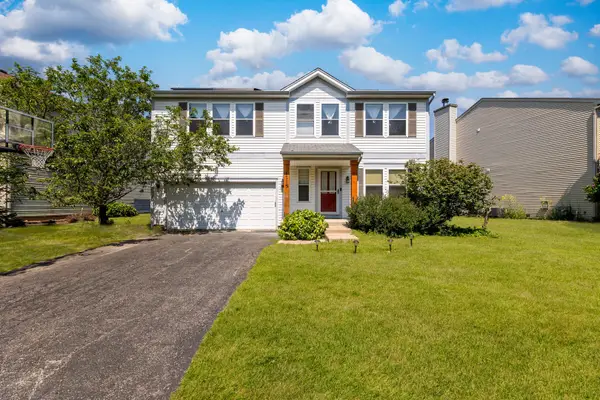 $365,000Pending3 beds 3 baths2,640 sq. ft.
1715 Ivy Lane, Montgomery, IL 60538
MLS# 12737434Listed by: EXP REALTY- New
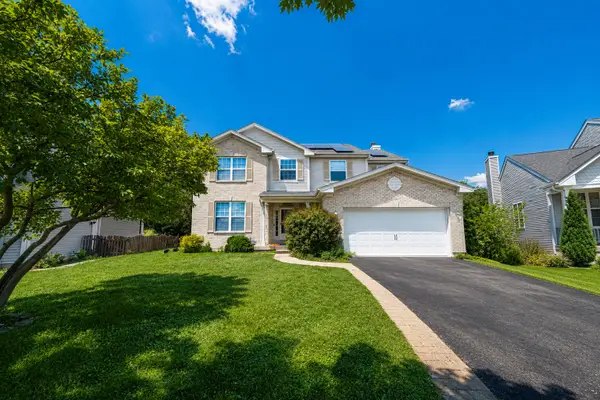 $475,000Active5 beds 5 baths3,134 sq. ft.
2862 Brian Lane, Montgomery, IL 60538
MLS# 12736156Listed by: ARNI REALTY INCORPORATED - New
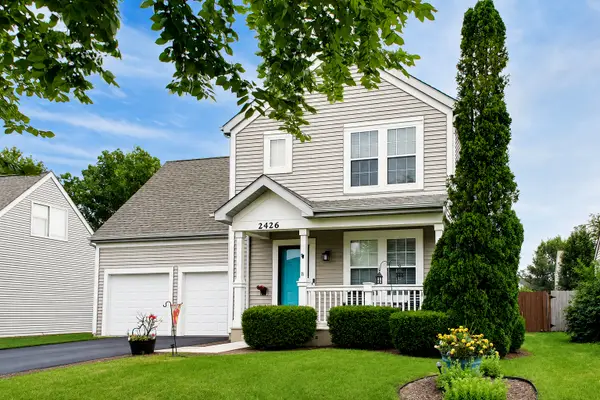 $400,000Active3 beds 4 baths1,965 sq. ft.
2426 Montclair Lane, Montgomery, IL 60538
MLS# 12734813Listed by: @PROPERTIES CHRISTIE'S INTERNATIONAL REAL ESTATE - New
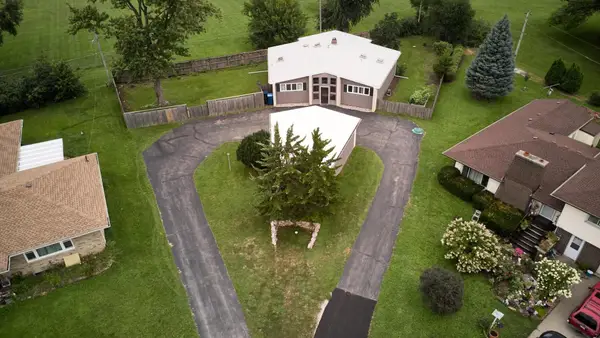 $360,000Active3 beds 2 baths1,571 sq. ft.
210 Hartway Court, Montgomery, IL 60538
MLS# 12734777Listed by: @PROPERTIES CHRISTIE'S INTERNATIONAL REAL ESTATE - New
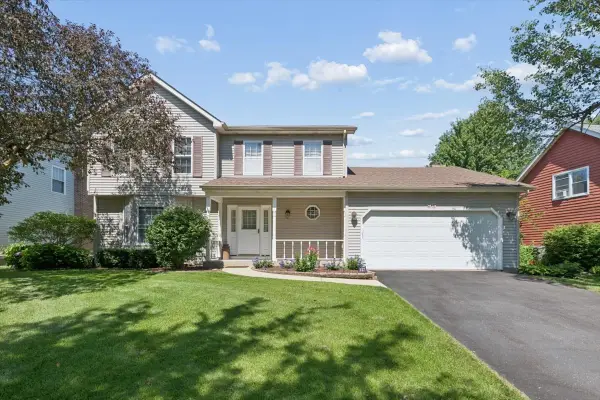 $409,900Active4 beds 3 baths2,094 sq. ft.
95 Winter Hill Circle, Montgomery, IL 60538
MLS# 12733909Listed by: CHARLES RUTENBERG REALTY OF IL - New
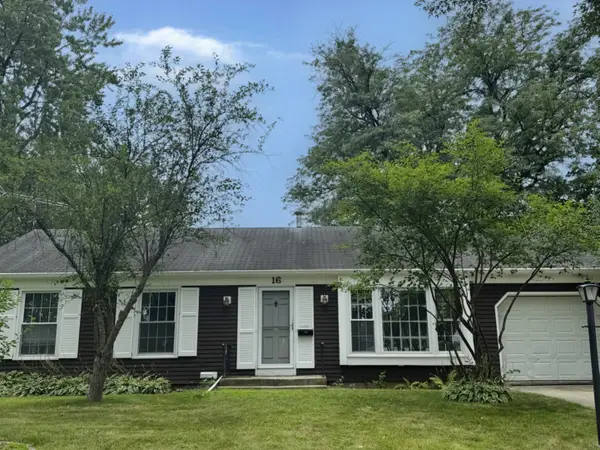 $335,000Active3 beds 2 baths1,144 sq. ft.
16 Somerset Road, Montgomery, IL 60538
MLS# 12730513Listed by: COMPASS REO INCORPORATED


Protect your home and budget from life's surprises with an Assurant Home Warranty, backed by a partner that supports you through every step of homeownership. Explore Plans.
© 2023 - 2026 ERA Franchise Systems LLC. All rights reserved. ERA Franchise Systems LLC fully supports the principles of the Fair Housing Act and the Equal Opportunity Act. ERA, ERA Real Estate powered, and their respective logos are registered service marks of ERA Franchise Systems LLC. Each office is independently owned and operated.