
4028 Brady Street, Yorkville, IL 60560
Local realty services provided by:ERA Naper Realty
4028 Brady Street,Yorkville, IL 60560
$362,000
- 3 Beds
- 3 Baths
- - sq. ft.
- Single family
- Sold
Listed by: monica navarro
Office: john greene realtor
MLS#:12731673
Source:MLSNI
Sorry, we are unable to map this address
Price summary
- Price:$362,000
- Monthly HOA dues:$173
About this home
SURPRISE! Your Yorkville home search may have just ended! Welcome to 4028 Brady St, a beautiful home offering space and a layout you've been looking for! As soon as you walk in, you're greeted by a bright and inviting open-concept living room, dining area, and kitchen, creating the perfect space for everyday living and entertaining. The main level features vinyl plank flooring for a clean, modern look and easy maintenance. This home offers 3 spacious bedrooms, 2 full bathrooms, and 1 half bath, providing plenty of space for everyone. Head downstairs to the finished basement, offering even more living space-perfect for a family room, home office, playroom, gym, or entertaining area. Outside, enjoy a fully fenced backyard, perfect for summer gatherings, kids, or pets. A 2-car garage completes the package. Minutes away from Blackberry Golf Course & the new Costco..This home is ready to welcome you home. Come see it before it's gone!
Contact an agent
Home facts
- Year built:2022
- Listing ID #:12731673
- Updated:October 06, 2026 at 08:46 AM
Rooms and interior
- Bedrooms:3
- Total bathrooms:3
- Full bathrooms:2
- Half bathrooms:1
- Rooms Total:8
- Basement Description:Finished, Full
Heating and cooling
- Cooling:Central Air
- Heating:Forced Air, Natural Gas
- Central air:Yes
Structure and exterior
- Roof:Asphalt
- Year built:2022
- Foundation Description:Concrete Perimeter
Utilities
- Water:Public
- Sewer:Public Sewer
Finances and disclosures
- Price:$362,000
- Tax amount:$7,994 (2025)
Parking
- Total parking spaces:2
- Parking description:Attached Garage, Concrete, Garage
- Garage:Yes
- Garage spaces:2
 Copyright 2026 Midwest Real Estate Data LLC. All rights reserved. The data relating to real estate for sale on this web site comes in part from the Broker Reciprocity Program of the Midwest Real Estate Data LLC. Listing information is deemed reliable but not guaranteed.
New listings near 4028 Brady Street
- Open Sat, 1am to 3pmNew
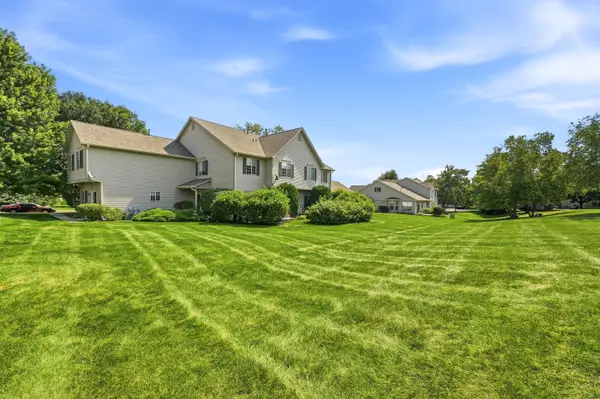 $275,000Active2 beds 2 baths1,288 sq. ft.
2051 Village View Drive, Yorkville, IL 60560
MLS# 12776547Listed by: BAIRD & WARNER - New
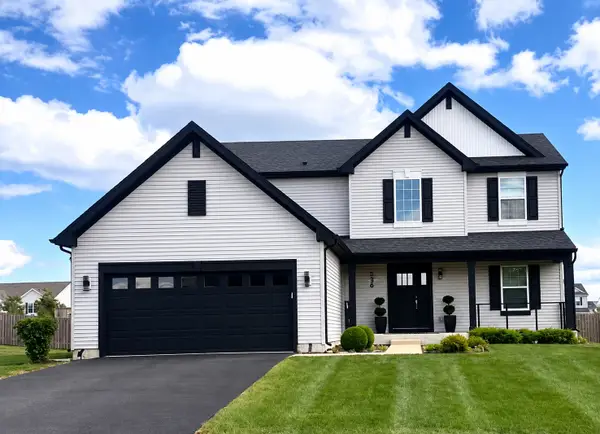 $489,999Active3 beds 3 baths2,300 sq. ft.
536 Warbler Lane, Yorkville, IL 60560
MLS# 12776528Listed by: REMAX LEGENDS - New
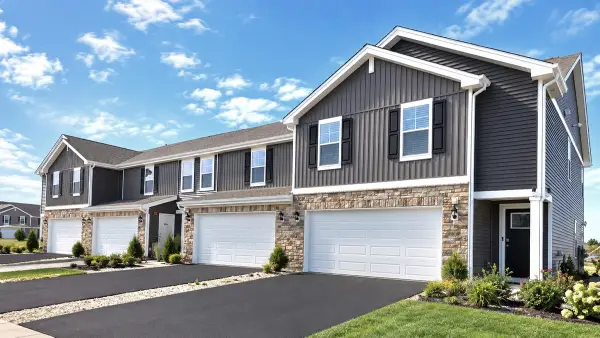 $323,990Active2 beds 3 baths1,665 sq. ft.
2214 Davidson Way, Yorkville, IL 60560
MLS# 12775969Listed by: DAYNAE GAUDIO - New
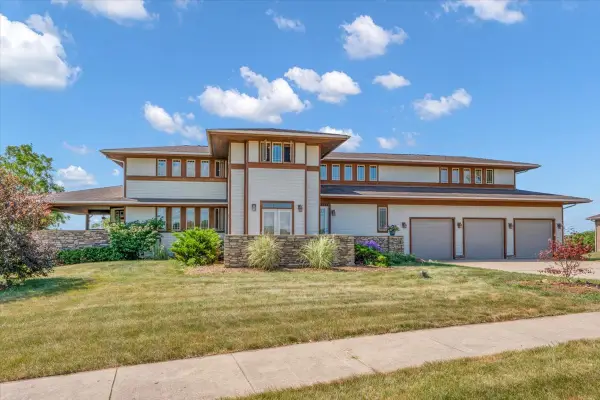 $789,900Active5 beds 5 baths4,086 sq. ft.
10952 Tanglewood Trails Drive, Yorkville, IL 60560
MLS# 12775874Listed by: CIRCLE ONE REALTY - New
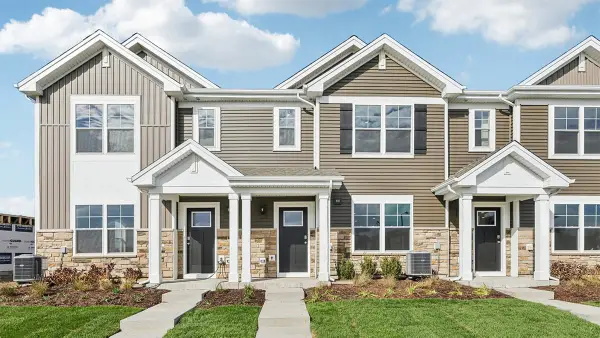 $299,990Active3 beds 3 baths1,543 sq. ft.
3215 Matlock Drive, Yorkville, IL 60560
MLS# 12775944Listed by: DAYNAE GAUDIO - New
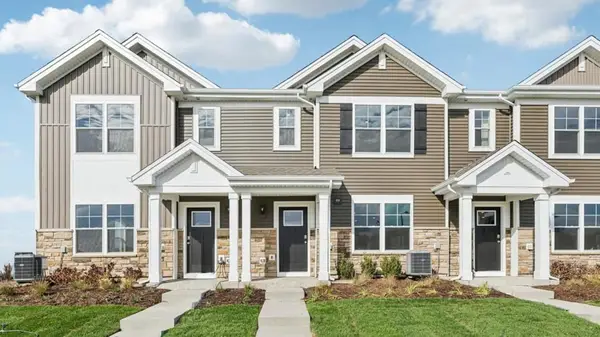 $339,990Active3 beds 3 baths1,543 sq. ft.
3311 Farren Street, Yorkville, IL 60560
MLS# 12775955Listed by: DAYNAE GAUDIO - New
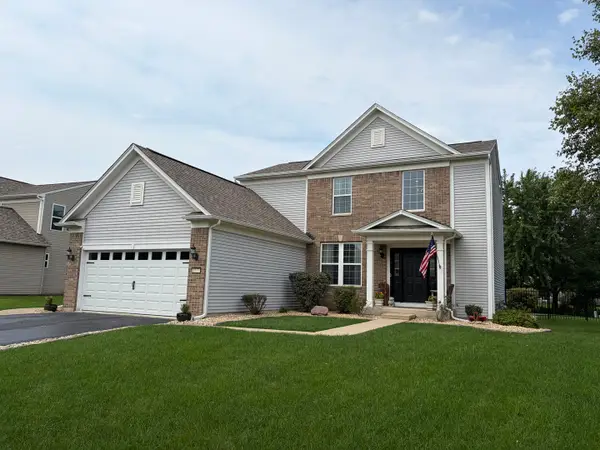 $424,000Active3 beds 4 baths1,930 sq. ft.
1577 Coral Drive, Yorkville, IL 60560
MLS# 12775564Listed by: SKYDAN REAL ESTATE SALES, LLC - New
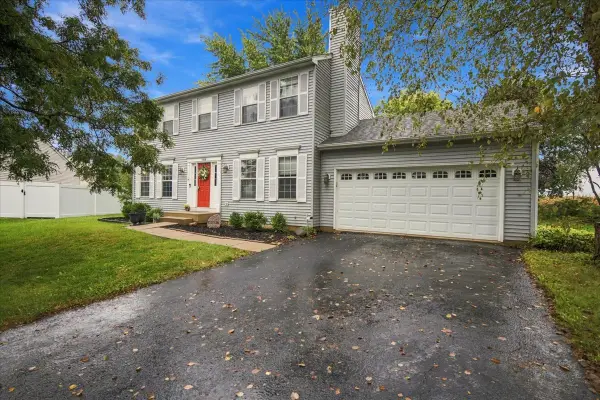 $380,000Active4 beds 4 baths1,656 sq. ft.
1419 Chestnut Court, Yorkville, IL 60560
MLS# 12772103Listed by: CENTURY 21 CIRCLE - New
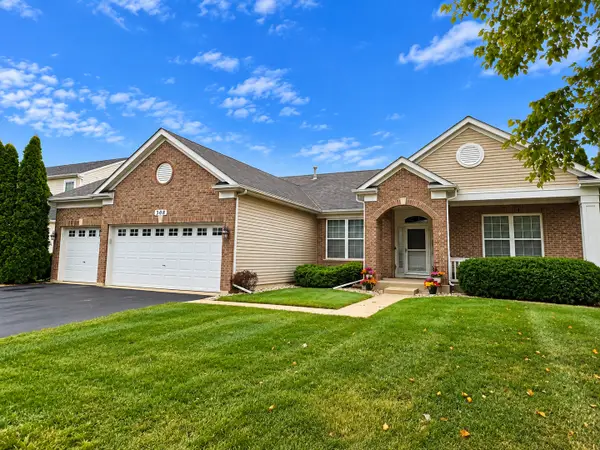 $415,000Active3 beds 2 baths2,098 sq. ft.
308 Timbalier Street, Yorkville, IL 60560
MLS# 12770197Listed by: KETTLEY & CO. REALTORS, INC. - YORKVILLE - New
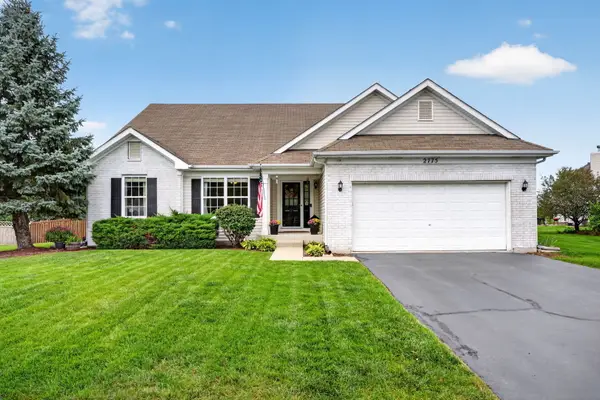 $475,000Active5 beds 3 baths2,113 sq. ft.
2775 Hobbs Court, Yorkville, IL 60560
MLS# 12763603Listed by: REALTY EXECUTIVES SUCCESS


Protect your home and budget from life's surprises with an Assurant Home Warranty, backed by a partner that supports you through every step of homeownership. Explore Plans.
© 2023 - 2026 ERA Franchise Systems LLC. All rights reserved. ERA Franchise Systems LLC fully supports the principles of the Fair Housing Act and the Equal Opportunity Act. ERA, ERA Real Estate powered, and their respective logos are registered service marks of ERA Franchise Systems LLC. Each office is independently owned and operated.