
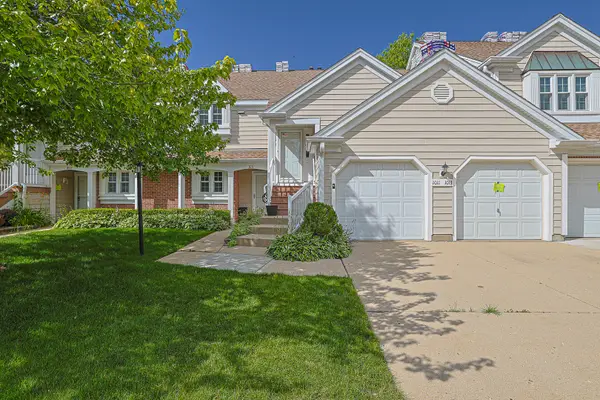
1462 Fairfax Lane, Buffalo Grove, IL 60089
Local realty services provided by:ERA Naper Realty
Listed by: kim alden, alexandra sarris
Office: compass
MLS#:12677391
Source:MLSNI
Price summary
- Price:$429,000
- Price per sq. ft.:$281.5
- Monthly HOA dues:$374
About this home
Desirable The Crossings location with scenic pond views! This well-maintained home features updated flooring, a fully finished basement, first-floor laundry, and a private patio overlooking the water. Numerous updates include a new air conditioner (2018), gas range (2018), dishwasher (2018), garbage disposal (2021), sump pump (2021), humidifier (2022), LG stackable washer and dryer (2024), second-level laminate flooring (2026), and hot water tank (2026). Enjoy all the amenities The Crossings has to offer, including a pool, tennis courts, and clubhouse. Located in the award-winning Stevenson High School district. A great opportunity in one of the area's most sought-after communities.
Contact an agent
Home facts
- Year built:1977
- Listing ID #:12677391
- Updated:July 08, 2026 at 05:51 PM
Rooms and interior
- Bedrooms:3
- Total bathrooms:3
- Full bathrooms:2
- Half bathrooms:1
- Rooms Total:7
- Dining Description:Separate Dining Room
- Kitchen Description:Dishwasher, Microwave, Range, Refrigerator
- Basement Description:Finished, Full
- Living area:1,524 sq. ft.
Heating and cooling
- Cooling:Central Air
- Heating:Forced Air, Natural Gas
- Central air:Yes
Structure and exterior
- Year built:1977
- Building area:1,524 sq. ft.
- Lot Features:Landscaped
Schools
- High school:Adlai E Stevenson High School
- Middle school:Woodlawn Middle School
- Elementary school:Kildeer Countryside Elementary S
Utilities
- Water:Public
- Sewer:Public Sewer
Finances and disclosures
- Price:$429,000
- Price per sq. ft.:$281.5
- Tax amount:$9,535 (2025)
Features and amenities
- Laundry features:Dryer, Washer
- Pool features:Pool
Parking
- Total parking spaces:1
- Parking description:Attached Garage, Garage
- Garage:Yes
- Garage spaces:1
 Copyright 2026 Midwest Real Estate Data LLC. All rights reserved. The data relating to real estate for sale on this web site comes in part from the Broker Reciprocity Program of the Midwest Real Estate Data LLC. Listing information is deemed reliable but not guaranteed.
New listings near 1462 Fairfax Lane
- New
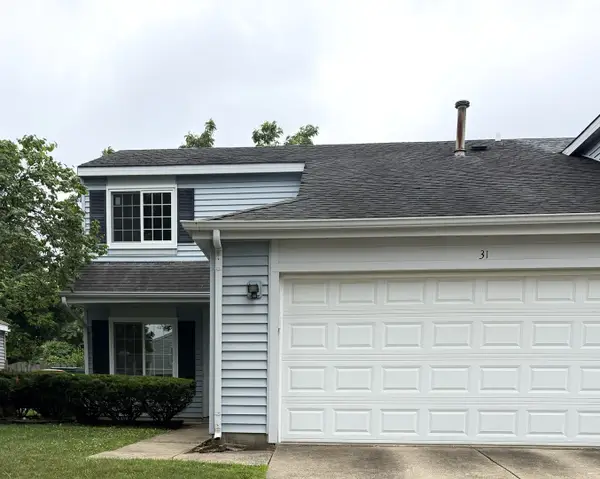 $419,900Active3 beds 2 baths1,320 sq. ft.
31 Buckingham Lane #31, Buffalo Grove, IL 60089
MLS# 12698781Listed by: GOLD & AZEN REALTY - New
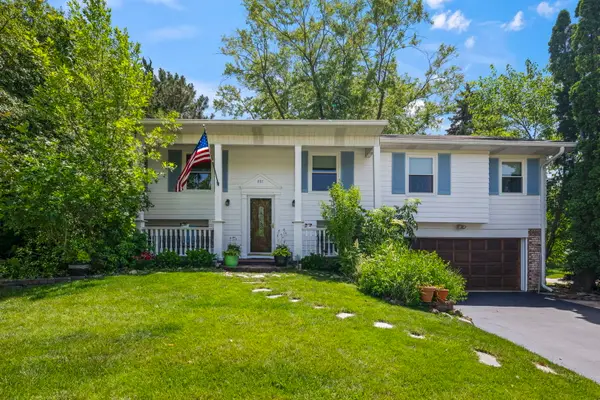 $549,000Active4 beds 3 baths2,381 sq. ft.
881 Woodhollow Lane, Buffalo Grove, IL 60089
MLS# 12686035Listed by: @PROPERTIES CHRISTIE'S INTERNATIONAL REAL ESTATE - New
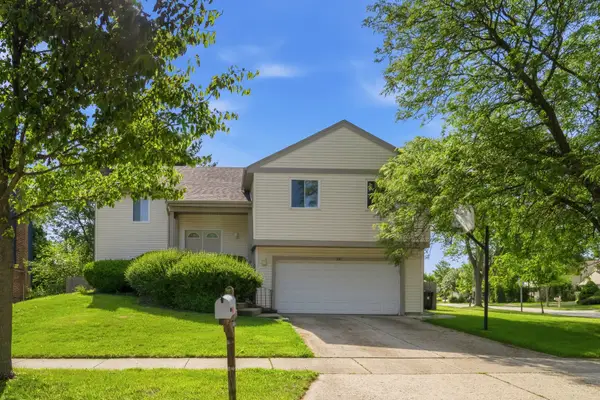 $599,900Active4 beds 3 baths2,190 sq. ft.
301 Horatio Boulevard, Buffalo Grove, IL 60089
MLS# 12676765Listed by: @PROPERTIES CHRISTIE'S INTERNATIONAL REAL ESTATE - New
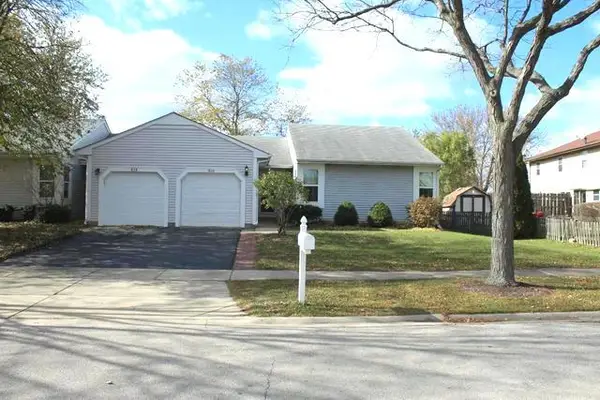 $385,000Active3 beds 2 baths1,243 sq. ft.
515 E Lyon Drive E #515, Buffalo Grove, IL 60089
MLS# 12697589Listed by: PANKAJ MANGALIK - New
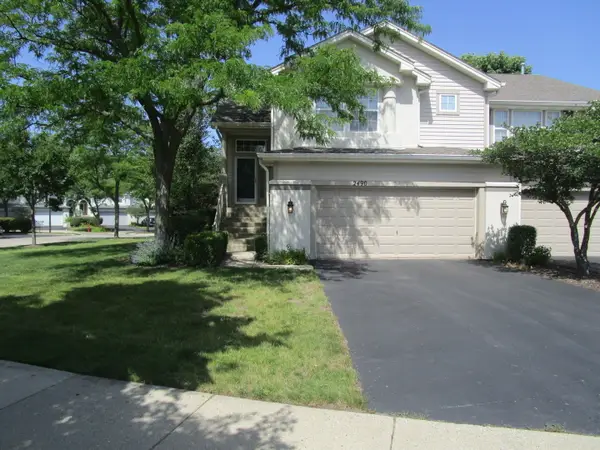 $469,000Active2 beds 3 baths1,838 sq. ft.
2490 Palazzo Court #2490, Buffalo Grove, IL 60089
MLS# 12697793Listed by: HOMESMART CONNECT LLC - New
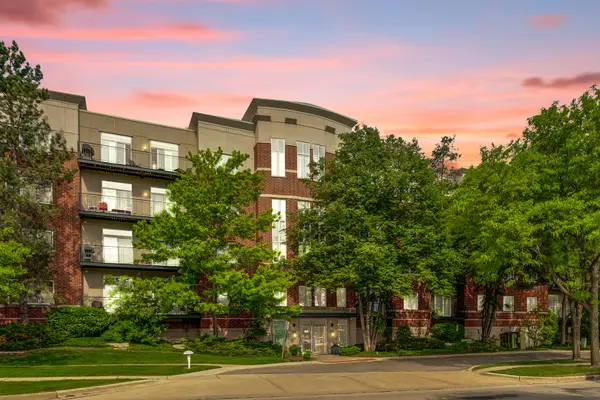 $575,000Active3 beds 3 baths2,319 sq. ft.
840 Weidner Road #507, Buffalo Grove, IL 60089
MLS# 12689410Listed by: RE/MAX SUBURBAN - New
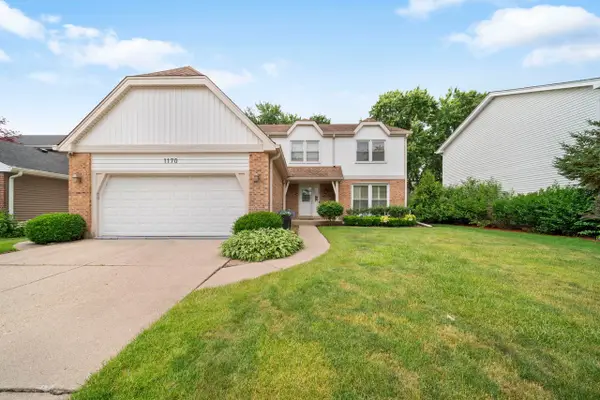 $749,900Active5 beds 4 baths3,289 sq. ft.
1170 Green Knolls Drive, Buffalo Grove, IL 60089
MLS# 12696939Listed by: COLDWELL BANKER REALTY - New
 $325,000Active2 beds 1 baths1,540 sq. ft.
199 Old Oak Court W, Buffalo Grove, IL 60089
MLS# 12695237Listed by: ENTRUST REALTY GROUP, LLC 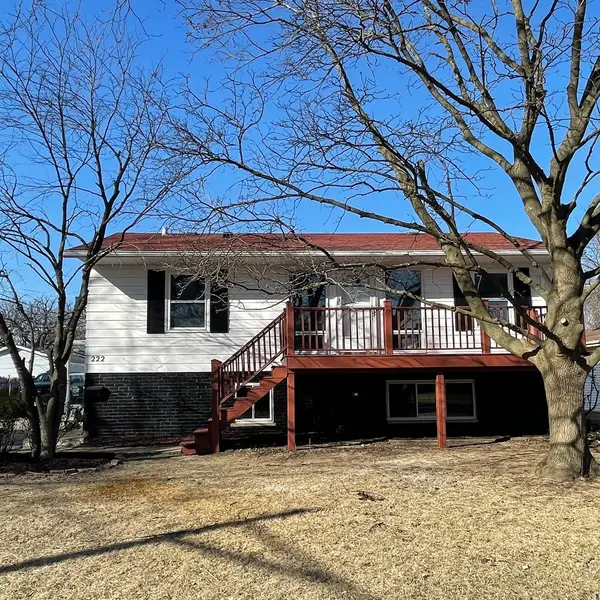 $449,900Pending5 beds 2 baths2,016 sq. ft.
222 Saint Marys Parkway, Buffalo Grove, IL 60089
MLS# 12674946Listed by: CONCENTRIC REALTY, INC- New
 $299,000Active2 beds 2 baths1,200 sq. ft.
1011 Brentwood Circle, Buffalo Grove, IL 60089
MLS# 12680512Listed by: REAL 1 REALTY


Protect your home and budget from life's surprises with an Assurant Home Warranty, backed by a partner that supports you through every step of homeownership. Explore Plans.
© 2023 - 2026 ERA Franchise Systems LLC. All rights reserved. ERA Franchise Systems LLC fully supports the principles of the Fair Housing Act and the Equal Opportunity Act. ERA, ERA Real Estate powered, and their respective logos are registered service marks of ERA Franchise Systems LLC. Each office is independently owned and operated.