
881 Woodhollow Lane, Buffalo Grove, IL 60089
Local realty services provided by:ERA Partners
881 Woodhollow Lane,Buffalo Grove, IL 60089
$539,900
- 4 Beds
- 3 Baths
- 2,381 sq. ft.
- Single family
- Active
Listed by: lindsey kaplan, anne kaplan
Office: @properties christie's international real estate
MLS#:12686035
Source:MLSNI
Price summary
- Price:$539,900
- Price per sq. ft.:$226.75
About this home
Welcome to this lovely expanded raised ranch featuring a classic white exterior with an inviting front porch. The open concept living space is designed for comfortable easy living. The home features gleaming hardwood flooring in the dining room, bedrooms and family room. The primary bedroom have an addition creating a huge bedroom suite. The spacious second bedroom addition features an adjoining 11x7 flex space, offering endless possibilities. Use it as a dream walk-in closet with custom cabinets or creative space of your choice. Large kitchen with updated cabinets and pantry. Separate dining room leads to the fabulous oversized 54x13 deck offers so much additional relaxing outdoor space. On the main floor will find three very spacious bedrooms and two full baths. Head down to the lower level and enjoy the large family room with full wall brick wood burning fireplace, this space is great for entertaining. On this lower level there is another bedroom and full bath. The garage is oversized, great for storage of those extra toys. From the main floor there is access to a huge fully finished attic. The yard features stunning landscaping surround by the deck that spans the entire rear of the home. The location of this home can't be beat. A short walk to 54 acre Willow Stream park featuring a pool, tennis and pickleball courts and so much more.Windows on the main floor replaced in 2025 and roof aprox 14 yrs old. Award winning school district 96 and Stevenson High School....
Contact an agent
Home facts
- Year built:1970
- Subdivision & Development:Strathmore
- Listing ID #:12686035
- Updated:August 22, 2026 at 11:16 AM
Rooms and interior
- Bedrooms:4
- Total bathrooms:3
- Full bathrooms:3
- Rooms Total:8
- Dining Description:Combined With Living Room
- Kitchen Description:Dishwasher, Disposal, Microwave, Range, Refrigerator
- Living area:2,381 sq. ft.
Heating and cooling
- Cooling:Central Air
- Heating:Forced Air, Natural Gas
- Central air:Yes
Structure and exterior
- Year built:1970
- Building area:2,381 sq. ft.
- Lot area:0.25 Acres
- Lot Features:Corner Lot, Landscaped
- Exterior Features:Balcony
Schools
- High school:Adlai E Stevenson High School
- Middle school:Twin Groves Middle School
- Elementary school:Ivy Hall Elementary School
Utilities
- Water:Public
- Sewer:Public Sewer
Finances and disclosures
- Price:$539,900
- Price per sq. ft.:$226.75
- Tax amount:$13,862 (2024)
Features and amenities
- Laundry features:Dryer, Washer
Parking
- Total parking spaces:2
- Parking description:Attached Garage, Garage
- Garage:Yes
- Garage spaces:2
 Copyright 2026 Midwest Real Estate Data LLC. All rights reserved. The data relating to real estate for sale on this web site comes in part from the Broker Reciprocity Program of the Midwest Real Estate Data LLC. Listing information is deemed reliable but not guaranteed. MLSNI Member Broker: Frank Scibior
New listings near 881 Woodhollow Lane
- Open Sun, 12 to 2pmNew
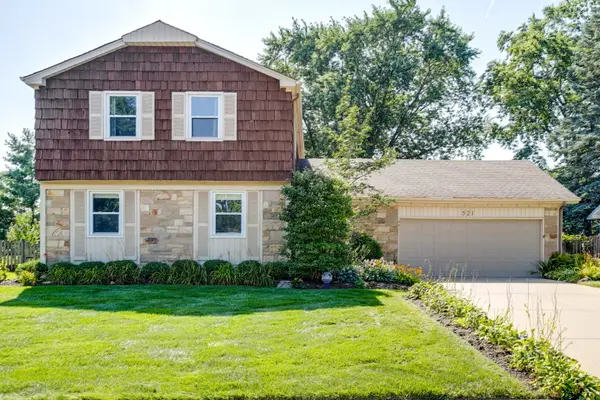 $539,900Active4 beds 3 baths2,115 sq. ft.
521 Arborgate Lane, Buffalo Grove, IL 60089
MLS# 12735718Listed by: COMPASS - New
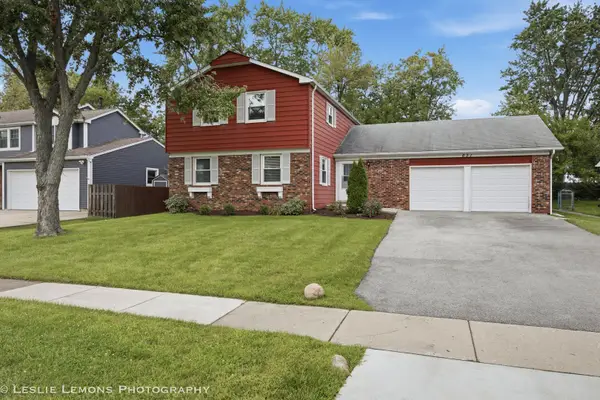 $499,900Active4 beds 3 baths2,115 sq. ft.
651 Woodhollow Lane, Buffalo Grove, IL 60089
MLS# 12735981Listed by: TORG REALTY INC - New
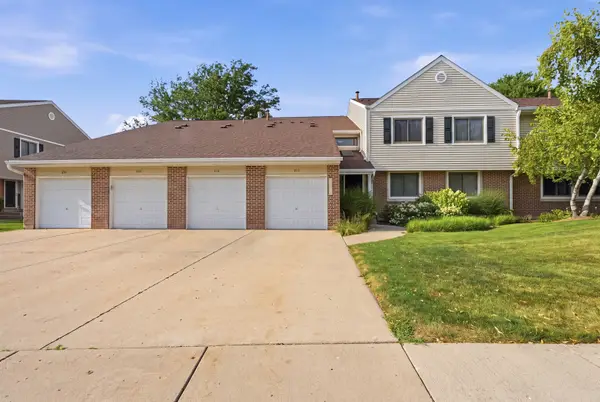 $379,900Active3 beds 2 baths1,353 sq. ft.
938 Hidden Lake Drive #938, Buffalo Grove, IL 60089
MLS# 12739844Listed by: KOMAR - Open Sat, 1 to 3pmNew
 $500,000Active3 beds 2 baths2,049 sq. ft.
3 Whitehall Court, Buffalo Grove, IL 60089
MLS# 12737579Listed by: BAIRD & WARNER - New
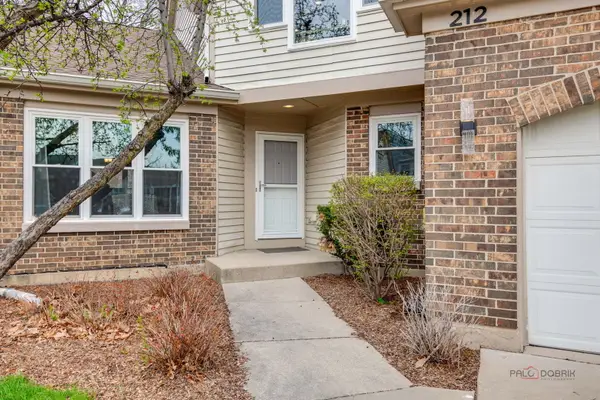 $619,000Active4 beds 4 baths2,413 sq. ft.
212 Willow Parkway, Buffalo Grove, IL 60089
MLS# 12739139Listed by: COLDWELL BANKER REALTY - Open Sat, 12 to 2pmNew
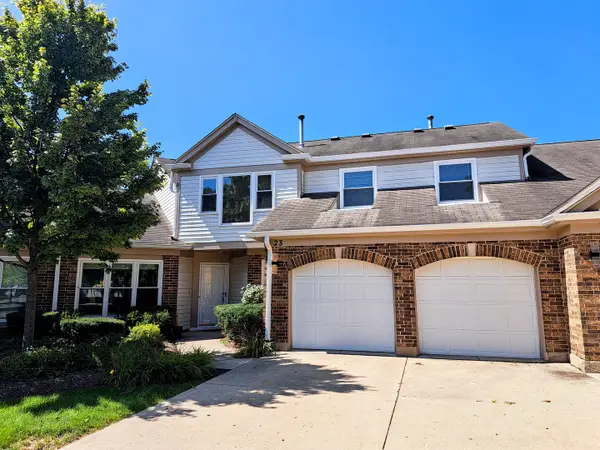 $499,900Active3 beds 3 baths2,413 sq. ft.
23 Willow Parkway, Buffalo Grove, IL 60089
MLS# 12738876Listed by: FRANGIAS REALTY - Open Sat, 11am to 2pmNew
 $350,000Active2 beds 2 baths1,407 sq. ft.
1262 N Wellington Court, Buffalo Grove, IL 60089
MLS# 12707423Listed by: EXP REALTY - Open Sun, 3 to 5pmNew
 $555,000Active4 beds 3 baths2,619 sq. ft.
10 Linden Avenue, Buffalo Grove, IL 60089
MLS# 12738821Listed by: KELLER WILLIAMS INFINITY - Open Sat, 2 to 4pmNew
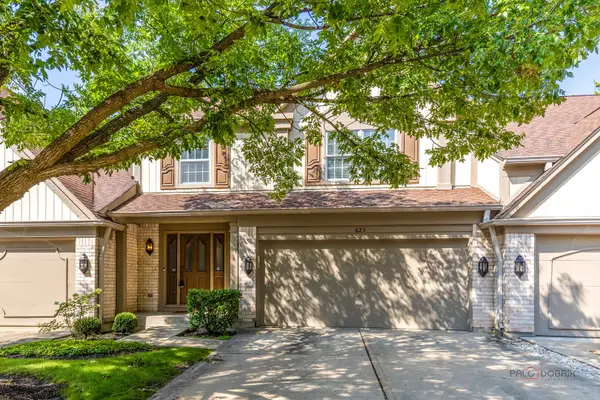 $459,900Active4 beds 4 baths1,836 sq. ft.
623 Cherbourg Court N, Buffalo Grove, IL 60089
MLS# 12738151Listed by: RE/MAX TOP PERFORMERS - Open Sun, 2 to 5pmNew
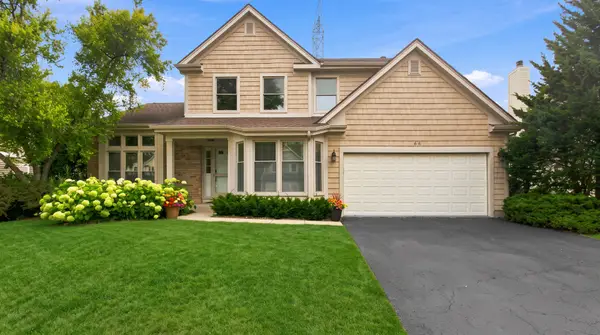 $619,000Active3 beds 3 baths2,738 sq. ft.
66 Copperwood Drive, Buffalo Grove, IL 60089
MLS# 12738684Listed by: DEGRAS HILL PROPERTIES, INC.


Protect your home and budget from life's surprises with an Assurant Home Warranty, backed by a partner that supports you through every step of homeownership. Explore Plans.
© 2023 - 2026 ERA Franchise Systems LLC. All rights reserved. ERA Franchise Systems LLC fully supports the principles of the Fair Housing Act and the Equal Opportunity Act. ERA, ERA Real Estate powered, and their respective logos are registered service marks of ERA Franchise Systems LLC. Each office is independently owned and operated.