
16 Copperwood Drive, Buffalo Grove, IL 60089
Local realty services provided by:Results Realty ERA Powered
16 Copperwood Drive,Buffalo Grove, IL 60089
$639,900
- 3 Beds
- 3 Baths
- 2,487 sq. ft.
- Single family
- Active
Listed by: calvin wilson
Office: exp realty
MLS#:12791585
Source:MLSNI
Price summary
- Price:$639,900
- Price per sq. ft.:$257.3
About this home
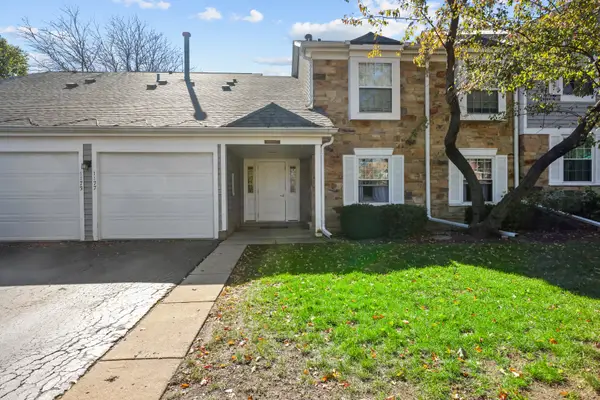
Beautifully Updated 3-Bedroom Home in Old Farm Village - Stevenson High School District! Welcome to 16 Copperwood Dr in Buffalo Grove's highly desirable Old Farm Village! Offering over 2,400 square feet of finished living space, this beautifully maintained 3-bedroom, 2.5-bath home combines a spacious, functional layout with quality upgrades, a stunning kitchen, and additional finished living space in the basement. Major exterior improvements include a new roof, gutters, and siding in 2023, plus a furnace and A/C replaced in 2018. Step inside to a bright and inviting main level featuring a sun-filled living room, separate dining room, and spacious family room with a vaulted ceiling and gas fireplace. The impressive kitchen is designed for both everyday living and entertaining, featuring a Sub-Zero refrigerator, Thermador cooktop, stainless steel range hood, Bosch double wall ovens, granite countertops, under-cabinet lighting, and an under-sink reverse osmosis water filtration system. An eat-in dining area and generous prep space complete this well-appointed kitchen. A convenient first-floor laundry room and half bath add to the home's practical layout. Upstairs, the spacious primary suite offers a walk-in closet and beautifully renovated private bathroom featuring a double vanity, soaking tub, and separate tiled shower. Two additional bedrooms, new second-floor carpeting, and a second renovated full bathroom complete the upper level. The finished basement provides even more versatile living space, with a large recreation room featuring a built-in fish tank, a bonus room ideal for a home office, hobby room, or additional flex space, and two separate storage areas. The heated two-car garage offers year-round convenience and additional room for vehicles, tools, and recreational equipment. Outside, enjoy the beautifully landscaped yard, exposed aggregate patio, and in-ground sprinkler system-perfect for relaxing, entertaining, and enjoying the warmer months. Located near parks, schools, shopping, restaurants, and the train station, this home offers a convenient Buffalo Grove location in the highly sought-after District 102 and Adlai E. Stevenson High School District 125. With major exterior updates, renovated bathrooms, a well-appointed kitchen, a finished basement, and plenty of space to spread out, this Old Farm Village home is one you won't want to miss. Schedule your private showing today!...
Contact an agent
Home facts
- Year built:1987
- Subdivision & Development:Old Farm Village
- Listing ID #:12791585
- Updated:October 22, 2026 at 09:40 PM
Rooms and interior
- Bedrooms:3
- Total bathrooms:3
- Full bathrooms:2
- Half bathrooms:1
- Rooms Total:10
- Dining Description:Breakfast Room, Separate Dining Room
- Bathrooms Description:Double Sinks, Separate Shower, Soaking Tub
- Kitchen Description:Dishwasher, Double Oven, Gas Cooktop, High End Refrigerator, Range Hood
- Basement Description:Full, Partially Finished
- Living area:2,487 sq. ft.
Heating and cooling
- Cooling:Central Air
- Heating:Forced Air, Gas
- Central air:Yes
Structure and exterior
- Roof:Asphalt
- Year built:1987
- Building area:2,487 sq. ft.
- Lot Features:Landscaped
- Foundation Description:Concrete Perimeter
- Levels:2 Story
Schools
- High school:Adlai E Stevenson High School
- Middle school:Aptakisic Junior High School
- Elementary school:Earl Pritchett School
Utilities
- Water:Lake Michigan
- Sewer:Public Sewer
Finances and disclosures
- Price:$639,900
- Price per sq. ft.:$257.3
- Tax amount:$16,241 (2025)
Features and amenities
- Laundry features:Dryer, Washer
- Amenities:CO Detectors, Ceiling Fan(s), Security System, Sprinkler-Lawn, Sump Pump
Parking
- Total parking spaces:2
- Parking description:Asphalt, Attached Garage, Garage
- Garage:Yes
- Garage spaces:2
 Copyright 2026 Midwest Real Estate Data LLC. All rights reserved. The data relating to real estate for sale on this web site comes in part from the Broker Reciprocity Program of the Midwest Real Estate Data LLC. Listing information is deemed reliable but not guaranteed.
New listings near 16 Copperwood Drive
- Open Sat, 11am to 1pmNew
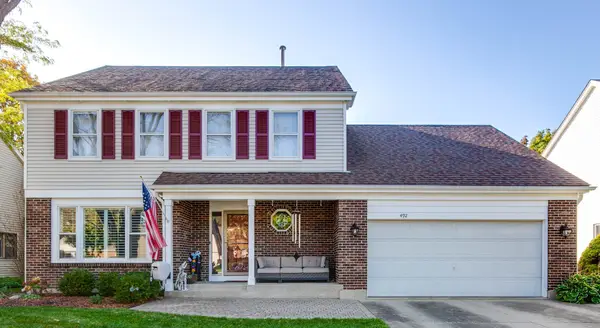 $699,000Active4 beds 3 baths2,322 sq. ft.
492 Satinwood Terrace, Buffalo Grove, IL 60089
MLS# 12773226Listed by: RE/MAX TOP PERFORMERS - New
 $320,000Active3 beds 2 baths1,353 sq. ft.
988 Harvest Circle #988, Buffalo Grove, IL 60089
MLS# 12778100Listed by: BERKSHIRE HATHAWAY HOMESERVICES STARCK REAL ESTATE - New
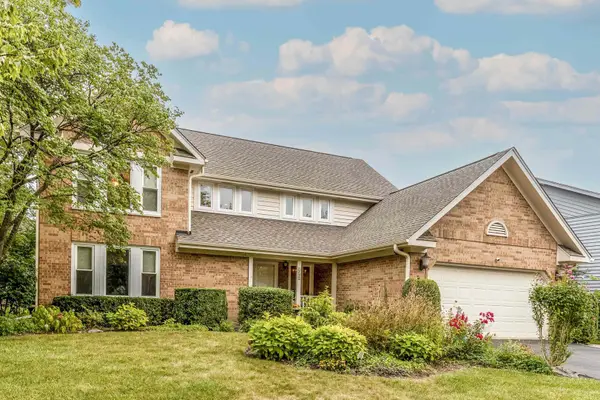 $810,000Active5 beds 4 baths2,685 sq. ft.
737 Joel Lane, Buffalo Grove, IL 60089
MLS# 12791879Listed by: RE/MAX TOP PERFORMERS - New
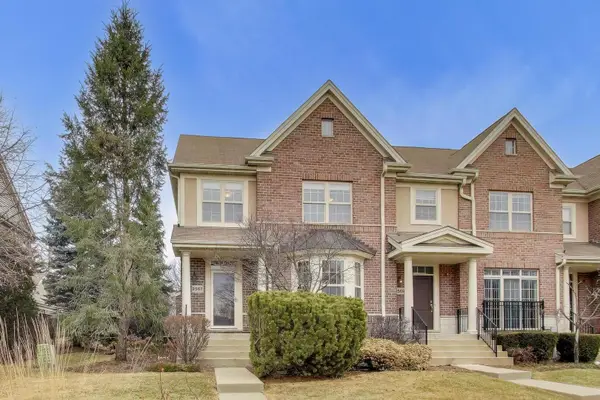 $585,000Active3 beds 3 baths1,983 sq. ft.
2567 Waterbury Lane, Buffalo Grove, IL 60089
MLS# 12788986Listed by: @PROPERTIES CHRISTIE'S INTERNATIONAL REAL ESTATE - New
 $165,000Active1 beds 1 baths
6 Villa Verde Drive #314, Buffalo Grove, IL 60089
MLS# 12791257Listed by: KOMAR - New
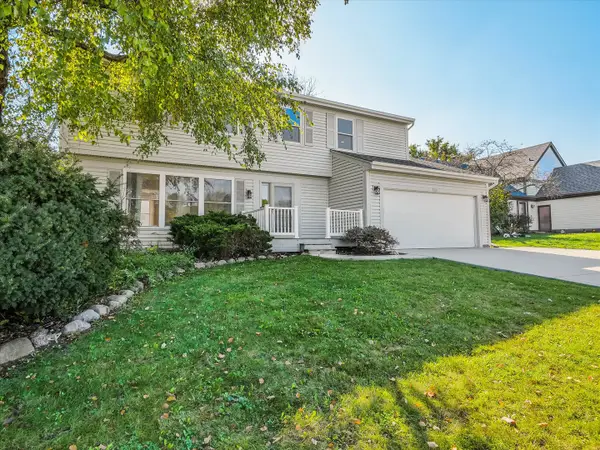 $625,000Active4 beds 4 baths2,103 sq. ft.
720 Kingsbridge Way, Buffalo Grove, IL 60089
MLS# 12790078Listed by: CANVAS PROPERTIES - Open Sat, 10am to 12pmNew
 $230,000Active1 beds 1 baths950 sq. ft.
1171 Auburn Lane, Buffalo Grove, IL 60089
MLS# 12789014Listed by: BARR AGENCY INC - New
 $599,000Active5 beds 3 baths2,500 sq. ft.
2316 Crab Apple Terrace, Buffalo Grove, IL 60089
MLS# 12758729Listed by: CROSS STREET REAL ESTATE - New
 $474,900Active3 beds 3 baths1,932 sq. ft.
73 Woodstone Drive, Buffalo Grove, IL 60089
MLS# 12789727Listed by: RE/MAX PREMIER LUXURY COLLECTION - Open Sat, 12 to 3pmNew
 $557,000Active3 beds 2 baths2,300 sq. ft.
730 Carriageway Drive, Buffalo Grove, IL 60089
MLS# 12789729Listed by: BEYCOME BROKERAGE REALTY LLC


Protect your home and budget from life's surprises with an Assurant Home Warranty, backed by a partner that supports you through every step of homeownership. Explore Plans.
© 2023 - 2026 ERA Franchise Systems LLC. All rights reserved. ERA Franchise Systems LLC fully supports the principles of the Fair Housing Act and the Equal Opportunity Act. ERA, ERA Real Estate powered, and their respective logos are registered service marks of ERA Franchise Systems LLC. Each office is independently owned and operated.