
2872 Whispering Oaks Court, Buffalo Grove, IL 60089
Local realty services provided by:Results Realty ERA Powered
2872 Whispering Oaks Court,Buffalo Grove, IL 60089
$939,000
- 5 Beds
- 3 Baths
- 3,601 sq. ft.
- Single family
- Pending
Listed by: jane lee
Office: re/max top performers
MLS#:12666651
Source:MLSNI
Price summary
- Price:$939,000
- Price per sq. ft.:$260.76
About this home
Welcome to this exceptional custom-built home by Raintree Homes, offering quality craftsmanship, generous living space, and thoughtful updates throughout. Situated on a quiet cul-de-sac in a desirable neighborhood and located within the award-winning Stevenson High School District, this home combines comfort, convenience, and timeless appeal. A dramatic two-story foyer opens to bright, inviting living and dining spaces. The dining room features elegant wall paneling and a Butler's pantry, making it ideal for both everyday living and entertaining. The spacious kitchen is designed for gathering, with granite countertops, a center island, breakfast bar, walk-in pantry, abundant cabinetry, updated hardware, and a newer oven. The sunny breakfast area overlooks the backyard and opens to a beautiful brick paver patio. The family room is warm and welcoming, highlighted by a floor-to-ceiling brick fireplace and custom oak built-ins with accent lighting. Recessed LED lighting and updated ceiling fans add a fresh, modern touch throughout the home. A versatile main-level sitting room provides the perfect space for a home office, study, or reading room. A full bath completes the first floor. The current laundry room has been converted into a secondary kitchen area with an induction range, while laundry has been relocated upstairs with a new washer and dryer installed in 2025. Upstairs, the spacious primary suite offers a private retreat with a flexible bonus area ideal for a sitting room, workout space, or hobby room. The ensuite bath includes dual vanities, a whirlpool tub, separate shower, and a large walk-in closet. Four additional bedrooms and a full hall bath complete the second level. The full unfinished basement offers endless potential for future living space, recreation, or storage. Outside, solar panels provide added energy efficiency and long-term savings, while the 3-car garage offers ample room for vehicles and storage. Recent improvements include fresh paint throughout the main level (2025), refinished hardwood floors, updated light fixtures, a new washer and dryer (2025), new wall paneling in the dining room, a new gas range, new custom oak built-ins, new recessed lighting throughout the house, new electrical fixtures, and new ceiling fans in all rooms....
Contact an agent
Home facts
- Year built:1991
- Listing ID #:12666651
- Updated:July 08, 2026 at 08:40 AM
Rooms and interior
- Bedrooms:5
- Total bathrooms:3
- Full bathrooms:3
- Rooms Total:12
- Dining Description:Eating Area, Separate Dining Room
- Bathrooms Description:Double Sinks, Separate Shower, Whirlpool
- Kitchen Description:Dishwasher, Disposal, Microwave, Range, Refrigerator, Stainless Steel Appliance(s)
- Basement Description:Full, Unfinished
- Living area:3,601 sq. ft.
Heating and cooling
- Cooling:Central Air, Zoned
- Heating:Forced Air, Individual Room Controls, Natural Gas, Sep Heating Systems - 2+, Zoned
- Central air:Yes
Structure and exterior
- Roof:Asphalt
- Year built:1991
- Building area:3,601 sq. ft.
- Lot area:0.49 Acres
- Lot Features:Cul-De-Sac, Landscaped, Mature Trees
- Levels:2 Story
Schools
- High school:Adlai E Stevenson High School
- Middle school:Daniel Wright Junior High School
- Elementary school:Half Day School
Utilities
- Water:Lake Michigan
- Sewer:Public Sewer
Finances and disclosures
- Price:$939,000
- Price per sq. ft.:$260.76
- Tax amount:$20,166 (2025)
Features and amenities
- Amenities:Backup Sump Pump, Ceiling Fan(s), Sprinkler-Lawn, Sump Pump
Parking
- Total parking spaces:3
- Parking description:Attached Garage, Concrete, Garage
- Garage:Yes
- Garage spaces:3
 Copyright 2026 Midwest Real Estate Data LLC. All rights reserved. The data relating to real estate for sale on this web site comes in part from the Broker Reciprocity Program of the Midwest Real Estate Data LLC. Listing information is deemed reliable but not guaranteed.
New listings near 2872 Whispering Oaks Court
- New
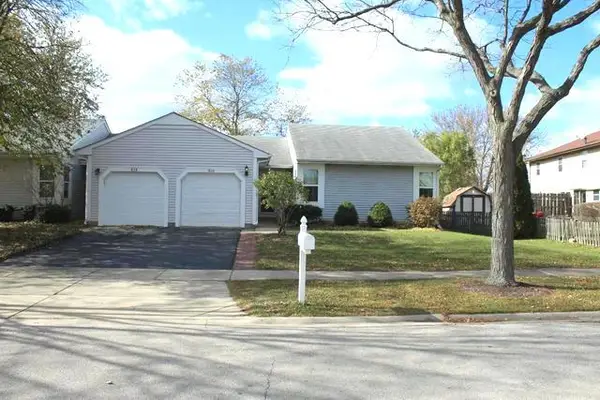 $385,000Active3 beds 2 baths1,243 sq. ft.
515 E Lyon Drive E #515, Buffalo Grove, IL 60089
MLS# 12697589Listed by: PANKAJ MANGALIK - New
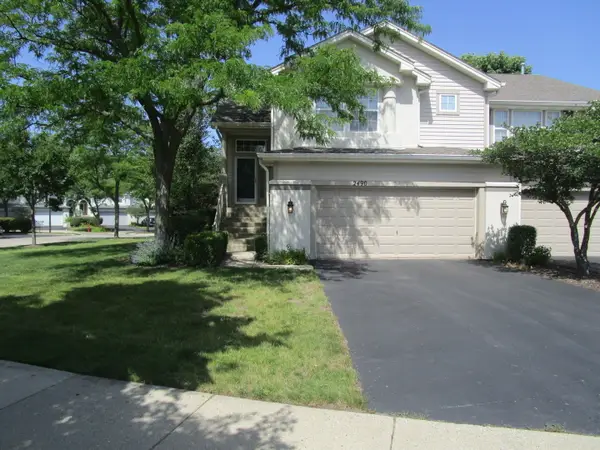 $469,000Active2 beds 3 baths1,838 sq. ft.
2490 Palazzo Court #2490, Buffalo Grove, IL 60089
MLS# 12697793Listed by: HOMESMART CONNECT LLC - New
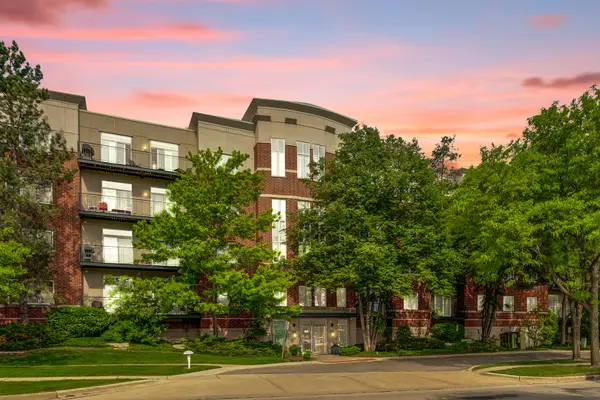 $575,000Active3 beds 3 baths2,319 sq. ft.
840 Weidner Road #507, Buffalo Grove, IL 60089
MLS# 12689410Listed by: RE/MAX SUBURBAN - New
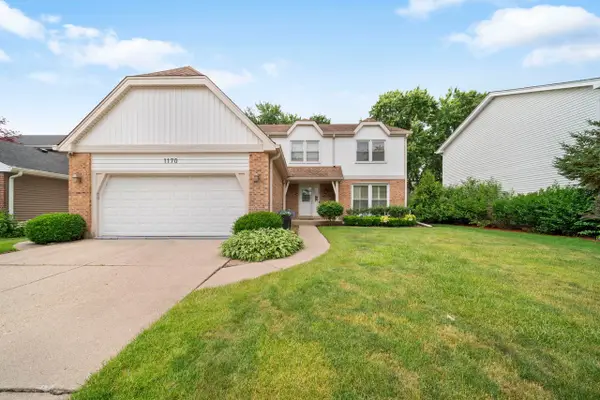 $749,900Active5 beds 4 baths3,289 sq. ft.
1170 Green Knolls Drive, Buffalo Grove, IL 60089
MLS# 12696939Listed by: COLDWELL BANKER REALTY - New
 $325,000Active2 beds 1 baths1,540 sq. ft.
199 Old Oak Court W, Buffalo Grove, IL 60089
MLS# 12695237Listed by: ENTRUST REALTY GROUP, LLC 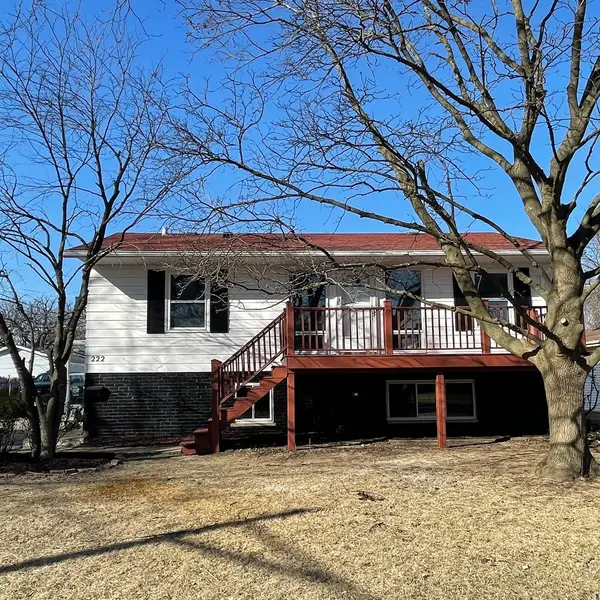 $449,900Pending5 beds 2 baths2,016 sq. ft.
222 Saint Marys Parkway, Buffalo Grove, IL 60089
MLS# 12674946Listed by: CONCENTRIC REALTY, INC- New
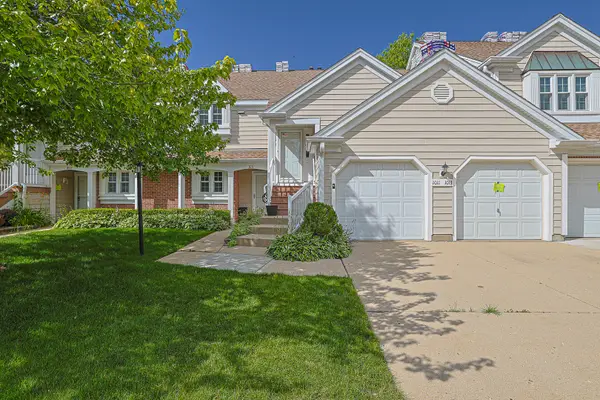 $299,000Active2 beds 2 baths1,200 sq. ft.
1011 Brentwood Circle, Buffalo Grove, IL 60089
MLS# 12680512Listed by: REAL 1 REALTY - Open Sat, 11am to 1pmNew
 $599,900Active4 beds 3 baths2,124 sq. ft.
470 Highland Grove Drive, Buffalo Grove, IL 60089
MLS# 12694854Listed by: KELLER WILLIAMS SUCCESS REALTY - New
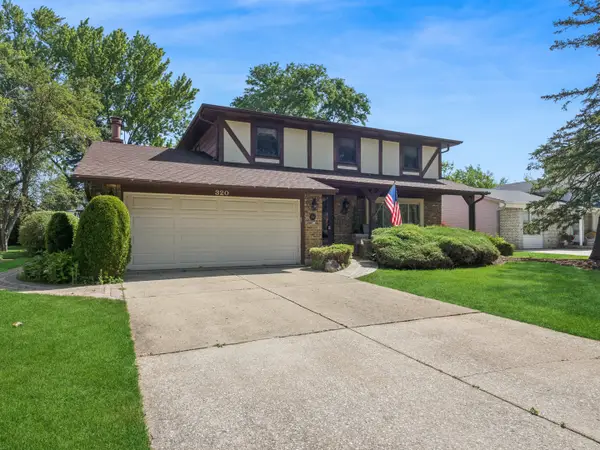 $549,000Active4 beds 3 baths2,601 sq. ft.
Address Withheld By Seller, Buffalo Grove, IL 60089
MLS# 12661565Listed by: BAIRD & WARNER - New
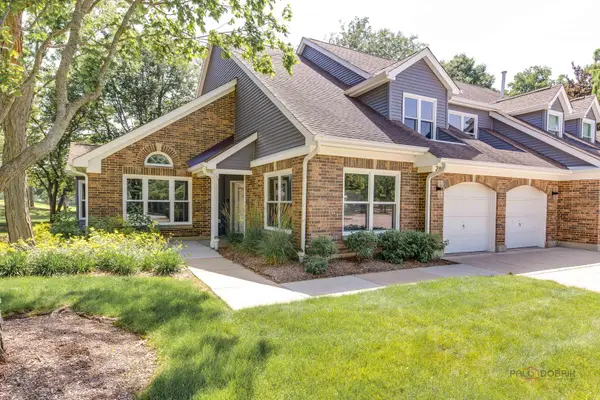 $585,000Active3 beds 3 baths3,004 sq. ft.
287 Willow Parkway, Buffalo Grove, IL 60089
MLS# 12694315Listed by: RE/MAX TOP PERFORMERS


Protect your home and budget from life's surprises with an Assurant Home Warranty, backed by a partner that supports you through every step of homeownership. Explore Plans.
© 2023 - 2026 ERA Franchise Systems LLC. All rights reserved. ERA Franchise Systems LLC fully supports the principles of the Fair Housing Act and the Equal Opportunity Act. ERA, ERA Real Estate powered, and their respective logos are registered service marks of ERA Franchise Systems LLC. Each office is independently owned and operated.