
6105 W 83rd Street, Burbank, IL 60459
Local realty services provided by:ERA Partners
6105 W 83rd Street,Burbank, IL 60459
$319,900
- 3 Beds
- 1 Baths
- 1,003 sq. ft.
- Single family
- Active
Listed by: irma quintero
Office: luna realty group
MLS#:12798741
Source:MLSNI
Price summary
- Price:$319,900
- Price per sq. ft.:$318.94
About this home
Welcome Home! This beautiful 3-bedroom, 1-bath home features a spacious living room, an updated eat-in kitchen, and beautiful hardwood floors throughout the home and all new appliances stay with the home. Enjoy outdoor living with a fully fenced backyard, perfect for relaxing, entertaining, or spending time with family and friends. The property also offers an oversized 2.5-car detached garage with an attached workshop or can be used as a shed. Additional features include a new roof and gutters installed in 2021 and a front yard sprinkler system. Conveniently located with MacArthur Park right behind the home, as well as Burbank Water Park & Fusion RecPlex, shopping centers, restaurants, and so much more just minutes away. This home offers comfort, convenience, and a great location!
Contact an agent
Home facts
- Year built:1957
- Listing ID #:12798741
- Updated:November 01, 2026 at 02:40 PM
Rooms and interior
- Bedrooms:3
- Total bathrooms:1
- Full bathrooms:1
- Rooms Total:6
- Kitchen Description:Dishwasher, Microwave, Range, Refrigerator, Stainless Steel Appliance(s)
- Living area:1,003 sq. ft.
Heating and cooling
- Cooling:Central Air
- Heating:Gas
- Central air:Yes
Structure and exterior
- Roof:Asphalt
- Year built:1957
- Building area:1,003 sq. ft.
- Foundation Description:Concrete Perimeter
- Levels:1 Story
Schools
- High school:Reavis High School
Utilities
- Water:Public
- Sewer:Public Sewer
Finances and disclosures
- Price:$319,900
- Price per sq. ft.:$318.94
- Tax amount:$5,648 (2025)
Features and amenities
- Laundry features:Dryer, Washer
Parking
- Total parking spaces:2
- Parking description:Detached Garage, Garage, Off Alley
- Garage:Yes
- Garage spaces:2.5
 Copyright 2026 Midwest Real Estate Data LLC. All rights reserved. The data relating to real estate for sale on this web site comes in part from the Broker Reciprocity Program of the Midwest Real Estate Data LLC. Listing information is deemed reliable but not guaranteed. MLSNI Member Broker: Frank Scibior
New listings near 6105 W 83rd Street
- New
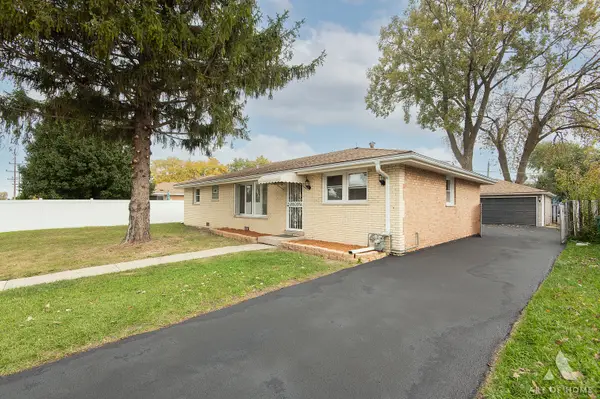 $414,500Active4 beds 3 baths1,790 sq. ft.
8307 Narragansett Avenue, Burbank, IL 60459
MLS# 12797818Listed by: EXP REALTY - New
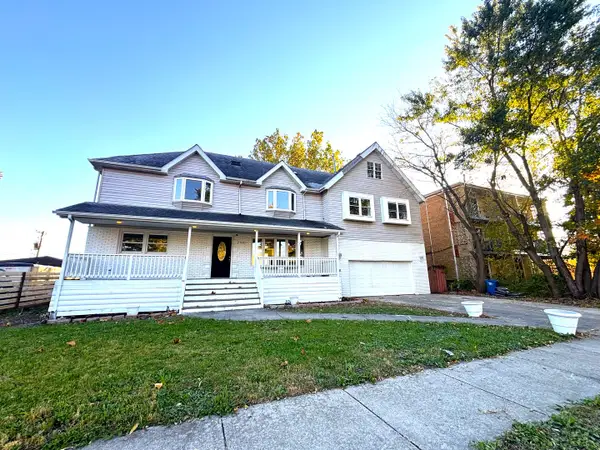 $499,900Active4 beds 3 baths3,400 sq. ft.
7139 W 84th Place, Burbank, IL 60459
MLS# 12797907Listed by: SIGNATURE REALTY GROUP LLC - New
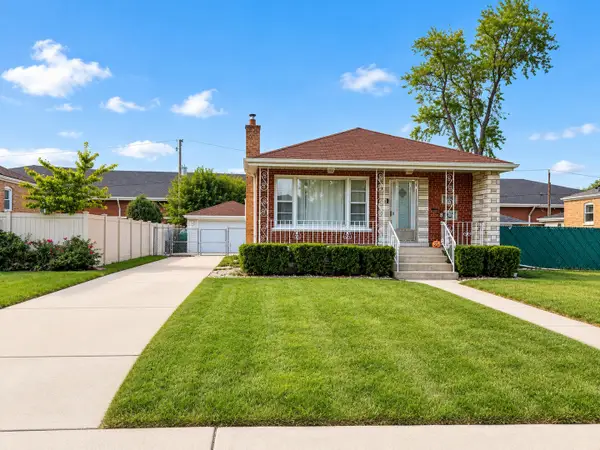 $337,000Active3 beds 2 baths1,128 sq. ft.
8516 Mobile Avenue, Burbank, IL 60459
MLS# 12797797Listed by: JOHN GREENE, REALTOR - New
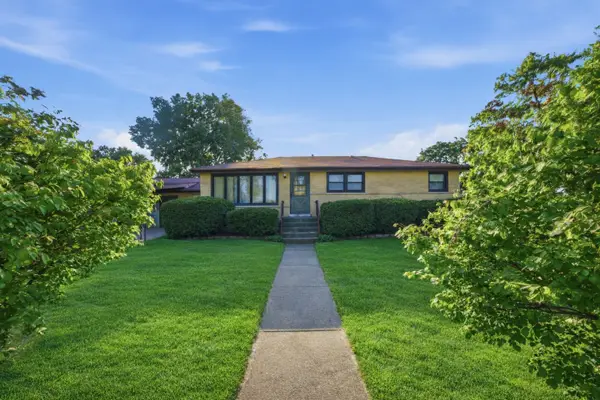 $319,900Active3 beds 2 baths1,553 sq. ft.
8300 Long Avenue, Burbank, IL 60459
MLS# 12797414Listed by: REALTY OF AMERICA, LLC - New
 $714,700Active4 beds 3 baths3,300 sq. ft.
6558 W 85th Street, Burbank, IL 60459
MLS# 12797284Listed by: REALTY EXECUTIVES ELITE - New
 $287,000Active4 beds 2 baths1,400 sq. ft.
8006 Long Avenue, Burbank, IL 60459
MLS# 12796213Listed by: CHICAGOLAND BROKERS, INC - New
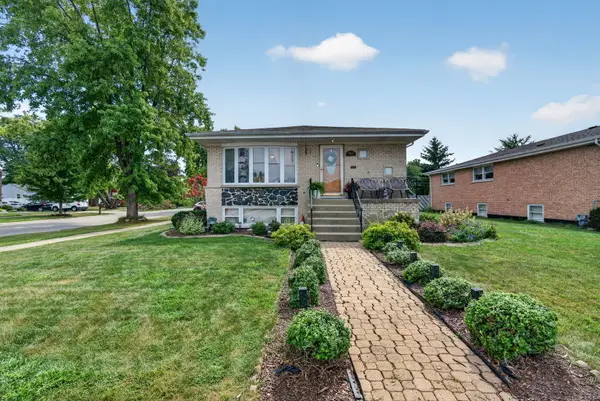 $375,000Active4 beds 2 baths1,350 sq. ft.
7001 W 81st Street, Burbank, IL 60459
MLS# 12796051Listed by: CROSSTOWN REALTORS, INC. - New
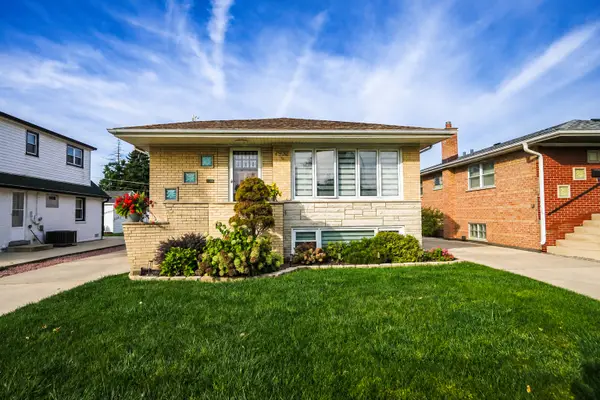 $445,000Active4 beds 3 baths2,452 sq. ft.
7932 Melvina Avenue, Burbank, IL 60459
MLS# 12789932Listed by: CHARLES RUTENBERG REALTY - New
 $389,900Active3 beds 3 baths1,817 sq. ft.
6117 W 80th Street W, Burbank, IL 60459
MLS# 12796235Listed by: BAIRD & WARNER


Protect your home and budget from life's surprises with an Assurant Home Warranty, backed by a partner that supports you through every step of homeownership. Explore Plans.
© 2023 - 2026 ERA Franchise Systems LLC. All rights reserved. ERA Franchise Systems LLC fully supports the principles of the Fair Housing Act and the Equal Opportunity Act. ERA, ERA Real Estate powered, and their respective logos are registered service marks of ERA Franchise Systems LLC. Each office is independently owned and operated.