
7932 Melvina Avenue, Burbank, IL 60459
Local realty services provided by:ERA Partners
7932 Melvina Avenue,Burbank, IL 60459
$445,000
- 4 Beds
- 3 Baths
- 2,452 sq. ft.
- Single family
- Active
Listed by: iwona dong
Office: charles rutenberg realty
MLS#:12789932
Source:MLSNI
Price summary
- Price:$445,000
- Price per sq. ft.:$181.48
About this home
BEAUTIFULLY UPDATED ALL-BRICK RAISED RANCH WITH 4 BEDROOMS, 2 FULL BATHROOMS, 1 HALF BATH, AND A 2.5-CAR GARAGE! Welcome to this beautifully maintained and thoughtfully updated all-brick raised ranch, offering a perfect combination of modern elegance, comfort, and functionality! From its attractive brick exterior and well-maintained landscaping to its stylish interior finishes, this home is sure to impress! Step inside to discover a bright and inviting main level featuring beautiful hardwood floors, three spacious bedrooms with generous closet space, and an updated full bathroom complete with a whirlpool tub and shower combination, glass enclosure, and modern vanity. An additional powder room provides extra convenience for everyday living and guests. The stunning modern kitchen is a true highlight of the home! Designed with both style and functionality in mind, it features sleek contemporary cabinetry, elegant quartz countertops, a custom glass tile backsplash, stainless steel appliances, a stainless steel farmhouse sink, garbage disposal, convenient pot filler, built-in microwave, and even a built-in Bluetooth speaker integrated into the kitchen light fixture. Every detail has been carefully considered to create a beautiful and functional cooking space. The fully finished lower level offers exceptional additional living space and versatility! Enjoy a spacious recreation and family room combination with attractive wood-look laminate flooring, a fourth bedroom, and a second beautifully updated full bathroom featuring a walk-in shower. A second summer kitchen, complete with new cabinets and quartz countertops, adds incredible convenience for entertaining and extended living arrangements. This level also features a spacious mudroom with a large hallway, a walk-in closet, a dedicated laundry room equipped with a double washer and dryer setup and a utility sink. The roof was replaced in 2024, the furnace and central air conditioning have been replaced within the past 10 years, the main windows are approximately 7 years old, and the basement windows are approximately 4 years old. Additional improvements include a high-efficiency water heater approximately 5 years old and a sump pump replaced in October 2026. The exterior is just as impressive, featuring a spacious concrete driveway leading to a 2.5-car garage, a nicely maintained yard, and a gazebo perfect for outdoor gatherings, summer barbecues, or simply relaxing and enjoying your private outdoor space. Beautifully updated, move-in ready, and offering plenty of space inside and out, this home truly has it all! Don't miss the opportunity to make this exceptional property your new home. Schedule your private showing today!...
Contact an agent
Home facts
- Year built:1972
- Listing ID #:12789932
- Updated:October 28, 2026 at 11:43 AM
Rooms and interior
- Bedrooms:4
- Total bathrooms:3
- Full bathrooms:2
- Half bathrooms:1
- Rooms Total:10
- Bathrooms Description:Whirlpool
- Kitchen Description:Dishwasher, Disposal, Kitchen, Microwave, Range, Range Hood, Refrigerator, Stainless Steel Appliance(s)
- Basement Description:Finished, Full
- Living area:2,452 sq. ft.
Heating and cooling
- Cooling:Central Air
- Heating:Forced Air, Gas
- Central air:Yes
Structure and exterior
- Roof:Asphalt
- Year built:1972
- Building area:2,452 sq. ft.
- Architectural Style:Ranch
- Foundation Description:Concrete Perimeter
Schools
- High school:Reavis High School
- Middle school:Liberty Junior High School
- Elementary school:Edward J Tobin Elementary School
Utilities
- Water:Lake Michigan
- Sewer:Public Sewer
Finances and disclosures
- Price:$445,000
- Price per sq. ft.:$181.48
- Tax amount:$7,677 (2025)
Features and amenities
- Laundry features:Dryer, Washer
- Amenities:CO Detectors, Sump Pump, TV-Cable
Parking
- Total parking spaces:8
- Parking description:Concrete, Detached Garage, Driveway, Garage
- Garage:Yes
- Garage spaces:2.5
 Copyright 2026 Midwest Real Estate Data LLC. All rights reserved. The data relating to real estate for sale on this web site comes in part from the Broker Reciprocity Program of the Midwest Real Estate Data LLC. Listing information is deemed reliable but not guaranteed. MLSNI Member Broker: Frank Scibior
New listings near 7932 Melvina Avenue
- New
 $389,900Active4 beds 3 baths1,817 sq. ft.
6117 W 80th Street W, Burbank, IL 60459
MLS# 12795581Listed by: BAIRD & WARNER - Open Sat, 11am to 1pmNew
 $575,000Active4 beds 3 baths2,520 sq. ft.
7124 W 81st Place, Burbank, IL 60459
MLS# 12795153Listed by: REALTY OF AMERICA, LLC - New
 $309,999Active3 beds 1 baths1,056 sq. ft.
7828 Lotus Avenue, Burbank, IL 60459
MLS# 12795216Listed by: AVENUE PROPERTIES CHICAGO - New
 $299,900Active3 beds 2 baths1,144 sq. ft.
6425 W 85th Place, Burbank, IL 60459
MLS# 12744626Listed by: KALE REALTY - New
 $169,000Active3 beds 1 baths1,200 sq. ft.
7820 Laramie Avenue, Burbank, IL 60459
MLS# 12791652Listed by: NANCY & ASSOCIATES REALTY - New
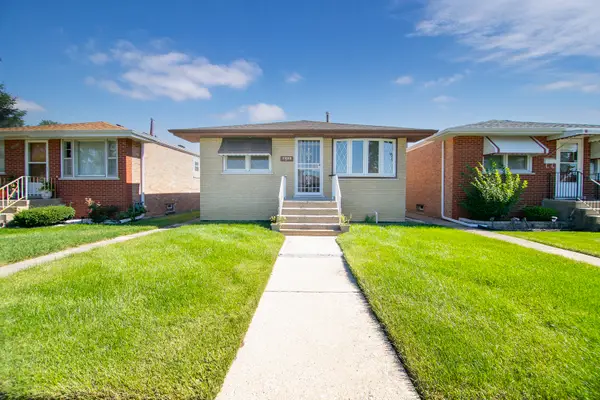 $299,000Active3 beds 1 baths1,000 sq. ft.
7805 Narragansett Avenue, Burbank, IL 60459
MLS# 12791767Listed by: VILLAGE REALTY, INC. - New
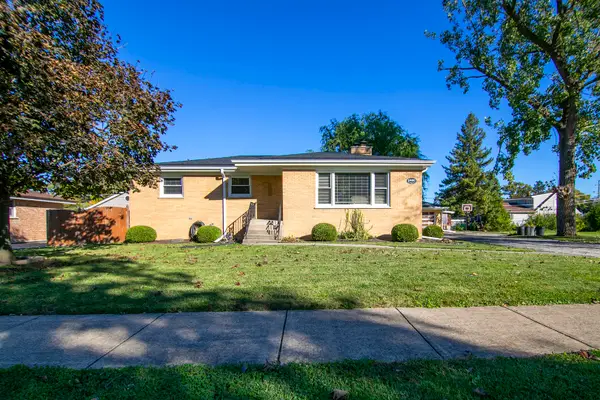 $400,000Active3 beds 2 baths1,321 sq. ft.
6420 W 82nd Street, Burbank, IL 60459
MLS# 12791246Listed by: VILLAGE REALTY, INC. - New
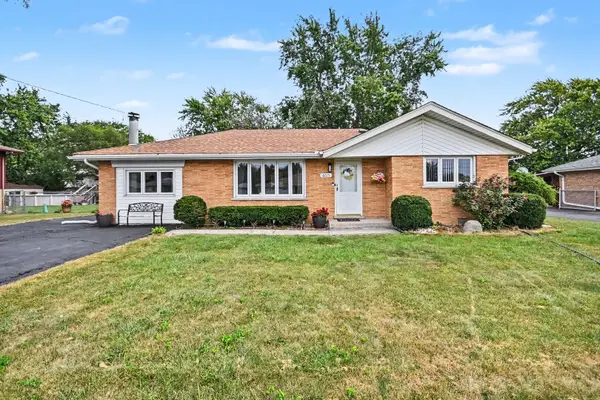 $349,000Active3 beds 1 baths1,286 sq. ft.
8615 Lawler Avenue, Burbank, IL 60459
MLS# 12789868Listed by: REDFIN CORPORATION - New
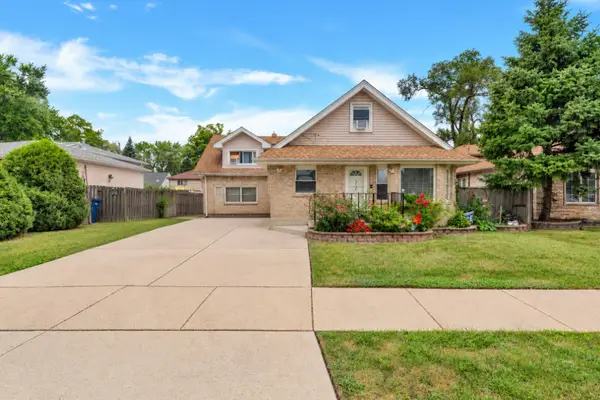 $399,900Active4 beds 2 baths1,168 sq. ft.
5758 W 82nd Place, Burbank, IL 60459
MLS# 12789770Listed by: HOMES R US REAL ESTATE SERVICE


Protect your home and budget from life's surprises with an Assurant Home Warranty, backed by a partner that supports you through every step of homeownership. Explore Plans.
© 2023 - 2026 ERA Franchise Systems LLC. All rights reserved. ERA Franchise Systems LLC fully supports the principles of the Fair Housing Act and the Equal Opportunity Act. ERA, ERA Real Estate powered, and their respective logos are registered service marks of ERA Franchise Systems LLC. Each office is independently owned and operated.