
7139 W 84th Place, Burbank, IL 60459
Local realty services provided by:ERA Partners
7139 W 84th Place,Burbank, IL 60459
$499,900
- 4 Beds
- 3 Baths
- 3,400 sq. ft.
- Single family
- Active
Listed by: asif mohammed
Office: signature realty group llc.
MLS#:12797907
Source:MLSNI
Price summary
- Price:$499,900
- Price per sq. ft.:$147.03
About this home
Beautiful 2 Story Home in the Heart of Burbank! First floor features open floor plan with tons of natural light! An entertaining dream with the first floor being totally open! Massive kitchen with tons of cabinet space along with SS appliances! Home features 4 bedrooms with 3 full baths! Full basement features 2nd kitchen along with rec room, bedroom, and full bath! Attached extra deep 2 car garage! Huge fenced in backyard!
Contact an agent
Home facts
- Year built:1958
- Listing ID #:12797907
- Updated:November 01, 2026 at 05:19 PM
Rooms and interior
- Bedrooms:4
- Total bathrooms:3
- Full bathrooms:3
- Rooms Total:9
- Dining Description:Separate Dining Room
- Kitchen Description:Dishwasher, Kitchen, Microwave, Range, Refrigerator
- Basement Description:Finished, Full
- Living area:3,400 sq. ft.
Heating and cooling
- Cooling:Central Air
- Heating:Gas
- Central air:Yes
Structure and exterior
- Year built:1958
- Building area:3,400 sq. ft.
- Levels:2 Story
Utilities
- Water:Lake Michigan
- Sewer:Public Sewer
Finances and disclosures
- Price:$499,900
- Price per sq. ft.:$147.03
- Tax amount:$11,397 (2025)
Features and amenities
- Laundry features:Dryer, Washer
Parking
- Total parking spaces:2
- Parking description:Concrete, Detached Garage, Garage
- Garage:Yes
- Garage spaces:2
 Copyright 2026 Midwest Real Estate Data LLC. All rights reserved. The data relating to real estate for sale on this web site comes in part from the Broker Reciprocity Program of the Midwest Real Estate Data LLC. Listing information is deemed reliable but not guaranteed. MLSNI Member Broker: Frank Scibior
New listings near 7139 W 84th Place
- New
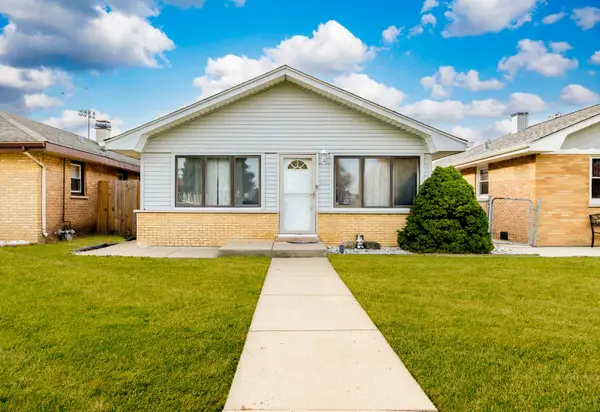 $319,900Active3 beds 1 baths1,003 sq. ft.
6105 W 83rd Street, Burbank, IL 60459
MLS# 12798741Listed by: LUNA REALTY GROUP - New
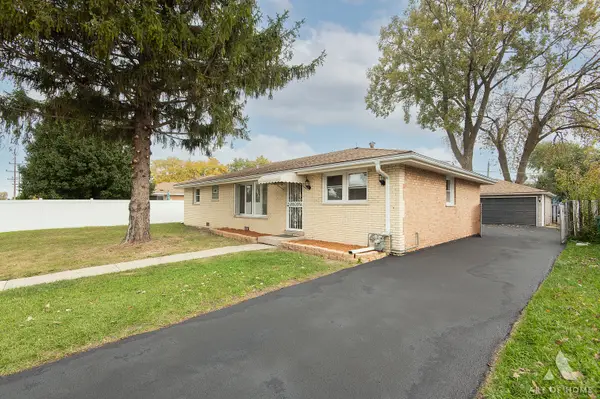 $414,500Active4 beds 3 baths1,790 sq. ft.
8307 Narragansett Avenue, Burbank, IL 60459
MLS# 12797818Listed by: EXP REALTY - New
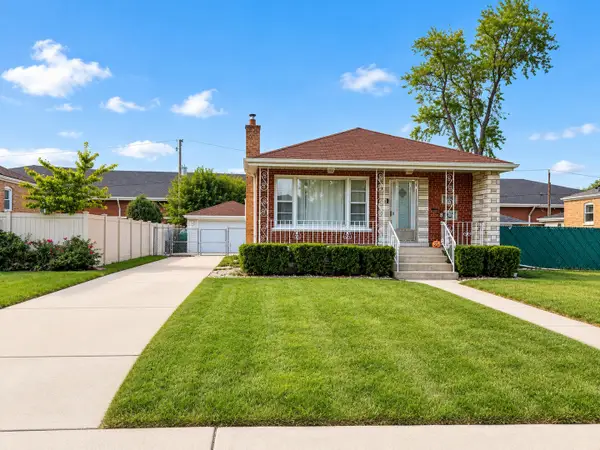 $337,000Active3 beds 2 baths1,128 sq. ft.
8516 Mobile Avenue, Burbank, IL 60459
MLS# 12797797Listed by: JOHN GREENE, REALTOR - New
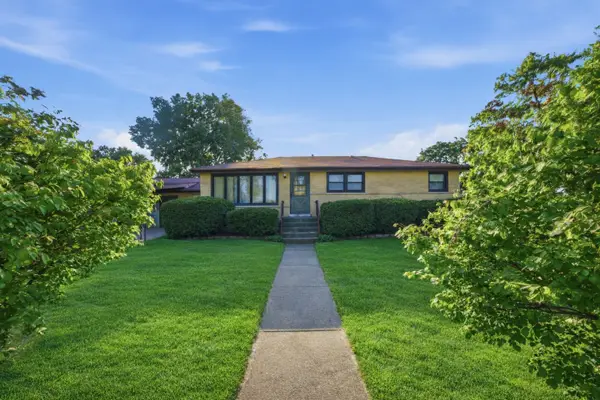 $319,900Active3 beds 2 baths1,553 sq. ft.
8300 Long Avenue, Burbank, IL 60459
MLS# 12797414Listed by: REALTY OF AMERICA, LLC - New
 $714,700Active4 beds 3 baths3,300 sq. ft.
6558 W 85th Street, Burbank, IL 60459
MLS# 12797284Listed by: REALTY EXECUTIVES ELITE - New
 $287,000Active4 beds 2 baths1,400 sq. ft.
8006 Long Avenue, Burbank, IL 60459
MLS# 12796213Listed by: CHICAGOLAND BROKERS, INC - New
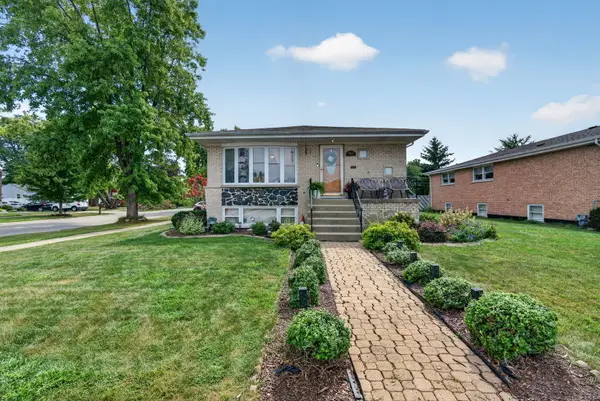 $375,000Active4 beds 2 baths1,350 sq. ft.
7001 W 81st Street, Burbank, IL 60459
MLS# 12796051Listed by: CROSSTOWN REALTORS, INC. - New
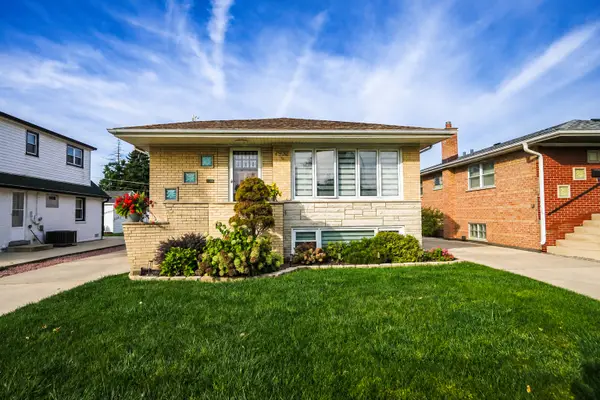 $445,000Active4 beds 3 baths2,452 sq. ft.
7932 Melvina Avenue, Burbank, IL 60459
MLS# 12789932Listed by: CHARLES RUTENBERG REALTY - New
 $389,900Active3 beds 3 baths1,817 sq. ft.
6117 W 80th Street W, Burbank, IL 60459
MLS# 12796235Listed by: BAIRD & WARNER


Protect your home and budget from life's surprises with an Assurant Home Warranty, backed by a partner that supports you through every step of homeownership. Explore Plans.
© 2023 - 2026 ERA Franchise Systems LLC. All rights reserved. ERA Franchise Systems LLC fully supports the principles of the Fair Housing Act and the Equal Opportunity Act. ERA, ERA Real Estate powered, and their respective logos are registered service marks of ERA Franchise Systems LLC. Each office is independently owned and operated.