
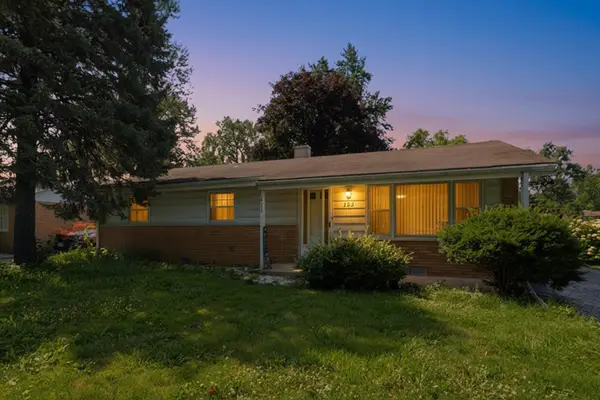
8544 Leclaire Avenue, Burbank, IL 60459
Local realty services provided by:ERA Naper Realty
8544 Leclaire Avenue,Burbank, IL 60459
$259,900
- 4 Beds
- 2 Baths
- 1,600 sq. ft.
- Single family
- Active
Listed by: beth rose
Office: village realty, inc.
MLS#:12732728
Source:MLSNI
Price summary
- Price:$259,900
- Price per sq. ft.:$162.44
About this home
Bring your ideas to reimagine this 4 bedroom / 1.5 bath expanded Burbank cape cod. The enormous lot and kitchen addition make this home very unique and a perfect canvas to make your vision come true. The inviting living room features a fireplace. 2 nice-sized bedrooms on the main level, along with full bath, dining/family room. laundry, and huge eat in kitchen. Upstairs, 2 more large bedrooms and 1/2 bath. Enormous yard and 2 car garage. Great location! Tons of potential here to make this a great home!
Contact an agent
Home facts
- Year built:1955
- Listing ID #:12732728
- Updated:August 17, 2026 at 01:41 PM
Rooms and interior
- Bedrooms:4
- Total bathrooms:2
- Full bathrooms:1
- Half bathrooms:1
- Rooms Total:8
- Dining Description:Combined With Family Room
- Kitchen Description:Range, Refrigerator
- Living area:1,600 sq. ft.
Heating and cooling
- Cooling:Central Air
- Heating:Forced Air, Natural Gas
- Central air:Yes
Structure and exterior
- Year built:1955
- Building area:1,600 sq. ft.
- Architectural Style:Cape Cod
- Levels:2 Story
Utilities
- Water:Lake Michigan
- Sewer:Public Sewer
Finances and disclosures
- Price:$259,900
- Price per sq. ft.:$162.44
- Tax amount:$5,589 (2024)
Parking
- Total parking spaces:2
- Parking description:Detached Garage, Garage
- Garage:Yes
- Garage spaces:2
 Copyright 2026 Midwest Real Estate Data LLC. All rights reserved. The data relating to real estate for sale on this web site comes in part from the Broker Reciprocity Program of the Midwest Real Estate Data LLC. Listing information is deemed reliable but not guaranteed.
New listings near 8544 Leclaire Avenue
- New
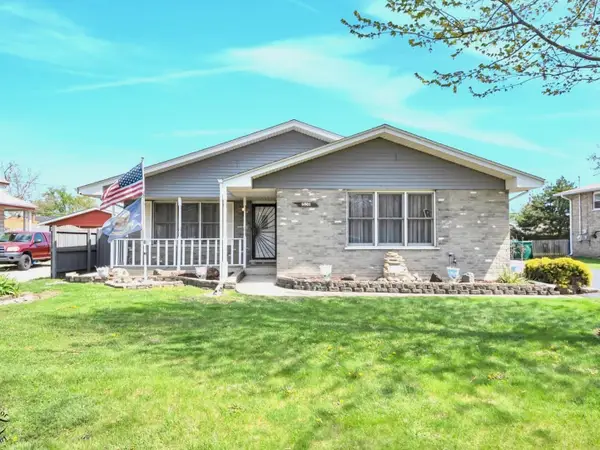 $450,000Active4 beds 3 baths2,168 sq. ft.
8001 S Lockwood Avenue, Burbank, IL 60459
MLS# 12734541Listed by: SUN REALTY GROUP, LLC - New
 $347,500Active3 beds 1 baths1,300 sq. ft.
6409 W 85th Place, Burbank, IL 60459
MLS# 12734289Listed by: CHICAGOLAND BROKERS, INC - New
 $600,000Active4 beds 3 baths3,317 sq. ft.
8542 Latrobe Avenue, Burbank, IL 60459
MLS# 12728862Listed by: REDFIN CORPORATION - New
 $287,900Active3 beds 1 baths1,200 sq. ft.
7723 Leclaire Avenue, Burbank, IL 60459
MLS# 12733440Listed by: NANCY & ASSOCIATES REALTY - New
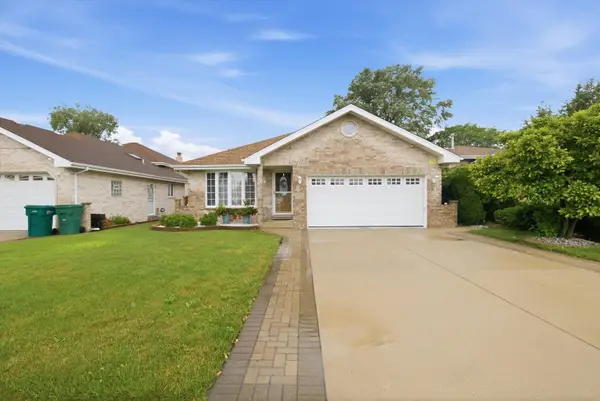 $550,000Active5 beds 3 baths
8600 Menard Avenue, Burbank, IL 60459
MLS# 12732951Listed by: RE/MAX 10 IN THE PARK - New
 $179,500Active2 beds 2 baths1,000 sq. ft.
5834 W 77th Street #102, Burbank, IL 60459
MLS# 12732442Listed by: RE/MAX IN THE VILLAGE - New
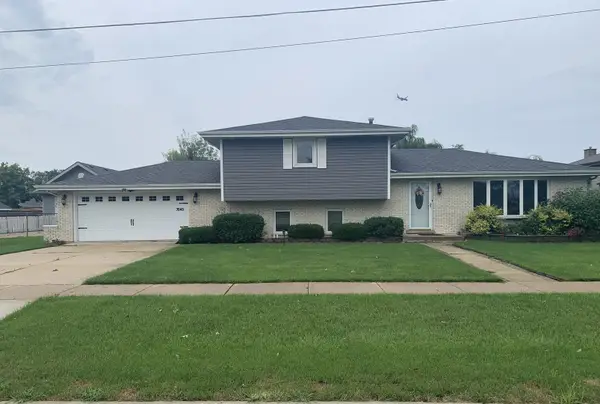 $399,900Active3 beds 2 baths1,995 sq. ft.
7040 W 82nd Street, Burbank, IL 60459
MLS# 12729968Listed by: STEELE REALTY GROUP, INC. 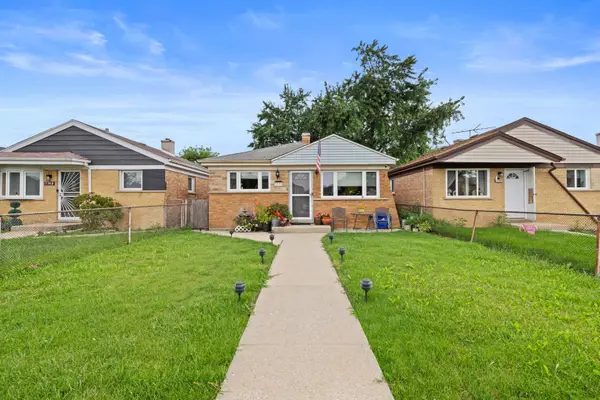 $265,000Pending3 beds 1 baths1,100 sq. ft.
7736 Lotus Avenue, Burbank, IL 60459
MLS# 12730598Listed by: CHICAGOLAND BROKERS, INC.- New
 $339,999Active3 beds 2 baths1,163 sq. ft.
5023 W 81st Street, Burbank, IL 60459
MLS# 12731512Listed by: RE/MAX PARTNERS


Protect your home and budget from life's surprises with an Assurant Home Warranty, backed by a partner that supports you through every step of homeownership. Explore Plans.
© 2023 - 2026 ERA Franchise Systems LLC. All rights reserved. ERA Franchise Systems LLC fully supports the principles of the Fair Housing Act and the Equal Opportunity Act. ERA, ERA Real Estate powered, and their respective logos are registered service marks of ERA Franchise Systems LLC. Each office is independently owned and operated.