
6011 Stevens Street, Byron, IL 61010
Local realty services provided by:Results Realty ERA Powered
6011 Stevens Street,Byron, IL 61010
$269,900
- 3 Beds
- 2 Baths
- 1,328 sq. ft.
- Single family
- Active
Listed by: elizabeth emma
Office: re/max professional advantage
MLS#:12779909
Source:MLSNI
Price summary
- Price:$269,900
- Price per sq. ft.:$203.24
About this home
You'll love the functionality of this move-in ready ranch home featuring three bedrooms, 1.5 baths, and an exceptional amount of garage space in the Stillman Valley School District. Situated on approximately a half-acre lot, this home provides a comfortable, practical layout with the convenience of single-level living. The attached 2-car garage offers everyday convenience, while the additional detached 20x30 garage provides incredible flexibility for a workshop, hobbies, storage, recreational vehicles, or additional vehicles. The detached garage also features heating and cooling and 100-amp electrical. The whole-house electrical was updated in 2014, with the patio added in 2020, iron curtain water filtration installed in 2020, well pressure tank replaced in 2024, and a new sump pump added in 2026. The home also features a whole house generator for added peace of mind. With plenty of room both inside and out, this property offers the space, updates, and functionality that can be hard to find. Located in a desirable area close to town, this is a great opportunity for buyers looking for a home that offers both comfort and versatility. Schedule your showing today!...
Contact an agent
Home facts
- Year built:1978
- Listing ID #:12779909
- Updated:October 08, 2026 at 05:28 PM
Rooms and interior
- Bedrooms:3
- Total bathrooms:2
- Full bathrooms:2
- Rooms Total:6
- Dining Description:Separate Dining Room
- Kitchen Description:Dishwasher, Microwave, Range, Refrigerator
- Basement Description:Full, Unfinished
- Living area:1,328 sq. ft.
Heating and cooling
- Cooling:Central Air
- Heating:Forced Air, Natural Gas
- Central air:Yes
Structure and exterior
- Roof:Asphalt
- Year built:1978
- Building area:1,328 sq. ft.
- Lot area:0.5 Acres
- Lot Features:Mature Trees
- Architectural Style:Ranch
- Foundation Description:Concrete Perimeter
- Levels:1 Story
Finances and disclosures
- Price:$269,900
- Price per sq. ft.:$203.24
- Tax amount:$5,334 (2025)
Features and amenities
- Laundry features:Dryer, Washer
- Amenities:Ceiling Fan(s), Generator, Sump Pump, Water-Softener Owned
Parking
- Total parking spaces:4
- Parking description:Asphalt, Attached Garage, Detached Garage, Garage
- Garage:Yes
- Garage spaces:4
 Copyright 2026 Midwest Real Estate Data LLC. All rights reserved. The data relating to real estate for sale on this web site comes in part from the Broker Reciprocity Program of the Midwest Real Estate Data LLC. Listing information is deemed reliable but not guaranteed.
New listings near 6011 Stevens Street
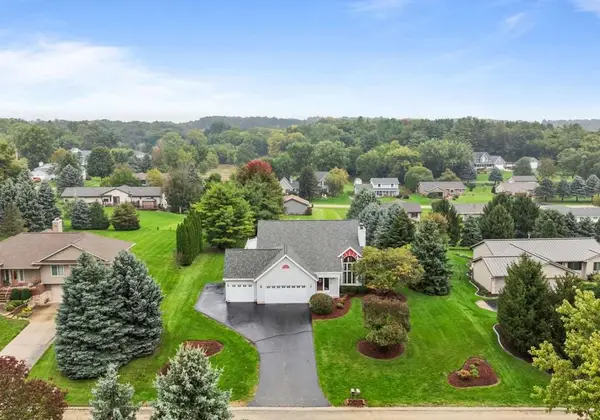 $385,000Pending5 beds 4 baths3,116 sq. ft.
3910 Mockingbird Lane, Byron, IL 61010
MLS# 12774543Listed by: RE/MAX OF ROCK VALLEY- New
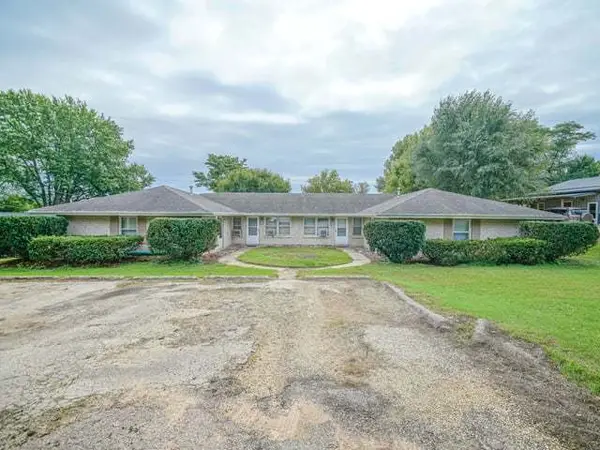 $399,000Active8 beds 4 baths
416 E 2nd Street, Byron, IL 61010
MLS# 12771536Listed by: RE/MAX OF ROCK VALLEY - New
 $134,900Active2 beds 1 baths480 sq. ft.
5446 N River Road, Byron, IL 61010
MLS# 12771201Listed by: RE/MAX OF ROCK VALLEY 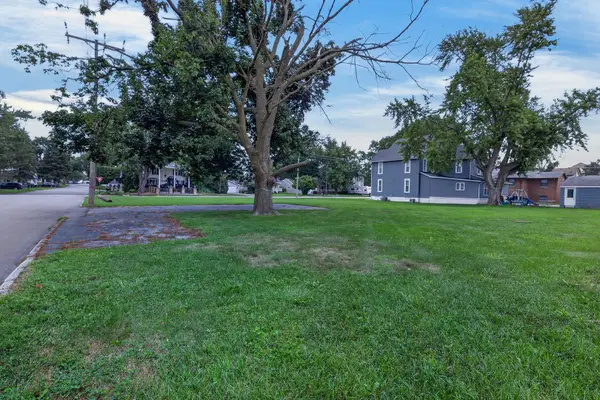 $1,000,000Active-- beds -- baths
132 N Franklin Street, Byron, IL 61010
MLS# 12766458Listed by: RE/MAX PROPERTY SOURCE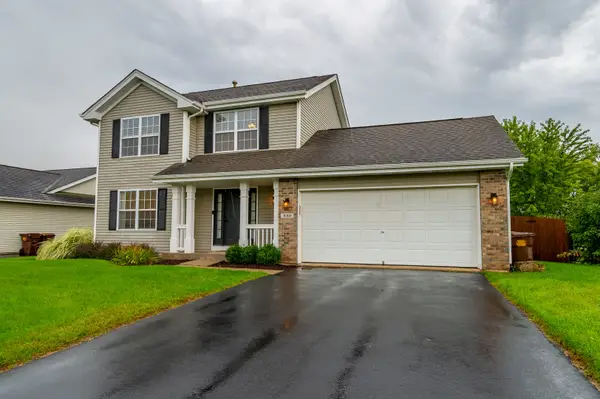 $280,000Pending3 beds 2 baths1,404 sq. ft.
850 Fieldcrest Drive, Byron, IL 61010
MLS# 12763659Listed by: RE/MAX OF ROCK VALLEY- Open Sat, 10 to 11:30am
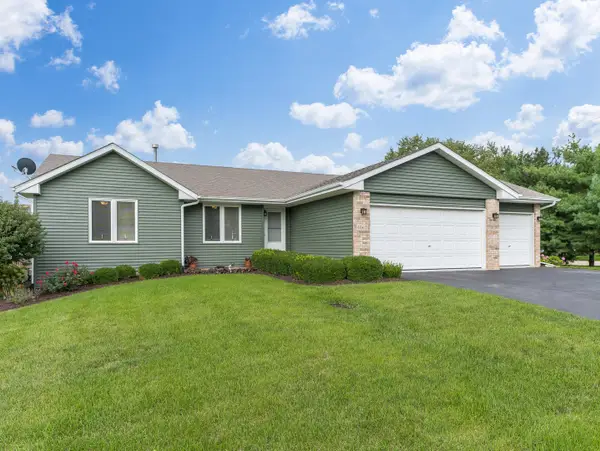 $337,000Active4 beds 3 baths3,410 sq. ft.
1062 Kingsway Lane, Byron, IL 61010
MLS# 12762639Listed by: RE/MAX PROFESSIONALS SELECT 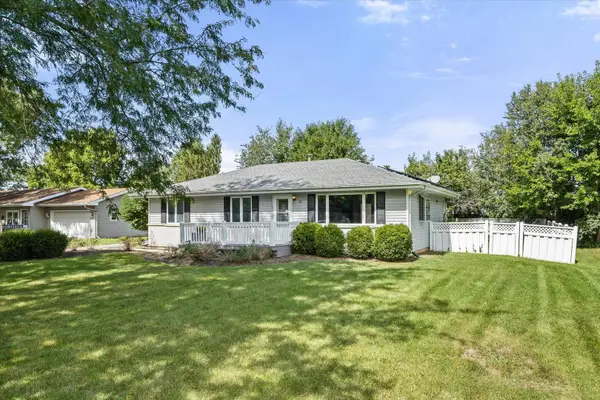 $199,900Pending3 beds 3 baths1,380 sq. ft.
431 Ashelford Court, Byron, IL 61010
MLS# 12753545Listed by: EXP REALTY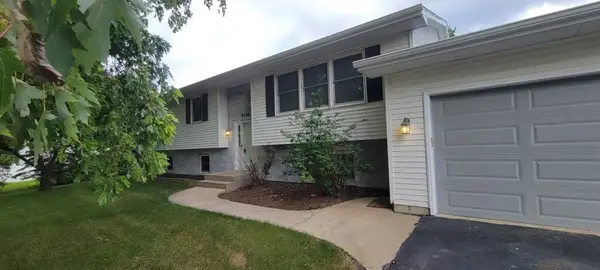 $319,500Active4 beds 3 baths2,601 sq. ft.
8546 Sunset Drive, Byron, IL 61010
MLS# 12755811Listed by: CONTINENTAL REAL ESTATE GROUP $215,000Pending4 beds 3 baths
225 E 4th Street, Byron, IL 61010
MLS# 12730603Listed by: RE/MAX OF ROCK VALLEY


Protect your home and budget from life's surprises with an Assurant Home Warranty, backed by a partner that supports you through every step of homeownership. Explore Plans.
© 2023 - 2026 ERA Franchise Systems LLC. All rights reserved. ERA Franchise Systems LLC fully supports the principles of the Fair Housing Act and the Equal Opportunity Act. ERA, ERA Real Estate powered, and their respective logos are registered service marks of ERA Franchise Systems LLC. Each office is independently owned and operated.