
1425 Lincoln Avenue, Calumet City, IL 60409
Local realty services provided by:ERA Partners
1425 Lincoln Avenue,Calumet City, IL 60409
$140,000
- 3 Beds
- 1 Baths
- 1,572 sq. ft.
- Single family
- Active
Listed by: mark west
Office: re/max advisors
MLS#:12727877
Source:MLSNI
Price summary
- Price:$140,000
- Price per sq. ft.:$89.06
About this home
**Calling all investors and DIY enthusiasts!** Located in a well-established residential neighborhood of Calumet City, this 3-bedroom, 1-bath home offers a great opportunity to add your own finishing touches. Kitchen updates have already been started, leaving the remaining space ready for your vision. The wooded fenced backyard provides additional possibilities and includes a detached 2-car garage. Not to mention, the home is just minutes from the site of the proposed Chicago Bears development in Hammond, if that project moves forward. Bring your ideas and make this home your own!
Contact an agent
Home facts
- Year built:1954
- Listing ID #:12727877
- Updated:August 13, 2026 at 11:09 AM
Rooms and interior
- Bedrooms:3
- Total bathrooms:1
- Full bathrooms:1
- Rooms Total:7
- Kitchen Description:Microwave, Range, Refrigerator
- Living area:1,572 sq. ft.
Heating and cooling
- Cooling:Central Air, Window Unit(s)
- Heating:Forced Air, Natural Gas
- Central air:Yes
Structure and exterior
- Year built:1954
- Building area:1,572 sq. ft.
- Architectural Style:Ranch
- Levels:1 Story
Utilities
- Water:Lake Michigan
- Sewer:Public Sewer
Finances and disclosures
- Price:$140,000
- Price per sq. ft.:$89.06
- Tax amount:$5,742 (2025)
Features and amenities
- Amenities:Ceiling Fan(s)
Parking
- Total parking spaces:2
- Parking description:Detached Garage, Garage
- Garage:Yes
- Garage spaces:2
 Copyright 2026 Midwest Real Estate Data LLC. All rights reserved. The data relating to real estate for sale on this web site comes in part from the Broker Reciprocity Program of the Midwest Real Estate Data LLC. Listing information is deemed reliable but not guaranteed. MLSNI Member Broker: Frank Scibior
New listings near 1425 Lincoln Avenue
- New
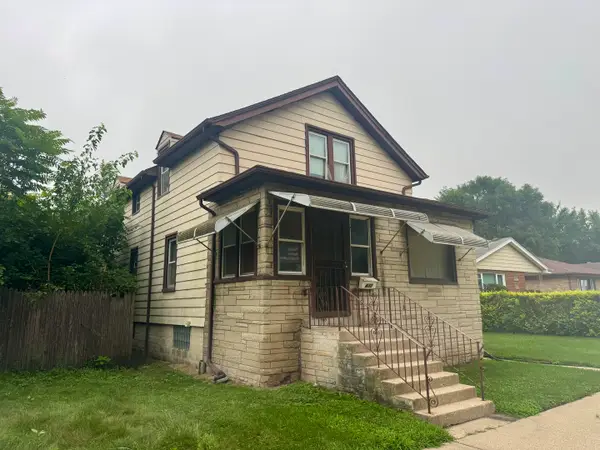 $95,000Active4 beds 2 baths1,570 sq. ft.
433 Hirsch Avenue, Calumet City, IL 60409
MLS# 12731717Listed by: G & R REALTY, INC. - New
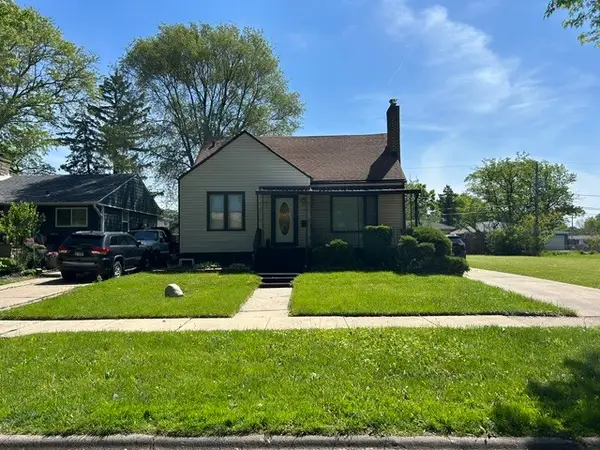 $169,900Active4 beds 2 baths1,064 sq. ft.
1329 Price Avenue, Calumet City, IL 60409
MLS# 12706829Listed by: EXIT STRATEGY REALTY - New
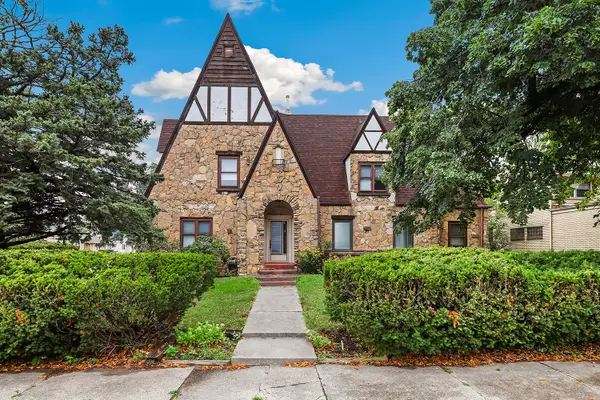 $200,000Active4 beds 3 baths2,393 sq. ft.
905 Wentworth Avenue, Calumet City, IL 60409
MLS# 12719588Listed by: REDFIN CORPORATION - New
 $74,900Active1 beds 1 baths831 sq. ft.
500 Park Avenue #606, Calumet City, IL 60409
MLS# 12727192Listed by: @PROPERTIES CHRISTIE'S INTERNATIONAL REAL ESTATE - New
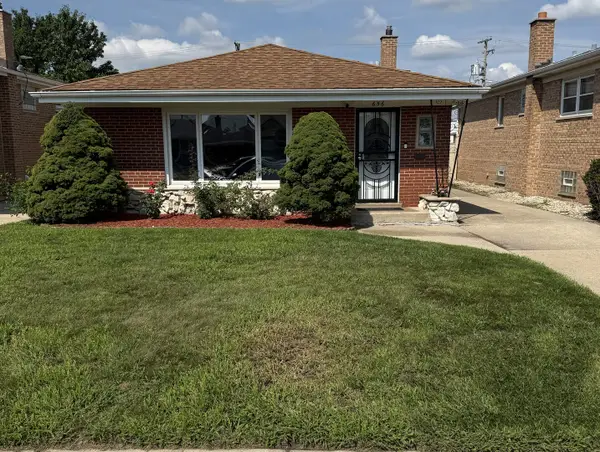 $224,900Active3 beds 2 baths1,246 sq. ft.
656 Saginaw Avenue, Calumet City, IL 60409
MLS# 12728791Listed by: TRISTAR MANAGEMENT GROUP LLC - New
 $0Active3 beds 2 baths1,303 sq. ft.
579 Ingraham Avenue, Calumet City, IL 60409
MLS# 12728976Listed by: REALHOME SERVICES & SOLUTIONS, INC. - New
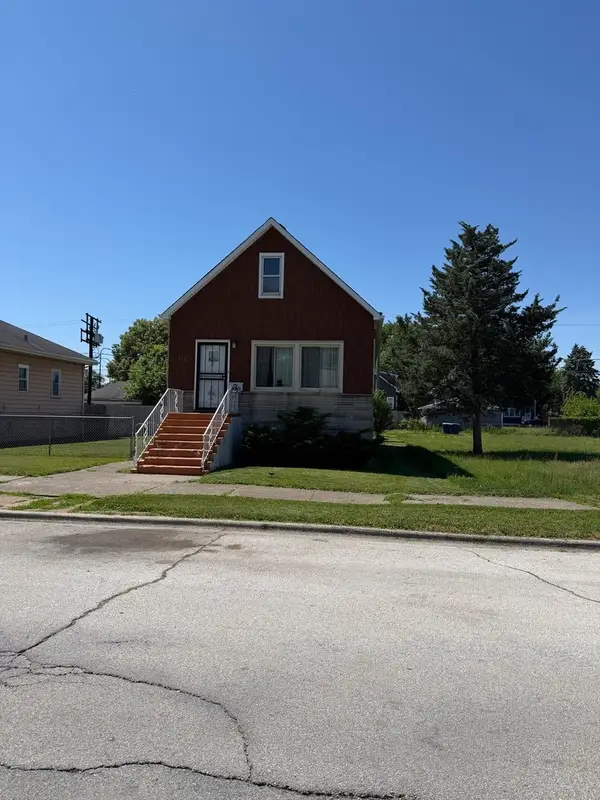 $94,900Active2 beds 1 baths950 sq. ft.
213 155th Place, Calumet City, IL 60409
MLS# 12725205Listed by: CENTURY 21 INTEGRA - New
 $170,000Active4 beds 2 baths1,714 sq. ft.
107 Highland Street, Calumet City, IL 60409
MLS# 12725015Listed by: WHITE HAT REALTY GROUP, LLC - New
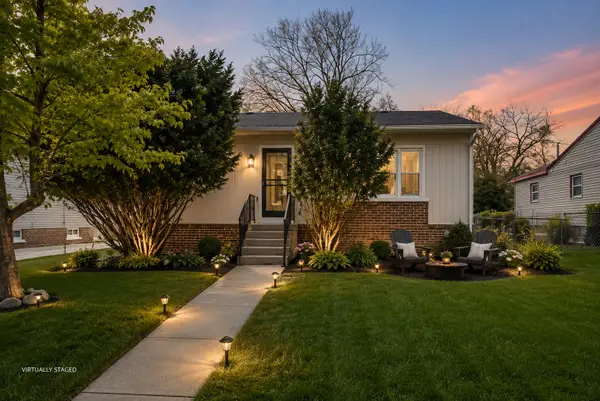 $195,000Active4 beds 2 baths1,200 sq. ft.
1117 156th Place, Calumet City, IL 60409
MLS# 12726275Listed by: EXP REALTY


Protect your home and budget from life's surprises with an Assurant Home Warranty, backed by a partner that supports you through every step of homeownership. Explore Plans.
© 2023 - 2026 ERA Franchise Systems LLC. All rights reserved. ERA Franchise Systems LLC fully supports the principles of the Fair Housing Act and the Equal Opportunity Act. ERA, ERA Real Estate powered, and their respective logos are registered service marks of ERA Franchise Systems LLC. Each office is independently owned and operated.