
905 Wentworth Avenue, Calumet City, IL 60409
Local realty services provided by:Results Realty ERA Powered
905 Wentworth Avenue,Calumet City, IL 60409
$200,000
- 4 Beds
- 3 Baths
- 2,393 sq. ft.
- Single family
- Active
Listed by: melissa kingsbury
Office: redfin corporation
MLS#:12719588
Source:MLSNI
Price summary
- Price:$200,000
- Price per sq. ft.:$83.58
About this home
Own a piece of Calumet City history in this spacious 1930 home filled with timeless character and endless potential. Offering original classic architectural details, this property includes a grand foyer, stately staircase, hardwood floors, arched doorways, crown molding, hand-painted mural, built-in cabinetry and more! The formal dining room flows perfectly into the kitchen, while the spacious living room is anchored by a beautiful stone fireplace. An additional flex room is perfect for a home office, playroom, or guest space. The main level also includes a bedroom with patio access and a full bath. Upstairs, you'll find three generously sized bedrooms, one with access to the oversized balcony, and a full bath. The unfinished basement includes a stone fireplace, half bath, abundant storage, laundry space, and room for future expansion. Step outside to the backyard patio, ideal for relaxing or entertaining. A standout feature of this property is the massive 4-car garage with coach house, covered porch and oversized garage door, making it ideal for larger vehicles, equipment, a workshop, or additional storage. Recent updates include a new roof 2018, furnace 2022, and water heater 2018. Conveniently located near shopping, restaurants, schools, and major commuting routes. Enjoy nearby Memorial Park, the Calumet City Historical Society, River Oaks shopping and dining, and easy access to the Indiana border and downtown Chicago. This home needs work and is being offered AS-IS but offers a fantastic opportunity to build equity!...
Contact an agent
Home facts
- Year built:1929
- Listing ID #:12719588
- Updated:August 13, 2026 at 11:08 AM
Rooms and interior
- Bedrooms:4
- Total bathrooms:3
- Full bathrooms:2
- Half bathrooms:1
- Rooms Total:8
- Dining Description:Separate Dining Room
- Bathrooms Description:Double Sinks, Soaking Tub
- Kitchen Description:Dishwasher, Disposal, Microwave, Range, Refrigerator
- Basement Description:Full, Unfinished
- Living area:2,393 sq. ft.
Heating and cooling
- Cooling:Central Air
- Heating:Baseboard, Natural Gas
- Central air:Yes
Structure and exterior
- Roof:Asphalt
- Year built:1929
- Building area:2,393 sq. ft.
- Lot area:0.24 Acres
- Lot Features:Corner Lot
- Exterior Features:Balcony
- Levels:2 Story
Schools
- High school:Thornton Fractnl No High School
- Middle school:Lincoln Elementary School
- Elementary school:Lincoln Elementary School
Utilities
- Water:Lake Michigan
- Sewer:Public Sewer
Finances and disclosures
- Price:$200,000
- Price per sq. ft.:$83.58
Features and amenities
- Laundry features:Dryer, Washer
- Amenities:CO Detectors, Ceiling Fan(s), Fan-Attic Exhaust, Sprinkler-Lawn
Parking
- Total parking spaces:4
- Parking description:Concrete, Detached Garage, Garage
- Garage:Yes
- Garage spaces:4
 Copyright 2026 Midwest Real Estate Data LLC. All rights reserved. The data relating to real estate for sale on this web site comes in part from the Broker Reciprocity Program of the Midwest Real Estate Data LLC. Listing information is deemed reliable but not guaranteed.
New listings near 905 Wentworth Avenue
- New
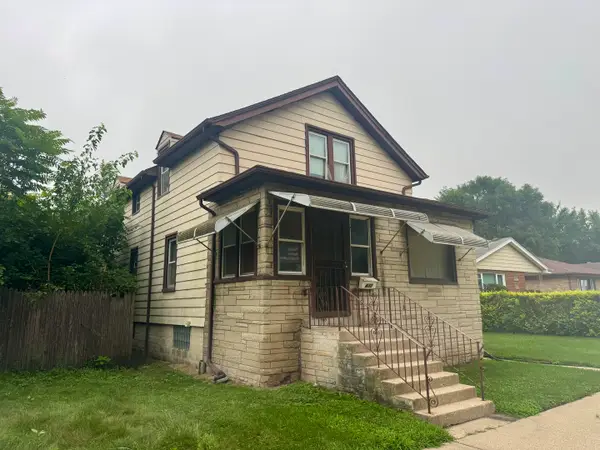 $95,000Active4 beds 2 baths1,570 sq. ft.
433 Hirsch Avenue, Calumet City, IL 60409
MLS# 12731717Listed by: G & R REALTY, INC. - New
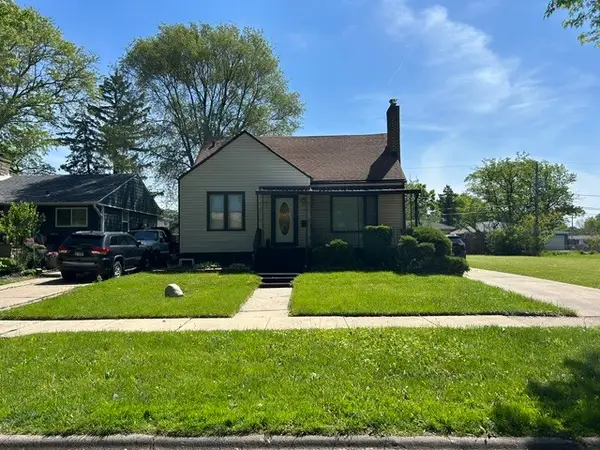 $169,900Active4 beds 2 baths1,064 sq. ft.
1329 Price Avenue, Calumet City, IL 60409
MLS# 12706829Listed by: EXIT STRATEGY REALTY - New
 $74,900Active1 beds 1 baths831 sq. ft.
500 Park Avenue #606, Calumet City, IL 60409
MLS# 12727192Listed by: @PROPERTIES CHRISTIE'S INTERNATIONAL REAL ESTATE - New
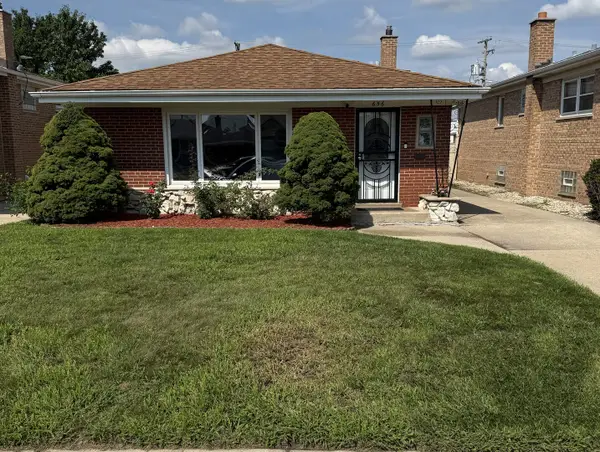 $224,900Active3 beds 2 baths1,246 sq. ft.
656 Saginaw Avenue, Calumet City, IL 60409
MLS# 12728791Listed by: TRISTAR MANAGEMENT GROUP LLC - New
 $0Active3 beds 2 baths1,303 sq. ft.
579 Ingraham Avenue, Calumet City, IL 60409
MLS# 12728976Listed by: REALHOME SERVICES & SOLUTIONS, INC. - New
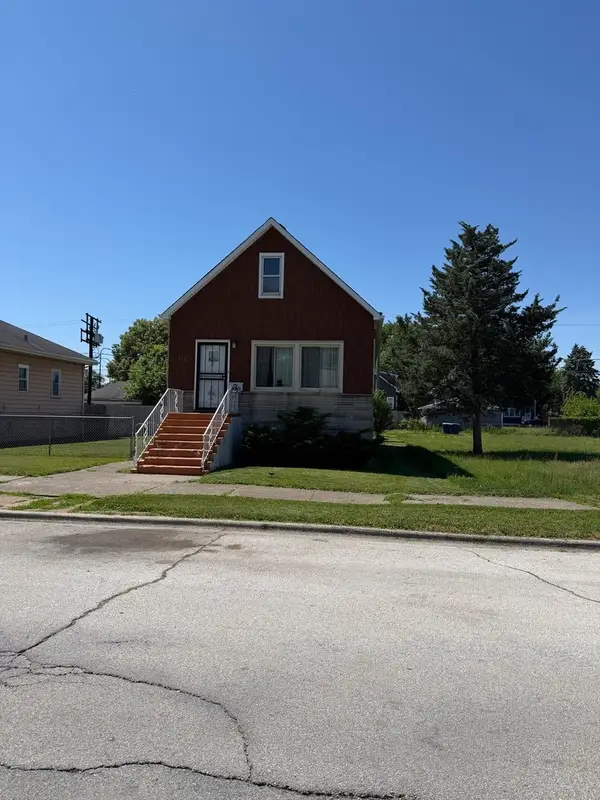 $94,900Active2 beds 1 baths950 sq. ft.
213 155th Place, Calumet City, IL 60409
MLS# 12725205Listed by: CENTURY 21 INTEGRA - New
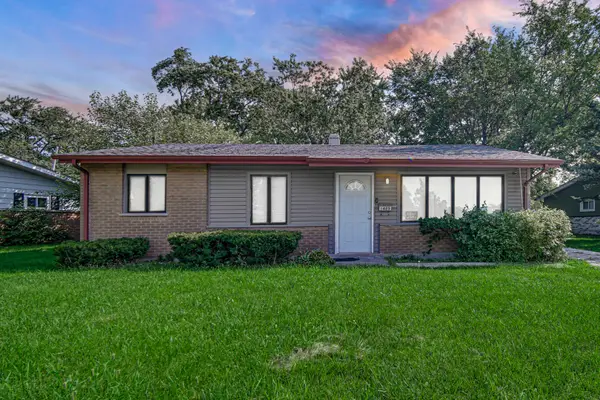 $140,000Active3 beds 1 baths1,572 sq. ft.
1425 Lincoln Avenue, Calumet City, IL 60409
MLS# 12727877Listed by: RE/MAX ADVISORS - New
 $170,000Active4 beds 2 baths1,714 sq. ft.
107 Highland Street, Calumet City, IL 60409
MLS# 12725015Listed by: WHITE HAT REALTY GROUP, LLC - New
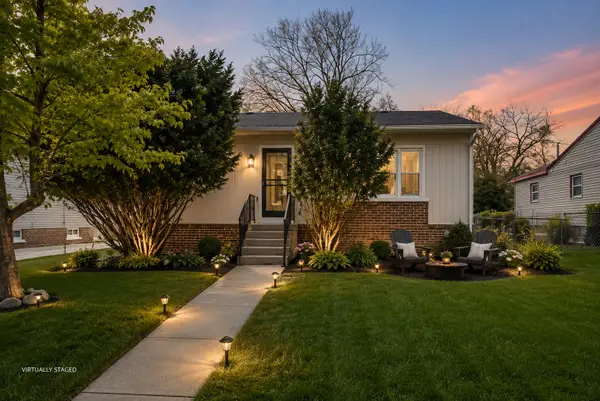 $195,000Active4 beds 2 baths1,200 sq. ft.
1117 156th Place, Calumet City, IL 60409
MLS# 12726275Listed by: EXP REALTY


Protect your home and budget from life's surprises with an Assurant Home Warranty, backed by a partner that supports you through every step of homeownership. Explore Plans.
© 2023 - 2026 ERA Franchise Systems LLC. All rights reserved. ERA Franchise Systems LLC fully supports the principles of the Fair Housing Act and the Equal Opportunity Act. ERA, ERA Real Estate powered, and their respective logos are registered service marks of ERA Franchise Systems LLC. Each office is independently owned and operated.