
41w087 Highwood Court, Campton Hills, IL 60119
Local realty services provided by:ERA Partners
41w087 Highwood Court,Campton Hills, IL 60119
$948,000
- 6 Beds
- 5 Baths
- 4,359 sq. ft.
- Single family
- Pending
Listed by: sarah leonard, stefanie d'agostino
Office: legacy properties, a sarah leonard company, llc.
MLS#:12704797
Source:MLSNI
Price summary
- Price:$948,000
- Price per sq. ft.:$217.48
- Monthly HOA dues:$37.5
About this home
Nestled on an incredible 1.54 acre wooded homesite, this exceptional custom estate welcomes you with a winding stone paver driveway, stately brick exterior, and a setting that feels like your own private retreat. Located in prestigious Campton Woods and surrounded by mature trees, every window captures picturesque views, offering remarkable privacy while remaining just minutes from everything the Fox Valley has to offer. A grand two story foyer welcomes you inside, where rich hardwood flooring, soaring ceilings, elegant arched openings, and exceptional millwork immediately showcase the quality and craftsmanship throughout. The formal living room is highlighted by dramatic vaulted ceilings and a stunning oversized arched window that fills the space with natural light, while French doors open to a richly appointed executive office featuring custom built-in cabinetry, ideal for working from home. The formal dining room offers an elegant setting for entertaining, accented by a striking mirrored feature wall. The spacious family room is anchored by a beautiful fireplace and offers the perfect gathering space for everyday living. Just beyond, the gourmet kitchen is designed to impress with abundant cabinetry, a high end refrigerator, a large breakfast bar island, generous workspace, and an inviting dining area with direct access to the deck overlooking the wooded backyard. The main level laundry room is thoughtfully designed with extensive cabinetry, generous counter space, and a sink for added convenience. Upstairs, the luxurious primary suite is a true private retreat, offering vaulted ceilings, its own fireplace, two custom walk in closets, and a spa inspired ensuite bath complete with dual vanities, a jetted soaking tub, and separate shower. Three additional spacious bedrooms provide comfortable accommodations for family and guests, while a versatile loft with its own walk in closet offers endless possibilities as a playroom, second office, library, fitness area, or hobby room. The finished walkout lower level expands the living space with an enormous recreation area centered around a third fireplace and a projector and screen for movie night, two additional bedrooms, a full bathroom, and abundant storage, creating the perfect setup for guests, extended family, or entertaining. Step outside to experience one of this home's most captivating features. The spacious deck overlooks the beautifully wooded backyard and connects to a charming screened gazebo that feels like a private treetop sunroom, offering the perfect place to relax, dine, or entertain while immersed in nature. A backyard fire pit creates yet another inviting gathering space, making the outdoor living experience just as impressive as the interior. Enjoy the convenience of a natural gas hookup for an attached gas grill or outdoor heater, perfect for extending your outdoor living season. Complete with a three car garage, a long and impressive stone paver driveway, exceptional living spaces, and one of Campton Woods' most picturesque wooded settings, this remarkable estate offers a rare opportunity to enjoy luxury, privacy, and everyday comfort....
Contact an agent
Home facts
- Year built:1991
- Subdivision & Development:Campton Woods
- Listing ID #:12704797
- Updated:August 26, 2026 at 10:28 AM
Rooms and interior
- Bedrooms:6
- Total bathrooms:5
- Full bathrooms:4
- Half bathrooms:1
- Rooms Total:14
- Dining Description:Breakfast Room, Separate Dining Room
- Bathrooms Description:Double Sinks, Separate Shower, Steam Shower, Whirlpool
- Kitchen Description:Bar Fridge, Dishwasher, Disposal, Double Oven, Gas Cooktop, Microwave, Refrigerator, Wine Refrigerator
- Basement Description:Finished, Full
- Living area:4,359 sq. ft.
Heating and cooling
- Cooling:Central Air
- Heating:Forced Air, Natural Gas, Sep Heating Systems - 2+, Zoned
- Central air:Yes
Structure and exterior
- Year built:1991
- Building area:4,359 sq. ft.
- Lot area:1.54 Acres
- Lot Features:Cul-De-Sac, Landscaped, Wooded
- Exterior Features:Fire Pit
- Foundation Description:Concrete Perimeter
- Levels:2 Story
Schools
- High school:St Charles North High School
- Middle school:Thompson Middle School
- Elementary school:Wasco Elementary School
Finances and disclosures
- Price:$948,000
- Price per sq. ft.:$217.48
- Tax amount:$18,874 (2025)
Features and amenities
- Laundry features:Dryer, Washer
- Amenities:CO Detectors, Ceiling Fan(s)
Parking
- Total parking spaces:3
- Parking description:Attached Garage, Garage
- Garage:Yes
- Garage spaces:3
 Copyright 2026 Midwest Real Estate Data LLC. All rights reserved. The data relating to real estate for sale on this web site comes in part from the Broker Reciprocity Program of the Midwest Real Estate Data LLC. Listing information is deemed reliable but not guaranteed. MLSNI Member Broker: Frank Scibior
New listings near 41w087 Highwood Court
- New
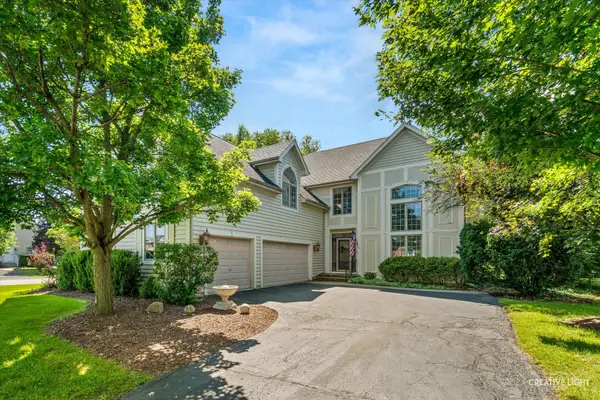 $699,900Active4 beds 5 baths3,396 sq. ft.
4N468 S Robert Frost Circle, St. Charles, IL 60175
MLS# 12727394Listed by: SUBURBAN LIFE REALTY, LTD - Open Sun, 2 to 3:30pmNew
 $645,900Active4 beds 3 baths2,600 sq. ft.
40W719 Longshadow Lane, Campton Hills, IL 60175
MLS# 12741076Listed by: COLDWELL BANKER REAL ESTATE GROUP - New
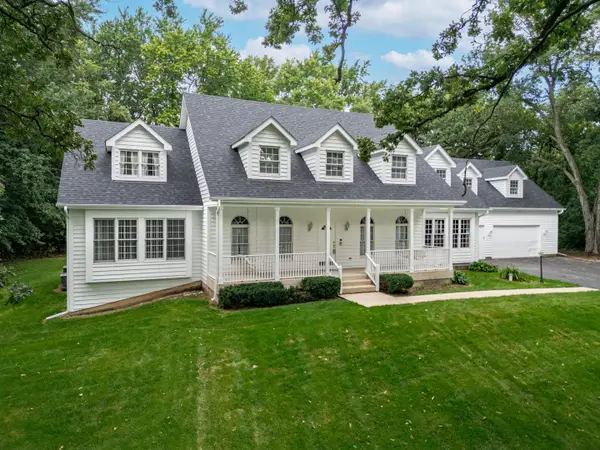 $835,000Active5 beds 4 baths4,840 sq. ft.
4N760 S Circle Drive, St. Charles, IL 60175
MLS# 12734202Listed by: RE/MAX CONNECTIONS II - New
 $749,900Active5 beds 6 baths3,710 sq. ft.
7N660 Cloverfield Circle, St. Charles, IL 60175
MLS# 12736207Listed by: COMPASS 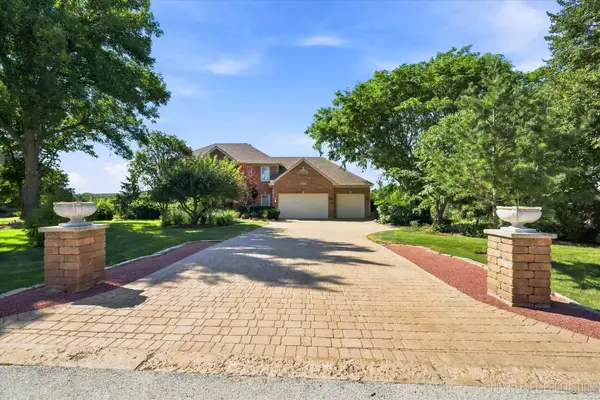 $899,900Pending5 beds 4 baths3,237 sq. ft.
39W044 Foxwood Lane, St. Charles, IL 60175
MLS# 12735479Listed by: KAREN DOUGLAS REALTY- New
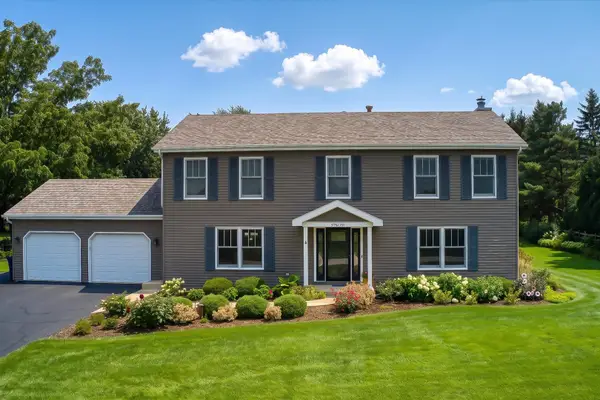 $625,000Active5 beds 4 baths2,790 sq. ft.
39W261 Hemlock Drive, St. Charles, IL 60175
MLS# 12722694Listed by: RE/MAX ALL PRO - ST CHARLES 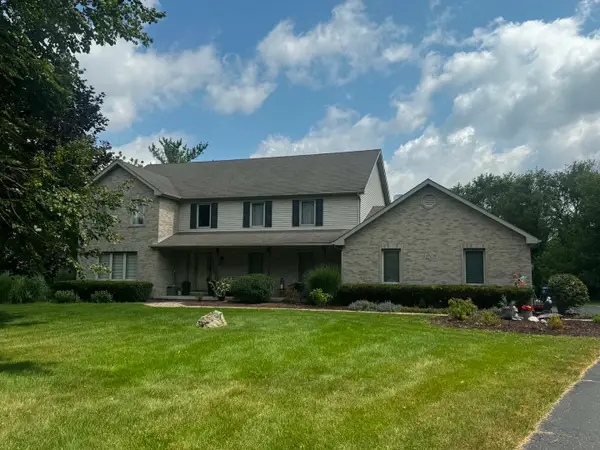 $800,000Active4 beds 4 baths3,390 sq. ft.
8N055 Secretariat Court, St. Charles, IL 60175
MLS# 12732735Listed by: REAL BROKER LLC $1,145,000Active6 beds 7 baths7,122 sq. ft.
6N538 Brookhaven Lane, St. Charles, IL 60175
MLS# 12732644Listed by: ONE SOURCE REALTY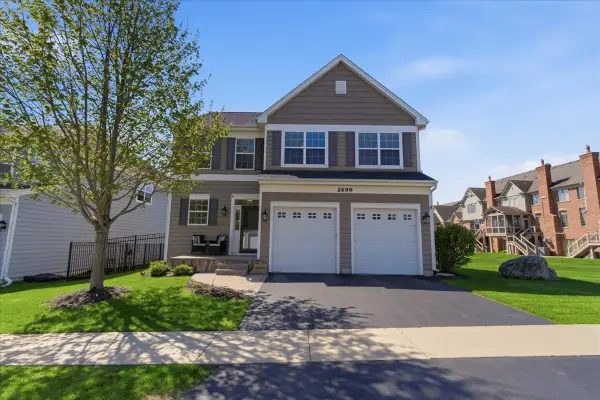 $550,000Pending4 beds 3 baths2,200 sq. ft.
2699 Regency Court E, St. Charles, IL 60175
MLS# 12731547Listed by: @PROPERTIES CHRISTIE'S INTERNATIONAL REAL ESTATE $639,000Active4 beds 3 baths2,352 sq. ft.
40W679 White Fence Way, St. Charles, IL 60175
MLS# 12724024Listed by: RE/MAX ALL PRO - ST CHARLES


Protect your home and budget from life's surprises with an Assurant Home Warranty, backed by a partner that supports you through every step of homeownership. Explore Plans.
© 2023 - 2026 ERA Franchise Systems LLC. All rights reserved. ERA Franchise Systems LLC fully supports the principles of the Fair Housing Act and the Equal Opportunity Act. ERA, ERA Real Estate powered, and their respective logos are registered service marks of ERA Franchise Systems LLC. Each office is independently owned and operated.