
2699 Regency Court E, Saint Charles, IL 60175
Local realty services provided by:ERA Naper Realty
2699 Regency Court E,St. Charles, IL 60175
$550,000
- 4 Beds
- 3 Baths
- 2,200 sq. ft.
- Single family
- Active
Listed by: dawn recchia
Office: @properties christie's international real estate
MLS#:12731547
Source:MLSNI
Price summary
- Price:$550,000
- Price per sq. ft.:$250
- Monthly HOA dues:$45
About this home
Gorgeous home backing to park in Regency Estates! This home features American WALNUT hardwood flooring throughout the main level. Family room has wall of windows, stone fireplace and open to kitchen. The kitchen has quartz, stainless steel appliances, double oven, maple cabinetry, island, walk-in pantry and large eating area! Four bedrooms upstairs plus loft - master suite with private bath with double sinks, soaking tub and separate shower plus HUGE walk-in closet with custom organizers! Second floor laundry and full basement! Stamped concrete patio overlooking fenced yard. Reverse Osmosis system and water softener! The best location with neighborhood park, minutes to Randall Road, Great Western Trail, downtown St. Charles, shopping and restaurants! Award winning St. Charles School District. Recent updates:New roof 2023,New porch 2023, fireplace added 2023, new carpeting 2022, floors refinished 2022 and water heater 2021.
Contact an agent
Home facts
- Year built:2012
- Subdivision & Development:Regency Estates
- Listing ID #:12731547
- Updated:August 13, 2026 at 01:41 PM
Rooms and interior
- Bedrooms:4
- Total bathrooms:3
- Full bathrooms:2
- Half bathrooms:1
- Rooms Total:8
- Dining Description:Separate Dining Room
- Bathrooms Description:Double Sinks, Separate Shower, Soaking Tub
- Kitchen Description:Dishwasher, Disposal, Double Oven, High End Refrigerator, Microwave, Stainless Steel Appliance(s)
- Basement Description:Full, Unfinished
- Living area:2,200 sq. ft.
Heating and cooling
- Cooling:Central Air
- Heating:Forced Air, Natural Gas
- Central air:Yes
Structure and exterior
- Roof:Asphalt
- Year built:2012
- Building area:2,200 sq. ft.
- Foundation Description:Concrete Perimeter
- Levels:2 Story
Schools
- High school:St Charles East High School
- Middle school:Thompson Middle School
- Elementary school:Richmond Elementary School
Utilities
- Water:Public
- Sewer:Public Sewer
Finances and disclosures
- Price:$550,000
- Price per sq. ft.:$250
- Tax amount:$9,169 (2024)
Features and amenities
- Laundry features:Dryer
- Amenities:Ceiling Fan(s), Sump Pump, Water-Softener Owned
Parking
- Total parking spaces:2
- Parking description:Asphalt, Attached Garage, Garage
- Garage:Yes
- Garage spaces:2
 Copyright 2026 Midwest Real Estate Data LLC. All rights reserved. The data relating to real estate for sale on this web site comes in part from the Broker Reciprocity Program of the Midwest Real Estate Data LLC. Listing information is deemed reliable but not guaranteed.
New listings near 2699 Regency Court E
- Open Sat, 12 to 2pmNew
 $375,000Active2 beds 4 baths2,115 sq. ft.
323 Fairmont Court, St. Charles, IL 60175
MLS# 12730794Listed by: @PROPERTIES CHRISTIE'S INTERNATIONAL REAL ESTATE - New
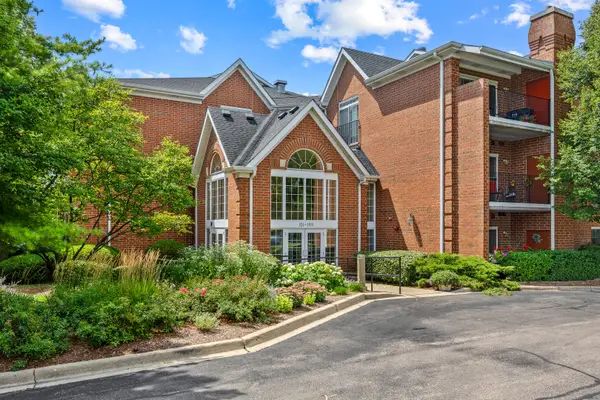 $325,000Active2 beds 2 baths1,615 sq. ft.
129 Hunt Club Drive #129, St. Charles, IL 60174
MLS# 12729452Listed by: RE/MAX SUBURBAN - New
 $425,000Active3 beds 3 baths2,029 sq. ft.
3368 Renard Lane, St. Charles, IL 60175
MLS# 12730751Listed by: BAIRD & WARNER FOX VALLEY - GENEVA - New
 $529,900Active3 beds 3 baths2,474 sq. ft.
38W274 Bernice Drive, St. Charles, IL 60174
MLS# 12731387Listed by: COLDWELL BANKER REALTY - New
 $459,990Active3 beds 3 baths1,827 sq. ft.
411 Lakeshore Court, St. Charles, IL 60174
MLS# 12731011Listed by: DAYNAE GAUDIO - New
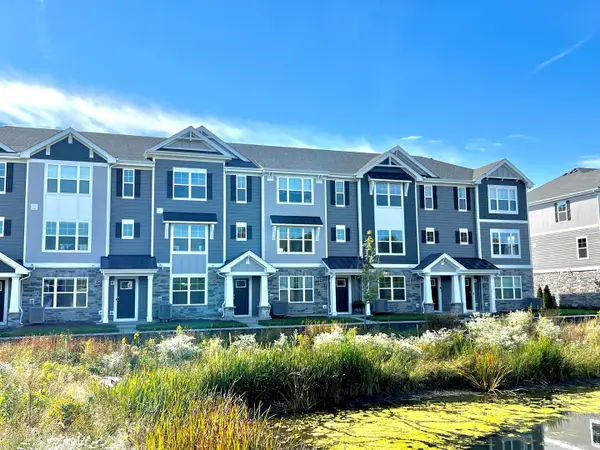 $399,990Active2 beds 3 baths1,651 sq. ft.
409 Lakeshore Court, St. Charles, IL 60174
MLS# 12731047Listed by: DAYNAE GAUDIO - New
 $399,990Active2 beds 3 baths1,651 sq. ft.
407 Lakeshore Court, St. Charles, IL 60174
MLS# 12731087Listed by: DAYNAE GAUDIO - New
 $444,990Active3 beds 3 baths1,827 sq. ft.
405 Lakeshore Court, St. Charles, IL 60174
MLS# 12731114Listed by: DAYNAE GAUDIO - New
 $444,990Active3 beds 3 baths1,827 sq. ft.
403 Lakeshore Court, St. Charles, IL 60174
MLS# 12731137Listed by: DAYNAE GAUDIO


Protect your home and budget from life's surprises with an Assurant Home Warranty, backed by a partner that supports you through every step of homeownership. Explore Plans.
© 2023 - 2026 ERA Franchise Systems LLC. All rights reserved. ERA Franchise Systems LLC fully supports the principles of the Fair Housing Act and the Equal Opportunity Act. ERA, ERA Real Estate powered, and their respective logos are registered service marks of ERA Franchise Systems LLC. Each office is independently owned and operated.