
1N055 Coventry Drive, Carol Stream, IL 60188
Local realty services provided by:ERA Partners
1N055 Coventry Drive,Carol Stream, IL 60188
$800,000
- 5 Beds
- 3 Baths
- - sq. ft.
- Single family
- Sold
Listed by: rod rivera, kimberly rivera
Office: keller williams premiere properties
MLS#:12700249
Source:MLSNI
Sorry, we are unable to map this address
Price summary
- Price:$800,000
- Monthly HOA dues:$8.33
About this home
Beautiful Home in Prestigious James Place Subdivision.This stunning remodeled two-story home sits in the highly sought-after James Place neighborhood - an executive-style upscale community of custom and semi-custom homes give the area an upscale, open quiet tree-lined streets, mature landscaping, sidewalks, and minimal through traffic - perfect for walking, biking, and family life. Inside, the home shines with high-end updates throughout. A brand-new gourmet kitchen features custom cabinetry, elegant quartz countertops, all-new stainless steel appliances, and new hardwood flooring all in 2022. The thoughtfully reconfigured kitchen open-concept updated layout flows seamlessly into a dramatic family room with soaring ceilings and a striking brick fireplace - ideal for both everyday living and entertaining. The home offers 5 bedrooms plus a fully finished basement complete with a second oversized family room, dedicated exercise space, and abundant storage. Recent improvements include a new furnace 2024, new water heater 2021, new washer and dryer 2022, updated staircase 2023, all-new light fixtures 2020-2026, complete interior painting 2020-2026, and numerous other enhancements that make this home truly move-in ready. The entire exterior was freshly painted in July 2023 for lasting curb appeal.Step outside to your private oasis: a professionally landscaped backyard and expansive deck that creates a true entertainer's paradise. James Place is anchored by the highly acclaimed Wheaton Community Unit School District 200 - one of the top draws for families in the western suburbs: Walking distance to both Pleasant Hill Elementary and Wheaton Chrsian Grammar, Monroe Middle School & Wheaton North High School & St Micheal provides bus pick up to and from the neighborhood. Walking distance to Prime Location & Lifestyle: Just minutes from everything you need:North Avenue (Route 64), Geneva Road, Gary Avenue, and Schmale Road. Quick access to I-355 and I-88, Downtown Wheaton & Downtown Glen Ellyn, Metra stations in Wheaton and Winfield, Town Square Wheaton, grocery stores, and restaurants, Cantigny Park, Klein Creek Golf Club, Armstrong Park, Ross Ferraro Town Center, Wheaton and Carol Stream Park District facilities, forest preserves, and miles of trails. Strong pride of ownership defines this neighborhood, and this beautifully updated home is a shining example. Enjoy the perfect balance of peaceful suburban living with convenient access to shopping, dining, recreation, Central DuPage Hospital, and O'Hare Airport. Don't miss this rare opportunity in one of Carol Stream's most desirable communities. Schedule your private showing today!...
Contact an agent
Home facts
- Year built:1989
- Subdivision & Development:James Place
- Listing ID #:12700249
- Updated:September 06, 2026 at 03:12 PM
Rooms and interior
- Bedrooms:5
- Total bathrooms:3
- Full bathrooms:2
- Half bathrooms:1
- Rooms Total:12
- Dining Description:Separate Dining Room
- Bathrooms Description:Double Sinks, Separate Shower, Soaking Tub
- Kitchen Description:Dishwasher, Disposal, Range, Range Hood, Refrigerator
- Basement Description:Finished, Full
Heating and cooling
- Cooling:Central Air
- Heating:Forced Air, Natural Gas
- Central air:Yes
Structure and exterior
- Roof:Asphalt
- Year built:1989
- Lot Features:Landscaped, Mature Trees
- Foundation Description:Concrete Perimeter
- Levels:2 Story
Schools
- High school:Wheaton North High School
- Middle school:Monroe Middle School
- Elementary school:Pleasant Hill Elementary School
Utilities
- Water:Lake Michigan
- Sewer:Public Sewer
Finances and disclosures
- Price:$800,000
- Tax amount:$11,782 (2025)
Features and amenities
- Laundry features:Dryer, Washer
- Amenities:Ceiling Fan(s), Sump Pump
Parking
- Total parking spaces:2
- Parking description:Asphalt, Attached Garage, Garage
- Garage:Yes
- Garage spaces:2
 Copyright 2026 Midwest Real Estate Data LLC. All rights reserved. The data relating to real estate for sale on this web site comes in part from the Broker Reciprocity Program of the Midwest Real Estate Data LLC. Listing information is deemed reliable but not guaranteed. MLSNI Member Broker: Frank Scibior
New listings near 1N055 Coventry Drive
- New
 $325,000Active2 beds 2 baths1,148 sq. ft.
449 Canterbury Drive, Carol Stream, IL 60188
MLS# 12751944Listed by: J.W. REEDY REALTY - New
 $460,000Active3 beds 2 baths1,581 sq. ft.
450 Heather Lane, Carol Stream, IL 60188
MLS# 12677003Listed by: @PROPERTIES CHRISTIES INTERNATIONAL REAL ESTATE - New
 $279,000Active4 beds 2 baths1,270 sq. ft.
497 Dakota Court, Carol Stream, IL 60188
MLS# 12718815Listed by: RE/MAX PLAZA - New
 $175,000Active2 beds 2 baths845 sq. ft.
134 Klein Creek Court #5E, Carol Stream, IL 60188
MLS# 12751077Listed by: AFFORDABLE REAL ESTATE, INC. - New
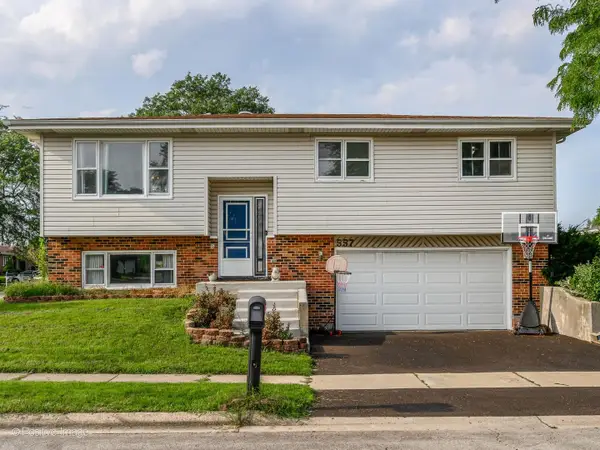 $425,000Active3 beds 3 baths
557 Delaware Trail, Carol Stream, IL 60188
MLS# 12748003Listed by: @PROPERTIES CHRISTIE'S INTERNATIONAL REAL ESTATE - New
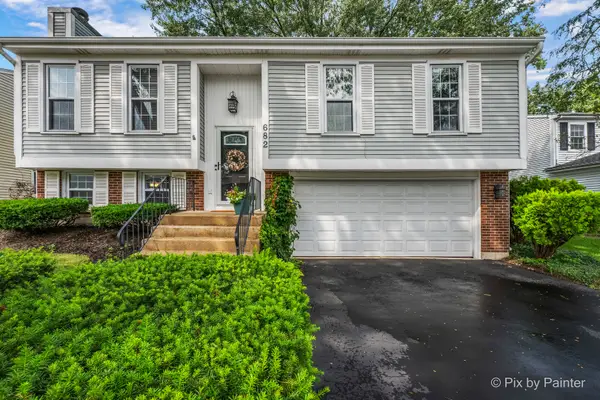 $419,900Active3 beds 2 baths1,622 sq. ft.
682 Shining Water Drive, Carol Stream, IL 60188
MLS# 12744943Listed by: RE/MAX SUBURBAN - Open Sun, 1 to 3pmNew
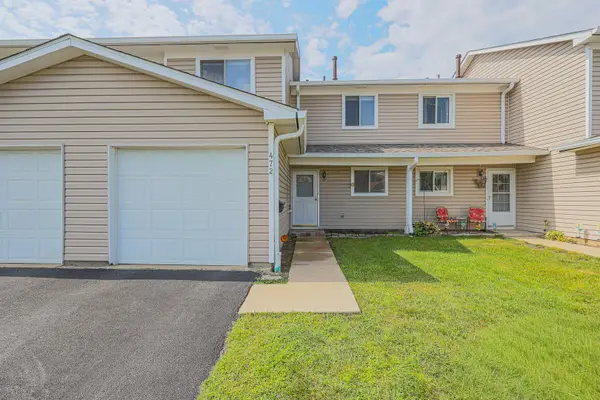 $250,000Active3 beds 1 baths1,146 sq. ft.
472 Esselen Court, Carol Stream, IL 60188
MLS# 12748750Listed by: RE/MAX SUBURBAN - New
 $464,900Active4 beds 3 baths2,003 sq. ft.
425 Canyon Trail, Carol Stream, IL 60188
MLS# 12747931Listed by: REALCOM REALTY, LTD - New
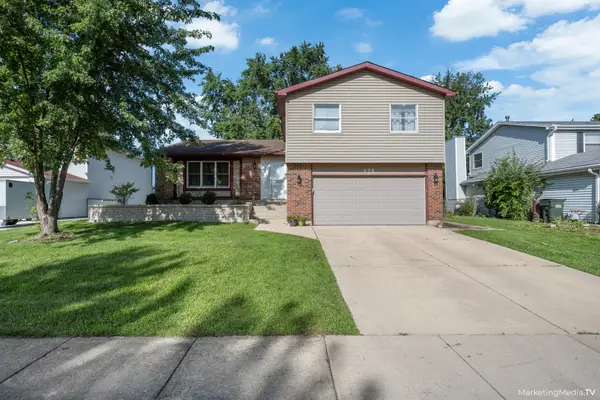 $450,000Active3 beds 3 baths2,176 sq. ft.
490 Heather Lane, Carol Stream, IL 60188
MLS# 12681093Listed by: CHICAGOLAND BROKERS INC. - New
 $369,000Active3 beds 2 baths1,142 sq. ft.
682 N Oswego Drive, Carol Stream, IL 60188
MLS# 12745043Listed by: CAGAN'S REALTY, INC.


Protect your home and budget from life's surprises with an Assurant Home Warranty, backed by a partner that supports you through every step of homeownership. Explore Plans.
© 2023 - 2026 ERA Franchise Systems LLC. All rights reserved. ERA Franchise Systems LLC fully supports the principles of the Fair Housing Act and the Equal Opportunity Act. ERA, ERA Real Estate powered, and their respective logos are registered service marks of ERA Franchise Systems LLC. Each office is independently owned and operated.