
430 Woodhill Drive, Carol Stream, IL 60188
Local realty services provided by:ERA Naper Realty
Listed by: katie mihelich
Office: coldwell banker real estate group
MLS#:12739541
Source:MLSNI
Price summary
- Price:$450,000
- Price per sq. ft.:$232.2
- Monthly HOA dues:$438
About this home
HIGHEST AND BEST OFFERS DUE BY 3 PM, WEDNESDAY, 9/2. Rare and Spacious Ranch Townhome with 2+ Bedrooms, Office, Full Finished Basement, 2-car Attached Garage in the Highly Acclaimed 55+ Central Park Community! Beautifully updated and maintained. This is the perfect open-floor plan you've been searching for. Step into the light and bright foyer, which leads to a large living room with numerous windows. The new luxury vinyl flooring (installed in 2026) and freshly painted interior (2026) create a warm and inviting atmosphere. A double-sided fireplace beckons you to the enormous kitchen, dining, and great room. This space boasts ample cabinetry, quartz countertop, a spacious pantry, a large island, and enormous windows. The dining room opens to a spacious cedar deck and great outdoor space. The stunning primary bedroom features an oversized walk-in closet, abundant windows, and a luxurious master bath. The spectacular ensuite includes a double vanity, a linen closet, and a separate shower. On the first floor, you'll find another generously lit bedroom with ample closet space and a second full bathroom. The gracious home office offers french doors and the perfect opportunity for a den or a third bedroom. The first-floor laundry room includes a full-size washer and dryer and utility sink. Descend into the magnificent full-finished basement, which features a second living space with a spacious family and recreation room, full second kitchen or wet bar, another full bathroom and the third bedroom. This basement offers options for entertaining or creating separate living spaces. Additional amenities include a two-car garage, a back deck, and lush greenery. The spectacular clubhouse boasts a deluxe fitness area and a wonderful entertainment room. Located just minutes away from restaurants, shops, parks, and the clubhouse, this exceptional property offers the perfect blend of comfort, convenience, and entertainment. Make this your next home today! Newer Roof. New Sump Pump and Ejector (2026), New Paint (2025), New Luxury Vinyl Tile (2025), New Water Heater (2021)...
Contact an agent
Home facts
- Year built:2003
- Subdivision & Development:Central Park
- Listing ID #:12739541
- Updated:September 06, 2026 at 08:11 AM
Rooms and interior
- Bedrooms:3
- Total bathrooms:3
- Full bathrooms:3
- Rooms Total:9
- Bathrooms Description:Double Sinks, Separate Shower
- Kitchen Description:Bar Fridge, Cooktop, Dishwasher, Kitchen, Microwave, Range, Range Hood, Refrigerator, Stainless Steel Appliance(s)
- Basement Description:Finished, Full
- Living area:1,938 sq. ft.
Heating and cooling
- Cooling:Central Air
- Heating:Natural Gas
- Central air:Yes
Structure and exterior
- Year built:2003
- Building area:1,938 sq. ft.
Schools
- High school:Glenbard North High School
- Middle school:Stratford Middle School
- Elementary school:Cloverdale Elementary School
Utilities
- Water:Public
- Sewer:Public Sewer
Finances and disclosures
- Price:$450,000
- Price per sq. ft.:$232.2
- Tax amount:$10,244 (2025)
Features and amenities
- Laundry features:Dryer, Washer
Parking
- Total parking spaces:2
- Parking description:Asphalt, Attached Garage, Garage
- Garage:Yes
- Garage spaces:2
 Copyright 2026 Midwest Real Estate Data LLC. All rights reserved. The data relating to real estate for sale on this web site comes in part from the Broker Reciprocity Program of the Midwest Real Estate Data LLC. Listing information is deemed reliable but not guaranteed.
New listings near 430 Woodhill Drive
- New
 $325,000Active2 beds 2 baths1,148 sq. ft.
449 Canterbury Drive, Carol Stream, IL 60188
MLS# 12751944Listed by: J.W. REEDY REALTY - New
 $460,000Active3 beds 2 baths1,581 sq. ft.
450 Heather Lane, Carol Stream, IL 60188
MLS# 12677003Listed by: @PROPERTIES CHRISTIES INTERNATIONAL REAL ESTATE - New
 $279,000Active4 beds 2 baths1,270 sq. ft.
497 Dakota Court, Carol Stream, IL 60188
MLS# 12718815Listed by: RE/MAX PLAZA - New
 $175,000Active2 beds 2 baths845 sq. ft.
134 Klein Creek Court #5E, Carol Stream, IL 60188
MLS# 12751077Listed by: AFFORDABLE REAL ESTATE, INC. - New
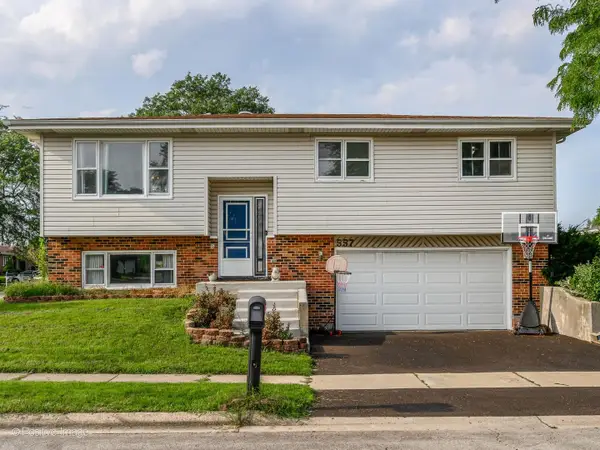 $425,000Active3 beds 3 baths
557 Delaware Trail, Carol Stream, IL 60188
MLS# 12748003Listed by: @PROPERTIES CHRISTIE'S INTERNATIONAL REAL ESTATE - New
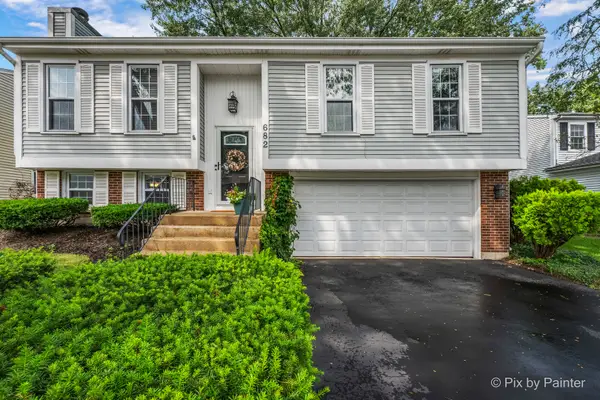 $419,900Active3 beds 2 baths1,622 sq. ft.
682 Shining Water Drive, Carol Stream, IL 60188
MLS# 12744943Listed by: RE/MAX SUBURBAN - Open Sun, 1 to 3pmNew
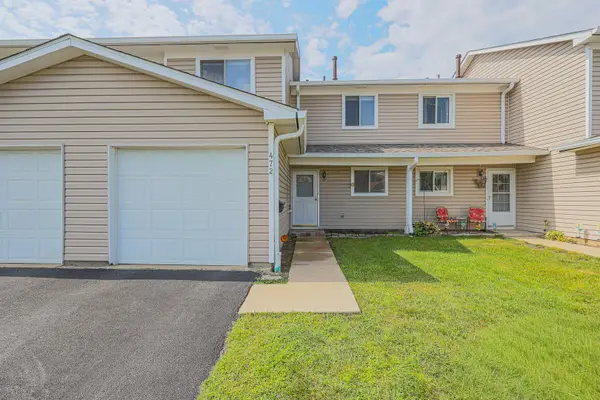 $250,000Active3 beds 1 baths1,146 sq. ft.
472 Esselen Court, Carol Stream, IL 60188
MLS# 12748750Listed by: RE/MAX SUBURBAN - New
 $464,900Active4 beds 3 baths2,003 sq. ft.
425 Canyon Trail, Carol Stream, IL 60188
MLS# 12747931Listed by: REALCOM REALTY, LTD - New
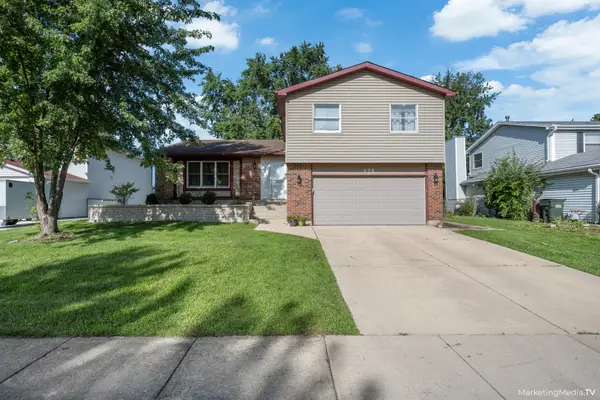 $450,000Active3 beds 3 baths2,176 sq. ft.
490 Heather Lane, Carol Stream, IL 60188
MLS# 12681093Listed by: CHICAGOLAND BROKERS INC. - New
 $369,000Active3 beds 2 baths1,142 sq. ft.
682 N Oswego Drive, Carol Stream, IL 60188
MLS# 12745043Listed by: CAGAN'S REALTY, INC.


Protect your home and budget from life's surprises with an Assurant Home Warranty, backed by a partner that supports you through every step of homeownership. Explore Plans.
© 2023 - 2026 ERA Franchise Systems LLC. All rights reserved. ERA Franchise Systems LLC fully supports the principles of the Fair Housing Act and the Equal Opportunity Act. ERA, ERA Real Estate powered, and their respective logos are registered service marks of ERA Franchise Systems LLC. Each office is independently owned and operated.