
513 Timber Ridge Drive #105C, Carol Stream, IL 60188
Local realty services provided by:ERA Partners
Listed by: diane quattrochi
Office: stellar properties, inc.
MLS#:12740882
Source:MLSNI
Price summary
- Price:$150,000
- Price per sq. ft.:$170.45
- Monthly HOA dues:$355
About this home
Stellar unit with an OUTSTANDING outdoor space ~ Large patio area with entry from two different rooms ~ Large Living Room with brick accent wall ~ Generous sized bedroom and walk-in closet ~ Enjoy the Kitchen space with lots of cabinets and table space ~ Common area laundry ~ Community has an outdoor pool and walking paths ~ Association has possibility to rent a garage space ~ Close to shopping, public transportation, parks and highway system ~ Why rent when you can own this home with plenty of outdoor space as well!
Contact an agent
Home facts
- Year built:1977
- Subdivision & Development:Timber Ridge
- Listing ID #:12740882
- Updated:September 06, 2026 at 10:28 AM
Rooms and interior
- Bedrooms:1
- Total bathrooms:1
- Full bathrooms:1
- Rooms Total:3
- Basement Description:Partial, Unfinished
- Living area:880 sq. ft.
Heating and cooling
- Cooling:Central Air
- Heating:Electric
- Central air:Yes
Structure and exterior
- Year built:1977
- Building area:880 sq. ft.
- Foundation Description:Concrete Perimeter
Schools
- High school:Glenbard East High School
- Middle school:Hadley Junior High School
- Elementary school:Churchill Elementary School
Utilities
- Water:Lake Michigan
- Sewer:Public Sewer
Finances and disclosures
- Price:$150,000
- Price per sq. ft.:$170.45
- Tax amount:$2,367 (2024)
Features and amenities
- Laundry features:Coin Laundry
- Amenities:Ceiling Fan(s), Intercom
- Pool features:Pool
Parking
- Total parking spaces:1
- Parking description:Unassigned
 Copyright 2026 Midwest Real Estate Data LLC. All rights reserved. The data relating to real estate for sale on this web site comes in part from the Broker Reciprocity Program of the Midwest Real Estate Data LLC. Listing information is deemed reliable but not guaranteed. MLSNI Member Broker: Frank Scibior
New listings near 513 Timber Ridge Drive #105C
- New
 $325,000Active2 beds 2 baths1,148 sq. ft.
449 Canterbury Drive, Carol Stream, IL 60188
MLS# 12751944Listed by: J.W. REEDY REALTY - New
 $460,000Active3 beds 2 baths1,581 sq. ft.
450 Heather Lane, Carol Stream, IL 60188
MLS# 12677003Listed by: @PROPERTIES CHRISTIES INTERNATIONAL REAL ESTATE - New
 $279,000Active4 beds 2 baths1,270 sq. ft.
497 Dakota Court, Carol Stream, IL 60188
MLS# 12718815Listed by: RE/MAX PLAZA - New
 $175,000Active2 beds 2 baths845 sq. ft.
134 Klein Creek Court #5E, Carol Stream, IL 60188
MLS# 12751077Listed by: AFFORDABLE REAL ESTATE, INC. - New
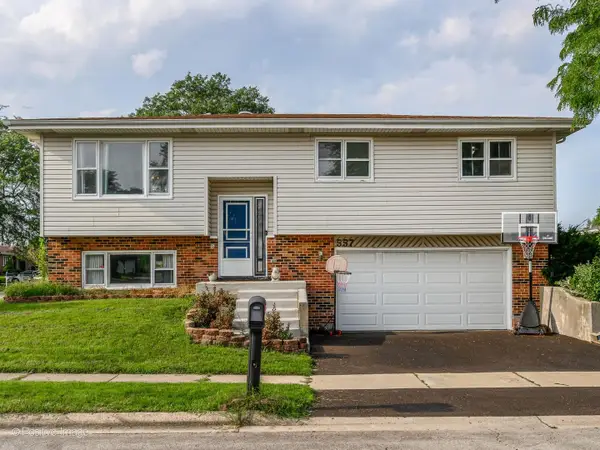 $425,000Active3 beds 3 baths
557 Delaware Trail, Carol Stream, IL 60188
MLS# 12748003Listed by: @PROPERTIES CHRISTIE'S INTERNATIONAL REAL ESTATE - New
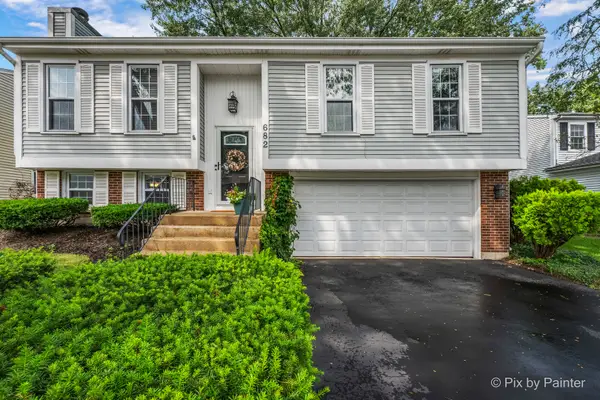 $419,900Active3 beds 2 baths1,622 sq. ft.
682 Shining Water Drive, Carol Stream, IL 60188
MLS# 12744943Listed by: RE/MAX SUBURBAN - Open Sun, 1 to 3pmNew
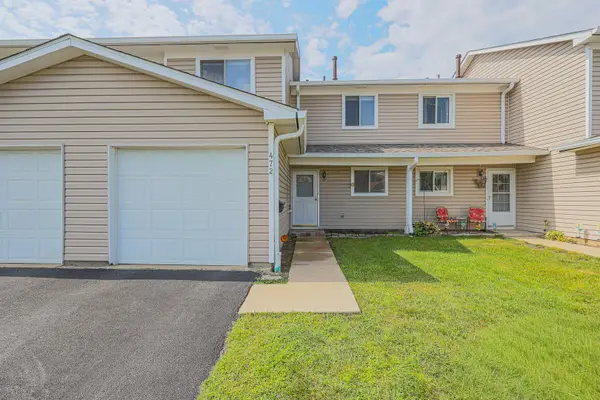 $250,000Active3 beds 1 baths1,146 sq. ft.
472 Esselen Court, Carol Stream, IL 60188
MLS# 12748750Listed by: RE/MAX SUBURBAN - New
 $464,900Active4 beds 3 baths2,003 sq. ft.
425 Canyon Trail, Carol Stream, IL 60188
MLS# 12747931Listed by: REALCOM REALTY, LTD - New
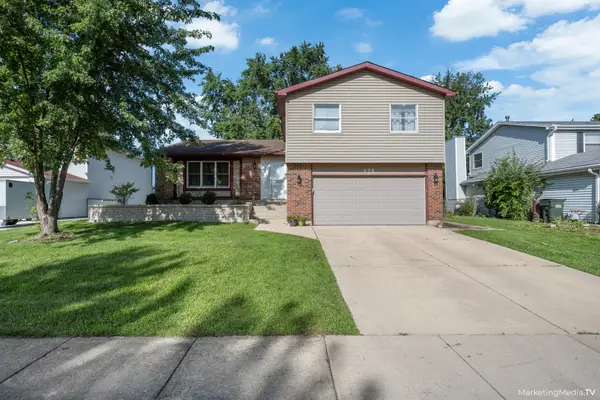 $450,000Active3 beds 3 baths2,176 sq. ft.
490 Heather Lane, Carol Stream, IL 60188
MLS# 12681093Listed by: CHICAGOLAND BROKERS INC. - New
 $369,000Active3 beds 2 baths1,142 sq. ft.
682 N Oswego Drive, Carol Stream, IL 60188
MLS# 12745043Listed by: CAGAN'S REALTY, INC.


Protect your home and budget from life's surprises with an Assurant Home Warranty, backed by a partner that supports you through every step of homeownership. Explore Plans.
© 2023 - 2026 ERA Franchise Systems LLC. All rights reserved. ERA Franchise Systems LLC fully supports the principles of the Fair Housing Act and the Equal Opportunity Act. ERA, ERA Real Estate powered, and their respective logos are registered service marks of ERA Franchise Systems LLC. Each office is independently owned and operated.