
526 Alton Court, Carol Stream, IL 60188
Local realty services provided by:ERA Naper Realty
526 Alton Court,Carol Stream, IL 60188
$255,000
- 3 Beds
- 1 Baths
- 1,146 sq. ft.
- Townhouse
- Active
Listed by: mike musa
Office: keller williams preferred rlty
MLS#:12764050
Source:MLSNI
Price summary
- Price:$255,000
- Price per sq. ft.:$222.51
- Monthly HOA dues:$363
About this home
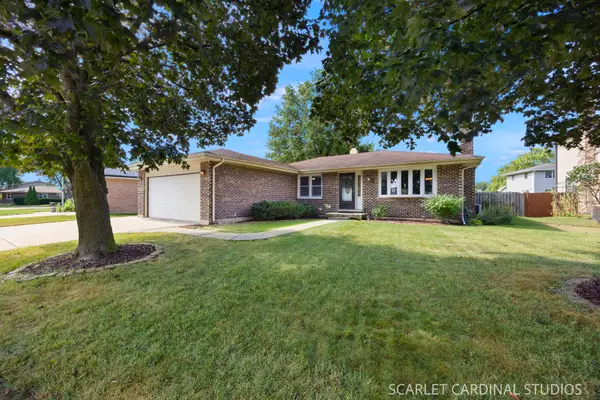
INVESTOR FRIENDLY!!! TENANT OCCUPIED AND PRODUCING STRONG RENTAL INCOME! Don't miss this excellent opportunity to add a cash-flowing asset to your portfolio. This beautiful and updated 3-bedroom, 1-bath two-story townhome is tucked away on a quiet cul-de-sac and features a quality tenant paying top-market rent. Fresh flooring and paint give the home a clean, modern feel, while the updated kitchen adds both style and functionality. The highly desirable layout features spacious main-level living areas with all three bedrooms located upstairs, providing the separation and convenience that tenants consistently seek. This is the type of property investors look for-updated, well-maintained, tenant occupied, and located in an area with strong rental demand. The attractive floor plan, generous room sizes, and move-in-ready condition help support long-term tenant retention and continued rental appeal. Additional features include a generous backyard, private driveway, and a location close to parks, shopping, dining, and major commuter routes. These conveniences continue to make the property attractive to renters and contribute to its long-term investment potential. Whether you're looking to expand your portfolio or secure a reliable income-producing property, this townhome offers the combination of cash flow, tenant quality, and location that is becoming increasingly difficult to find. A turnkey investment opportunity with immediate income from day one....
Contact an agent
Home facts
- Year built:1977
- Listing ID #:12764050
- Updated:September 19, 2026 at 11:54 AM
Rooms and interior
- Bedrooms:3
- Total bathrooms:1
- Full bathrooms:1
- Rooms Total:6
- Dining Description:Separate Dining Room
- Living area:1,146 sq. ft.
Heating and cooling
- Cooling:Central Air
- Heating:Forced Air, Natural Gas
- Central air:Yes
Structure and exterior
- Year built:1977
- Building area:1,146 sq. ft.
Schools
- High school:Glenbard North High School
- Middle school:Stratford Middle School
- Elementary school:Roy De Shane Elementary School
Utilities
- Water:Public
- Sewer:Public Sewer
Finances and disclosures
- Price:$255,000
- Price per sq. ft.:$222.51
- Tax amount:$5,119 (2024)
Parking
- Total parking spaces:1
- Parking description:Attached Garage, Garage
- Garage:Yes
- Garage spaces:1
 Copyright 2026 Midwest Real Estate Data LLC. All rights reserved. The data relating to real estate for sale on this web site comes in part from the Broker Reciprocity Program of the Midwest Real Estate Data LLC. Listing information is deemed reliable but not guaranteed.
New listings near 526 Alton Court
- New
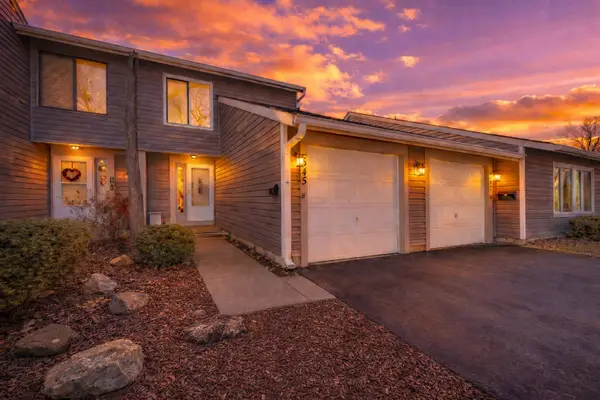 $255,000Active2 beds 2 baths1,264 sq. ft.
545 Alton Court, Carol Stream, IL 60188
MLS# 12764044Listed by: KELLER WILLIAMS PREFERRED RLTY - New
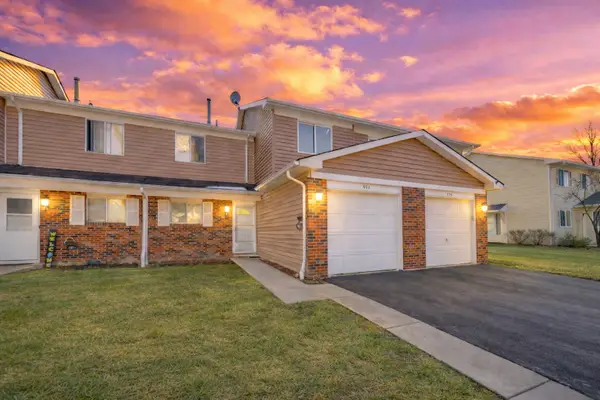 $255,000Active3 beds 1 baths1,146 sq. ft.
454 Esselen Court, Carol Stream, IL 60188
MLS# 12764053Listed by: KELLER WILLIAMS PREFERRED RLTY - New
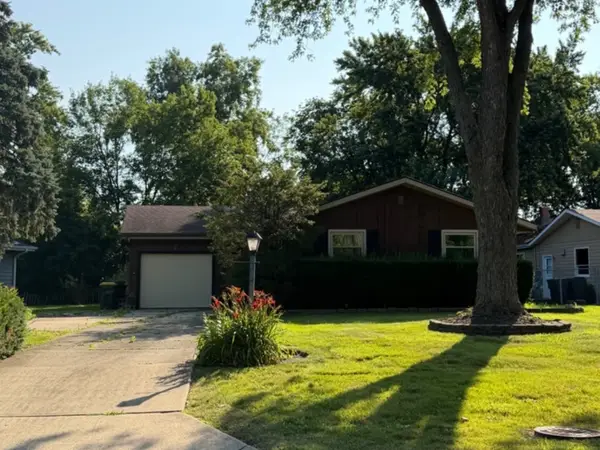 $270,000Active2 beds 2 baths1,189 sq. ft.
381 N Silverleaf Boulevard, Carol Stream, IL 60188
MLS# 12763884Listed by: REALTY OF AMERICA, LLC - Open Sun, 11am to 1pmNew
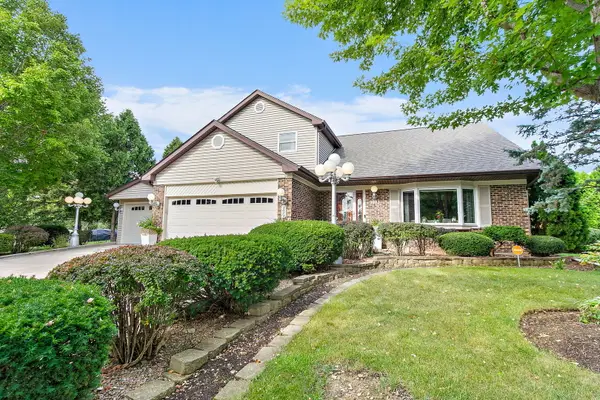 $609,900Active3 beds 3 baths3,288 sq. ft.
1021 Pheasant Trail, Carol Stream, IL 60188
MLS# 12761150Listed by: LEGACY PROPERTIES, A SARAH LEONARD COMPANY, LLC - Open Sat, 12 to 2pmNew
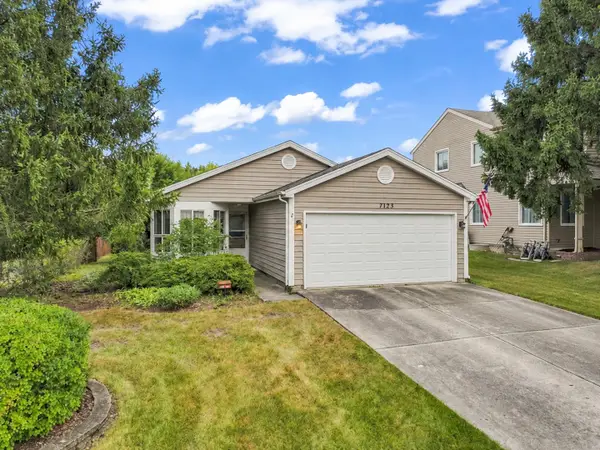 $345,000Active2 beds 2 baths1,143 sq. ft.
1132 Evergreen Drive, Carol Stream, IL 60188
MLS# 12758730Listed by: RE/MAX SUBURBAN - New
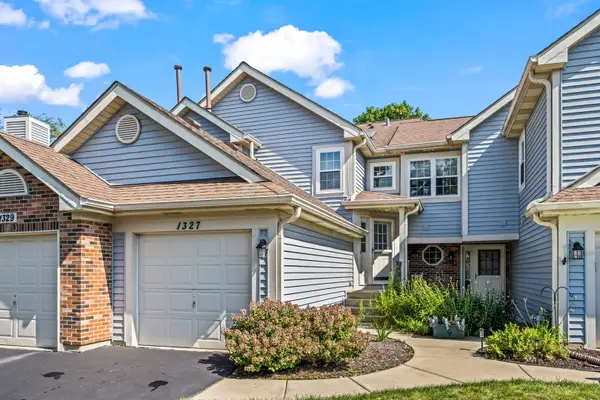 $259,900Active2 beds 2 baths1,086 sq. ft.
1327 Coldspring Road, Carol Stream, IL 60188
MLS# 12761822Listed by: @PROPERTIES CHRISTIE'S INTERNATIONAL REAL ESTATE - Open Sat, 12 to 2pmNew
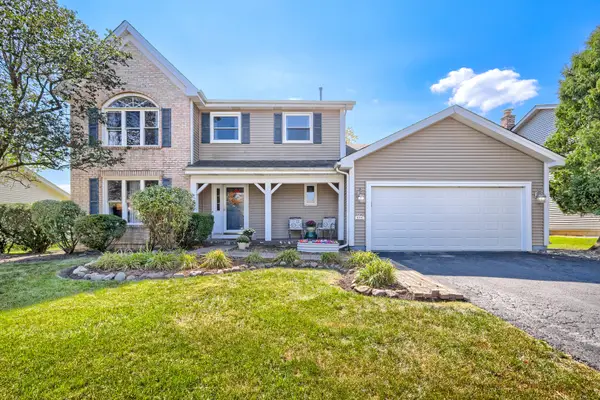 $425,000Active3 beds 3 baths3,229 sq. ft.
654 Matthew Lane, Carol Stream, IL 60188
MLS# 12762151Listed by: FULTON GRACE REALTY - New
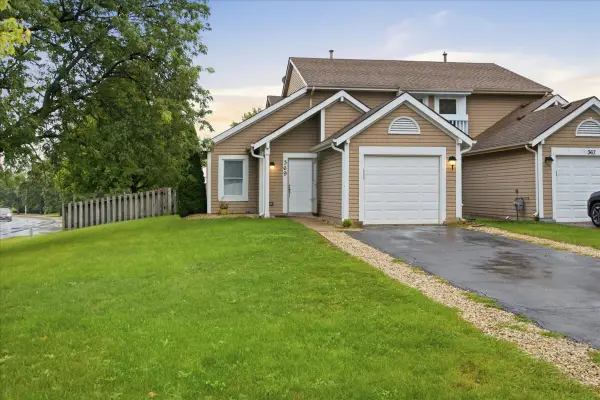 $340,000Active3 beds 2 baths1,322 sq. ft.
369 Trailside Court, Carol Stream, IL 60188
MLS# 12762130Listed by: COLDWELL BANKER REALTY - New
 $398,000Active3 beds 2 baths1,260 sq. ft.
970 Dearborn Circle, Carol Stream, IL 60188
MLS# 12680094Listed by: KELLER WILLIAMS PREMIERE PROPERTIES


Protect your home and budget from life's surprises with an Assurant Home Warranty, backed by a partner that supports you through every step of homeownership. Explore Plans.
© 2023 - 2026 ERA Franchise Systems LLC. All rights reserved. ERA Franchise Systems LLC fully supports the principles of the Fair Housing Act and the Equal Opportunity Act. ERA, ERA Real Estate powered, and their respective logos are registered service marks of ERA Franchise Systems LLC. Each office is independently owned and operated.