
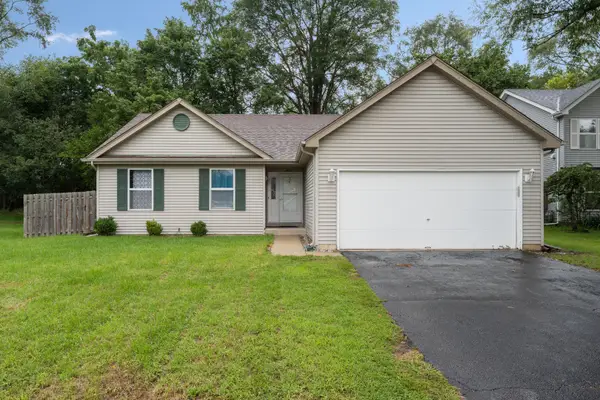
1550 Meadowsedge Lane #1550, Carpentersville, IL 60110
Local realty services provided by:ERA Naper Realty
Listed by: kate schumacher
Office: baird & warner real estate - algonquin
MLS#:12731272
Source:MLSNI
Price summary
- Price:$250,000
- Price per sq. ft.:$248.26
- Monthly HOA dues:$140
About this home
LOCATION, LIFESTYLE & LOW-MAINTENANCE LIVING! Welcome to this well-positioned end-unit ranch in Gleneagle Farms, offering easy single-level living with an open setting and a thoughtfully designed layout. With 2 bedrooms, 1.5 baths, main-level laundry, an attached garage, and exterior maintenance handled by the association, this home is an excellent fit for a first-time buyer, downsizer, or anyone looking for a simpler, more convenient lifestyle. The kitchen offers stainless steel appliances, generous pantry storage for everyday essentials and small appliances, table space, and a breakfast bar-creating a comfortable and functional space for everyday meals or entertaining. Both bedrooms and the in-unit laundry are conveniently located on the main level, keeping everything you need close at hand. Step outside to the patio and enjoy the open surroundings and added privacy of this end-unit location, which does not back directly to other units. It's a welcoming spot for morning coffee, relaxing at the end of the day, or enjoying the outdoors without the feeling of being surrounded by neighboring homes. The attached garage offers exceptional flexibility with its finished epoxy floor. Keep your vehicle protected from the elements, or use the clean, finished space for a home gym, hobbies, projects, additional storage, or whatever best fits your lifestyle. And the location makes everyday errands and recreation easy. Algonquin Commons and the Randall Road corridor put an extensive selection of shopping, groceries, dining, fitness, and entertainment close by, including Trader Joe's, The Fresh Market, Cooper's Hawk, Bonefish Grill, Biaggi's, and Chicago Ramen. You're also conveniently located near Dundee Township Park District parks, recreation facilities, golf, trails, and year-round activities. Easy access to I-90-less than 10 minutes away-makes commuting easier. With lawn care, snow removal, and exterior maintenance included through the association, you can spend less time on home upkeep and more time enjoying your home and the lifestyle it provides....
Contact an agent
Home facts
- Year built:1998
- Subdivision & Development:Gleneagle Farms
- Listing ID #:12731272
- Updated:September 07, 2026 at 11:02 AM
Rooms and interior
- Bedrooms:2
- Total bathrooms:2
- Full bathrooms:1
- Half bathrooms:1
- Rooms Total:5
- Dining Description:L-Shaped
- Kitchen Description:Dishwasher, Disposal, Microwave, Range, Refrigerator, Stainless Steel Appliance(s)
- Living area:1,007 sq. ft.
Heating and cooling
- Cooling:Central Air
- Heating:Natural Gas
- Central air:Yes
Structure and exterior
- Roof:Asphalt
- Year built:1998
- Building area:1,007 sq. ft.
- Foundation Description:Concrete Perimeter
Schools
- High school:H D Jacobs High School
- Middle school:Dundee Middle School
- Elementary school:Sleepy Hollow Elementary School
Utilities
- Water:Public
- Sewer:Public Sewer
Finances and disclosures
- Price:$250,000
- Price per sq. ft.:$248.26
- Tax amount:$4,275 (2025)
Features and amenities
- Laundry features:Dryer, Washer
- Amenities:CO Detectors, TV-Cable
Parking
- Total parking spaces:1
- Parking description:Asphalt, Attached Garage, Garage
- Garage:Yes
- Garage spaces:1
 Copyright 2026 Midwest Real Estate Data LLC. All rights reserved. The data relating to real estate for sale on this web site comes in part from the Broker Reciprocity Program of the Midwest Real Estate Data LLC. Listing information is deemed reliable but not guaranteed.
New listings near 1550 Meadowsedge Lane #1550
- New
 $390,900Active3 beds 3 baths2,494 sq. ft.
7055 Nathan Lane, Carpentersville, IL 60110
MLS# 12751904Listed by: EPIC REAL ESTATE GROUP - New
 $410,000Active3 beds 2 baths1,790 sq. ft.
413 Harbor Drive, Carpentersville, IL 60110
MLS# 12738193Listed by: BERKSHIRE HATHAWAY HOMESERVICES STARCK REAL ESTATE - New
 $345,000Active5 beds 2 baths1,950 sq. ft.
142 Adobe Circle, Carpentersville, IL 60110
MLS# 12709383Listed by: JSONI REALTY LLC - New
 $479,900Active4 beds 3 baths2,100 sq. ft.
3105 Merrywell Court, Carpentersville, IL 60110
MLS# 12707889Listed by: HOMESMART CONNECT LLC - New
 $375,000Active3 beds 3 baths1,360 sq. ft.
409 Vana Drive, Carpentersville, IL 60110
MLS# 12749041Listed by: LUNA REAL ESTATE INC. - New
 $319,900Active2 beds 3 baths1,551 sq. ft.
6787 Slate Drive, Carpentersville, IL 60110
MLS# 12747886Listed by: COLDWELL BANKER REALTY - New
 $299,900Active3 beds 1 baths975 sq. ft.
116 Del Rio Road, Carpentersville, IL 60110
MLS# 12745746Listed by: EQUITY REAL ESTATE  $244,750Pending2 beds 2 baths1,150 sq. ft.
2017 Silverstone Drive #2017, Carpentersville, IL 60110
MLS# 12710814Listed by: BROKEROCITY- New
 $625,000Active5 beds 3 baths4,083 sq. ft.
5408 Cleary Court, Carpentersville, IL 60110
MLS# 12744019Listed by: KELLER WILLIAMS SUCCESS REALTY


Protect your home and budget from life's surprises with an Assurant Home Warranty, backed by a partner that supports you through every step of homeownership. Explore Plans.
© 2023 - 2026 ERA Franchise Systems LLC. All rights reserved. ERA Franchise Systems LLC fully supports the principles of the Fair Housing Act and the Equal Opportunity Act. ERA, ERA Real Estate powered, and their respective logos are registered service marks of ERA Franchise Systems LLC. Each office is independently owned and operated.