
6787 Slate Drive, Carpentersville, IL 60110
Local realty services provided by:Results Realty ERA Powered
6787 Slate Drive,Carpentersville, IL 60110
$299,900
- 2 Beds
- 3 Baths
- 1,551 sq. ft.
- Condominium
- Pending
Listed by: amanda jones, christopher jones
Office: coldwell banker realty
MLS#:12747886
Source:MLSNI
Price summary
- Price:$299,900
- Price per sq. ft.:$193.36
- Monthly HOA dues:$228
About this home
Desirable Silverstone Lake end unit with a peaceful pond/nature backdrop! This well-maintained 2-bedroom, 2 1/2-bath townhome offers a bright first floor, two spacious bedrooms with walk-in closets, a 2-car garage and an outdoor setting that feels noticeably more private than many interior units. Recent improvements include a 2026 furnace, newer first-floor windows, 2025 garage door opener, 2023 living-room flooring and a refreshed kitchen. Enjoy the neighborhood walking path, open views and convenient access to shopping and area amenities.
Contact an agent
Home facts
- Year built:2004
- Subdivision & Development:Silverstone Lake
- Listing ID #:12747886
- Updated:October 22, 2026 at 08:31 AM
Rooms and interior
- Bedrooms:2
- Total bathrooms:3
- Full bathrooms:2
- Half bathrooms:1
- Rooms Total:5
- Dining Description:Combined With Living Room
- Bathrooms Description:Double Sinks, Garden Tub, Separate Shower
- Kitchen Description:Dishwasher, Disposal, Microwave, Range, Refrigerator, Stainless Steel Appliance(s)
- Living area:1,551 sq. ft.
Heating and cooling
- Cooling:Central Air
- Heating:Forced Air, Natural Gas
- Central air:Yes
Structure and exterior
- Roof:Asphalt
- Year built:2004
- Building area:1,551 sq. ft.
- Lot Features:Landscaped
- Foundation Description:Concrete Perimeter
Utilities
- Water:Public
- Sewer:Public Sewer
Finances and disclosures
- Price:$299,900
- Price per sq. ft.:$193.36
- Tax amount:$5,485 (2025)
Features and amenities
- Laundry features:Dryer, Washer
- Amenities:Security System
Parking
- Total parking spaces:2
- Parking description:Asphalt, Attached Garage, Garage
- Garage:Yes
- Garage spaces:2
 Copyright 2026 Midwest Real Estate Data LLC. All rights reserved. The data relating to real estate for sale on this web site comes in part from the Broker Reciprocity Program of the Midwest Real Estate Data LLC. Listing information is deemed reliable but not guaranteed.
New listings near 6787 Slate Drive
- New
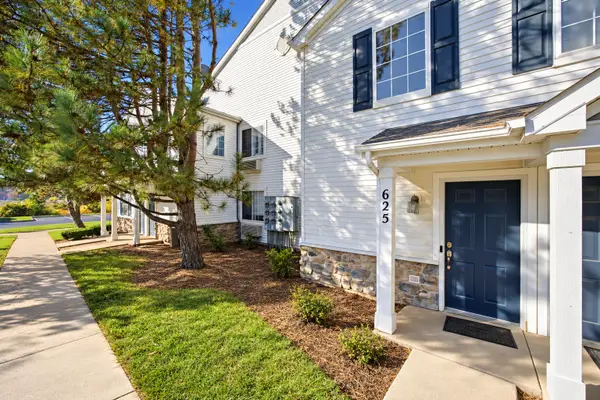 $244,900Active2 beds 2 baths1,150 sq. ft.
625 Silverstone Drive #625, Carpentersville, IL 60110
MLS# 12790745Listed by: EPIC REAL ESTATE GROUP - New
 $287,500Active3 beds 1 baths1,000 sq. ft.
233 Ensenada Drive, Carpentersville, IL 60110
MLS# 12788805Listed by: AMERIHOME REALTY LLC - New
 $289,900Active3 beds 1 baths1,000 sq. ft.
2335 Arrow Street, Carpentersville, IL 60110
MLS# 12789373Listed by: RE/MAX PROPERTIES NORTHWEST 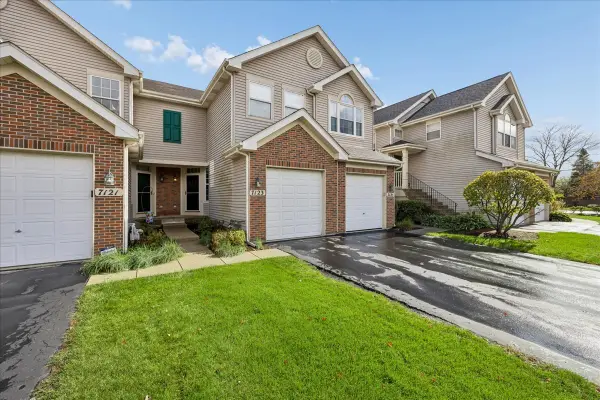 $280,000Pending2 beds 3 baths1,280 sq. ft.
7123 Westwood Drive #7123, Carpentersville, IL 60110
MLS# 12758700Listed by: BAIRD & WARNER- New
 $234,999Active3 beds 1 baths1,100 sq. ft.
3 Golfview Lane, Carpentersville, IL 60110
MLS# 12785794Listed by: HOMESMART CONNECT LLC 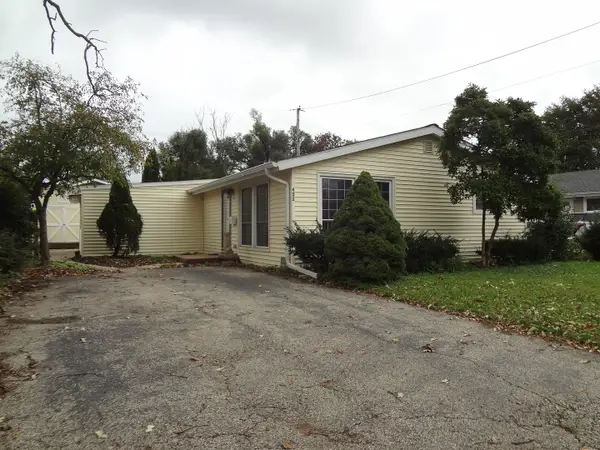 $295,600Pending3 beds 1 baths
423 Blackhawk Avenue, Carpentersville, IL 60110
MLS# 12787849Listed by: GLOBAL RUBEN'S TEAM REALTY- New
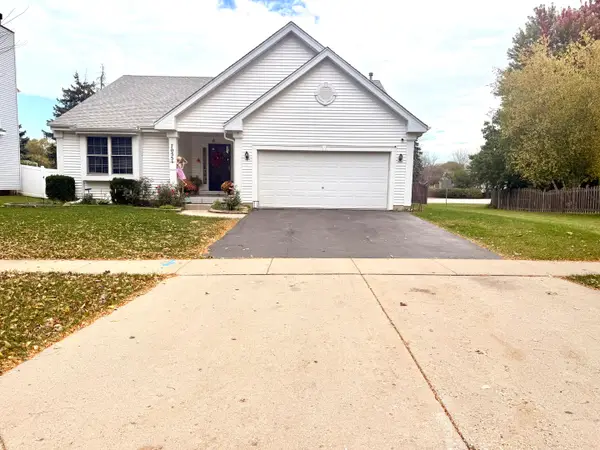 $384,500Active3 beds 3 baths2,594 sq. ft.
7055 Nathan Lane, Carpentersville, IL 60110
MLS# 12787335Listed by: REALTA REAL ESTATE 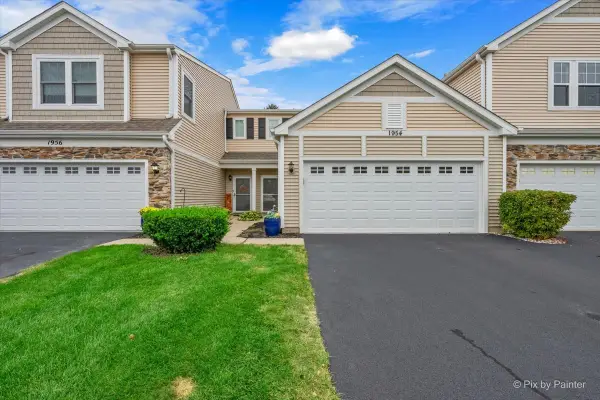 $275,000Pending2 beds 2 baths1,176 sq. ft.
1954 Cobblestone Drive, Carpentersville, IL 60110
MLS# 12782313Listed by: KELLER WILLIAMS SUCCESS REALTY- New
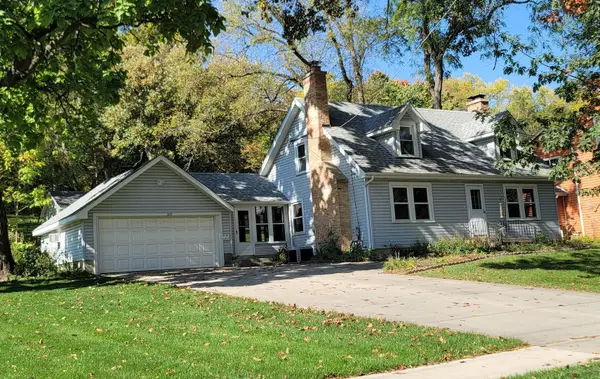 $299,900Active2 beds 2 baths1,800 sq. ft.
235 N Lincoln Avenue, Carpentersville, IL 60110
MLS# 12784525Listed by: SCHULENBURG REALTY, INC 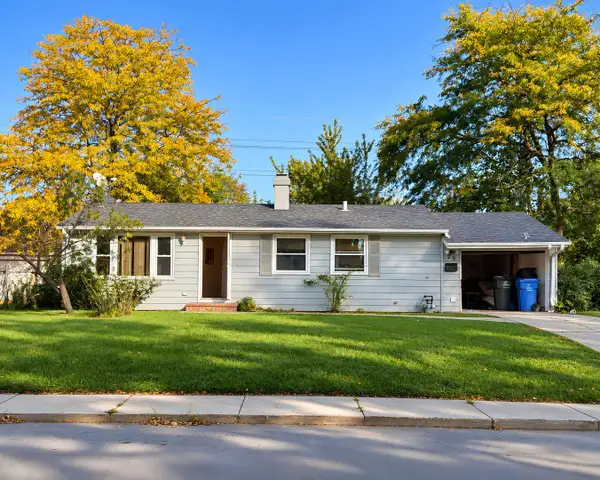 $225,000Pending3 beds 1 baths980 sq. ft.
29 Alameda Drive, Carpentersville, IL 60110
MLS# 12784304Listed by: REALTY OF AMERICA, LLC


Protect your home and budget from life's surprises with an Assurant Home Warranty, backed by a partner that supports you through every step of homeownership. Explore Plans.
© 2023 - 2026 ERA Franchise Systems LLC. All rights reserved. ERA Franchise Systems LLC fully supports the principles of the Fair Housing Act and the Equal Opportunity Act. ERA, ERA Real Estate powered, and their respective logos are registered service marks of ERA Franchise Systems LLC. Each office is independently owned and operated.