
3105 Merrywell Court, Carpentersville, IL 60110
Local realty services provided by:ERA Partners
3105 Merrywell Court,Carpentersville, IL 60110
$479,900
- 4 Beds
- 3 Baths
- 2,100 sq. ft.
- Single family
- Active
Listed by: lisa sweeney
Office: homesmart connect llc.
MLS#:12707889
Source:MLSNI
Price summary
- Price:$479,900
- Price per sq. ft.:$228.52
- Monthly HOA dues:$15.42
About this home
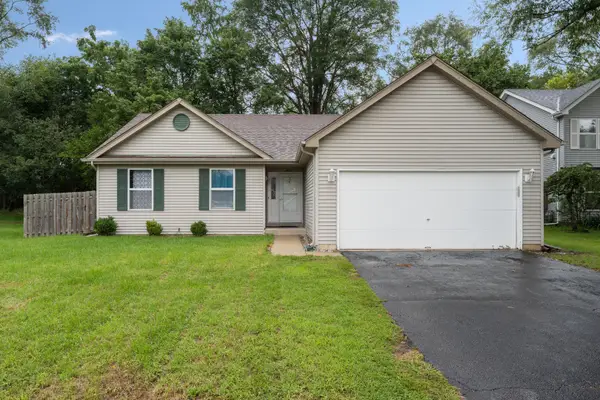
Welcome home to this truly one-of-a-kind, thoughtfully designed residence that combines beauty, comfort, and functionality. This stunning 4-bedroom, 2 full and 1 half bath home has been meticulously maintained and offers exceptional living space both inside and out. Enter the dramatic 2 Story Foyer with Ceramic floor & Oak Railings on Stairway. Sharp Living room area with Engineered Hardwood! Lovely Dining room area also with Engineered Hardwood! Into the Heart of the home the Kitchen with Oak Cabinets, Granite Counter tops with beveled edges and Undermount sink! Island and Crown Molding! Updated Light Fixtures! Stove New in 2024. Patio Sliding Glass Door Replaced 2020. Into the spacious eating area to the Comfortable inviting Family Room with Custom built Brick Masonry Electric Start, Gas Log Fireplace! Plush neutral Carpet! Family Room Window replaced in 2020. A Half Bath finishes off the first floor. The spacious layout is perfect for everyday living and entertaining, Head Up to the generously sized bedrooms, Master Bedroom with Vaulted Ceiling, Ceiling Fan & Walk in Closet. Master Bath offers Soaking Tub with Separate Shower! 3 Additional Lovely Bedrooms with Vaulted Ceilings and good sized closets! Main bath with tub & Shower. Whole House Fan! A beautifully finished basement that provides additional space for a recreation room with built in Speakers, Game room, gym, or guest retreat. Every detail has been carefully considered to create a warm and welcoming atmosphere. Laundry Area with Washer & Dryer. Utility Room. HWH 2026, Furnace Control Board Replaced 2024, A/C Motor Replaced 2020. Sump Pump with Battery Back up. Step outside to your private backyard oasis complete with an elegant brick paver patio, ideal for relaxing evenings, summer gatherings, and outdoor dining. Roof & Vinyl Siding New in 2025! A 2.5-car garage offers plenty of room for vehicles, storage, and hobbies. Its a Rare, True 2.5 Car Garage. This is more than just a house-it's a thoughtfully crafted home with character, charm, and unique features that truly set it apart. Don't miss the opportunity to own this exceptional property. Owner Selling As-Is, but is ready for you!...
Contact an agent
Home facts
- Year built:1999
- Subdivision & Development:Kimball Farms
- Listing ID #:12707889
- Updated:September 07, 2026 at 11:02 AM
Rooms and interior
- Bedrooms:4
- Total bathrooms:3
- Full bathrooms:2
- Half bathrooms:1
- Rooms Total:12
- Dining Description:Eating Area, Separate Dining Room
- Bathrooms Description:Separate Shower, Soaking Tub
- Kitchen Description:Dishwasher, Disposal, Microwave, Range, Refrigerator
- Basement Description:Finished, Full
- Living area:2,100 sq. ft.
Heating and cooling
- Cooling:Central Air
- Heating:Forced Air, Natural Gas
- Central air:Yes
Structure and exterior
- Roof:Asphalt
- Year built:1999
- Building area:2,100 sq. ft.
- Architectural Style:Contemporary
- Foundation Description:Concrete Perimeter
- Levels:2 Story
Schools
- High school:H D Jacobs High School
- Middle school:Dundee Middle School
- Elementary school:Liberty Elementary School
Utilities
- Water:Public
- Sewer:Public Sewer
Finances and disclosures
- Price:$479,900
- Price per sq. ft.:$228.52
- Tax amount:$8,402 (2025)
Features and amenities
- Laundry features:Dryer, Washer
Parking
- Total parking spaces:6
- Parking description:Asphalt, Attached Garage, Driveway, Garage
- Garage:Yes
- Garage spaces:2.5
 Copyright 2026 Midwest Real Estate Data LLC. All rights reserved. The data relating to real estate for sale on this web site comes in part from the Broker Reciprocity Program of the Midwest Real Estate Data LLC. Listing information is deemed reliable but not guaranteed. MLSNI Member Broker: Frank Scibior
New listings near 3105 Merrywell Court
- New
 $250,000Active2 beds 2 baths1,007 sq. ft.
1550 Meadowsedge Lane #1550, Carpentersville, IL 60110
MLS# 12731272Listed by: BAIRD & WARNER REAL ESTATE - ALGONQUIN - New
 $390,900Active3 beds 3 baths2,494 sq. ft.
7055 Nathan Lane, Carpentersville, IL 60110
MLS# 12751904Listed by: EPIC REAL ESTATE GROUP - New
 $410,000Active3 beds 2 baths1,790 sq. ft.
413 Harbor Drive, Carpentersville, IL 60110
MLS# 12738193Listed by: BERKSHIRE HATHAWAY HOMESERVICES STARCK REAL ESTATE - New
 $345,000Active5 beds 2 baths1,950 sq. ft.
142 Adobe Circle, Carpentersville, IL 60110
MLS# 12709383Listed by: JSONI REALTY LLC - New
 $375,000Active3 beds 3 baths1,360 sq. ft.
409 Vana Drive, Carpentersville, IL 60110
MLS# 12749041Listed by: LUNA REAL ESTATE INC. - New
 $319,900Active2 beds 3 baths1,551 sq. ft.
6787 Slate Drive, Carpentersville, IL 60110
MLS# 12747886Listed by: COLDWELL BANKER REALTY - New
 $299,900Active3 beds 1 baths975 sq. ft.
116 Del Rio Road, Carpentersville, IL 60110
MLS# 12745746Listed by: EQUITY REAL ESTATE  $244,750Pending2 beds 2 baths1,150 sq. ft.
2017 Silverstone Drive #2017, Carpentersville, IL 60110
MLS# 12710814Listed by: BROKEROCITY- New
 $625,000Active5 beds 3 baths4,083 sq. ft.
5408 Cleary Court, Carpentersville, IL 60110
MLS# 12744019Listed by: KELLER WILLIAMS SUCCESS REALTY


Protect your home and budget from life's surprises with an Assurant Home Warranty, backed by a partner that supports you through every step of homeownership. Explore Plans.
© 2023 - 2026 ERA Franchise Systems LLC. All rights reserved. ERA Franchise Systems LLC fully supports the principles of the Fair Housing Act and the Equal Opportunity Act. ERA, ERA Real Estate powered, and their respective logos are registered service marks of ERA Franchise Systems LLC. Each office is independently owned and operated.