
235 N Lincoln Avenue, Carpentersville, IL 60110
Local realty services provided by:ERA Partners
235 N Lincoln Avenue,Carpentersville, IL 60110
$299,900
- 2 Beds
- 2 Baths
- 1,800 sq. ft.
- Single family
- Active
Listed by: randy schulenburg
Office: schulenburg realty, inc
MLS#:12784525
Source:MLSNI
Price summary
- Price:$299,900
- Price per sq. ft.:$166.61
About this home
Watch the Video Home Tour (search property address on You Tube or click video attached) and be impressed with the incredible location and amazing lot! SOLID home and lots of potential to customize to your needs. Large garage, driveway and no homes in front or in back make this a special location with views that can't be beat. Across the street from Carpenter Park with a great canoe/kayak launch area and right on the bike path. Quiet area. Home has central air, breezeway between garage and home that offers access to full basement as well as outdoor back flagstone patio. Large open eat-in kitchen with breakfast bar, all appliances, walk in pantry and adjacent dining room with fireplace and built-ins. Half bath located between kitchen and huge family room that also includes fireplace #2. In the full basement is where you will find fireplace #3 as well as two storage rooms perfect for a variety of uses. Two nice sized bedrooms are located on the 2nd level with great views of the front and back yard. One has a full updated bathroom with shower/tub combination and walk in closet. The other bedroom has a half bath that is currently not functional and left this way for you to customize for your needs. Both bedrooms have nice built-in storage cabinets and closets. Newer Hot Water Heater (2025), furnace (2016), roof and siding (2000), Shed (2001), Driveway (2008), Windows (1991), Chimney (2017), Garage Door (2001). Properties like this and in this location don't come along too often. Easy bike ride or walk to downtown West and East Dundee along the bike path or sidewalk along the scenic Fox River. NO FHA/VA. Conventional financing or CASH buyers only. Estate sale. Sold as-is. Video/Audio monitoring may be present....
Contact an agent
Home facts
- Year built:1941
- Listing ID #:12784525
- Updated:October 22, 2026 at 11:18 AM
Rooms and interior
- Bedrooms:2
- Total bathrooms:2
- Full bathrooms:1
- Half bathrooms:1
- Rooms Total:5
- Dining Description:Separate Dining Room
- Kitchen Description:Dishwasher, Range, Refrigerator
- Basement Description:Full, Unfinished
- Living area:1,800 sq. ft.
Heating and cooling
- Cooling:Central Air, Window Unit(s)
- Heating:Gas
- Central air:Yes
Structure and exterior
- Year built:1941
- Building area:1,800 sq. ft.
- Lot area:0.68 Acres
- Lot Features:Mature Trees
- Exterior Features:Breezeway, Fire Pit
- Levels:2 Story
Schools
- High school:H D Jacobs High School
- Middle school:Dundee Middle School
- Elementary school:Dundee Highlands Elementary Scho
Utilities
- Water:Public
- Sewer:Public Sewer
Finances and disclosures
- Price:$299,900
- Price per sq. ft.:$166.61
- Tax amount:$6,039 (2025)
Features and amenities
- Laundry features:Dryer, Washer
- Amenities:Ceiling Fan(s), Sump Pump
Parking
- Total parking spaces:2
- Parking description:Attached Garage, Concrete, Garage
- Garage:Yes
- Garage spaces:2
 Copyright 2026 Midwest Real Estate Data LLC. All rights reserved. The data relating to real estate for sale on this web site comes in part from the Broker Reciprocity Program of the Midwest Real Estate Data LLC. Listing information is deemed reliable but not guaranteed. MLSNI Member Broker: Frank Scibior
New listings near 235 N Lincoln Avenue
- New
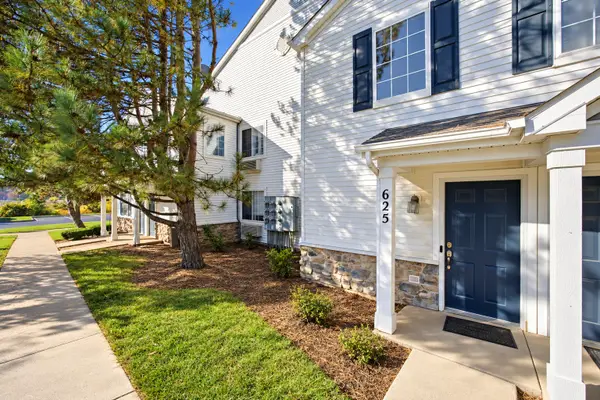 $244,900Active2 beds 2 baths1,150 sq. ft.
625 Silverstone Drive #625, Carpentersville, IL 60110
MLS# 12790745Listed by: EPIC REAL ESTATE GROUP - New
 $287,500Active3 beds 1 baths1,000 sq. ft.
233 Ensenada Drive, Carpentersville, IL 60110
MLS# 12788805Listed by: AMERIHOME REALTY LLC - New
 $289,900Active3 beds 1 baths1,000 sq. ft.
2335 Arrow Street, Carpentersville, IL 60110
MLS# 12789373Listed by: RE/MAX PROPERTIES NORTHWEST 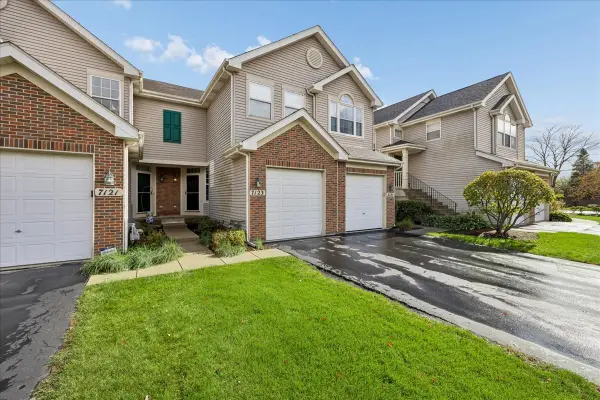 $280,000Pending2 beds 3 baths1,280 sq. ft.
7123 Westwood Drive #7123, Carpentersville, IL 60110
MLS# 12758700Listed by: BAIRD & WARNER- New
 $234,999Active3 beds 1 baths1,100 sq. ft.
3 Golfview Lane, Carpentersville, IL 60110
MLS# 12785794Listed by: HOMESMART CONNECT LLC 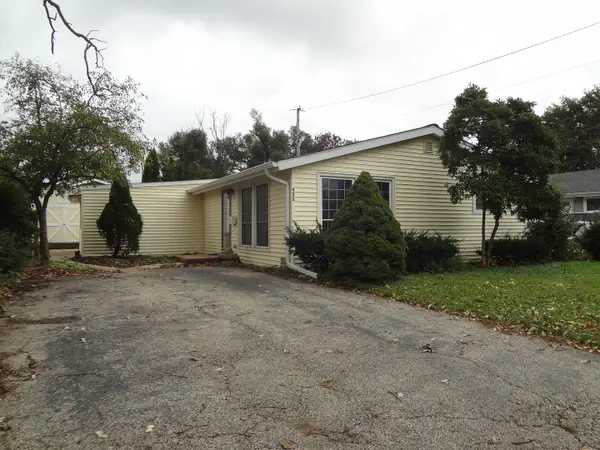 $295,600Pending3 beds 1 baths
423 Blackhawk Avenue, Carpentersville, IL 60110
MLS# 12787849Listed by: GLOBAL RUBEN'S TEAM REALTY- New
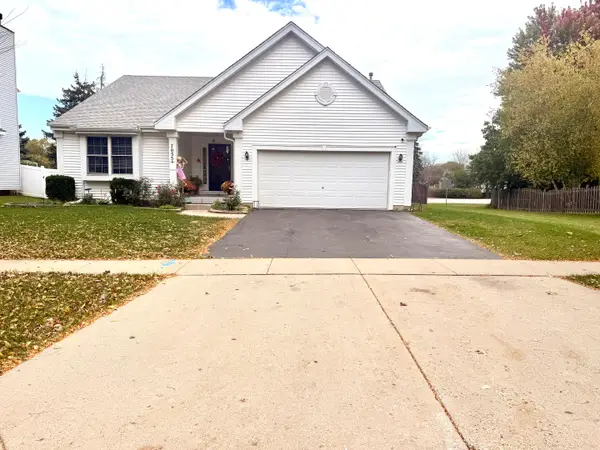 $384,500Active3 beds 3 baths2,594 sq. ft.
7055 Nathan Lane, Carpentersville, IL 60110
MLS# 12787335Listed by: REALTA REAL ESTATE 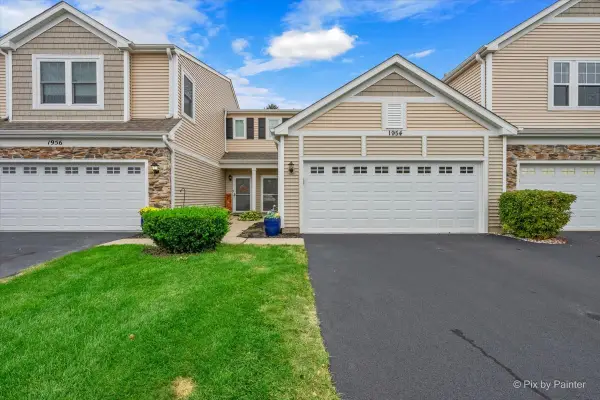 $275,000Pending2 beds 2 baths1,176 sq. ft.
1954 Cobblestone Drive, Carpentersville, IL 60110
MLS# 12782313Listed by: KELLER WILLIAMS SUCCESS REALTY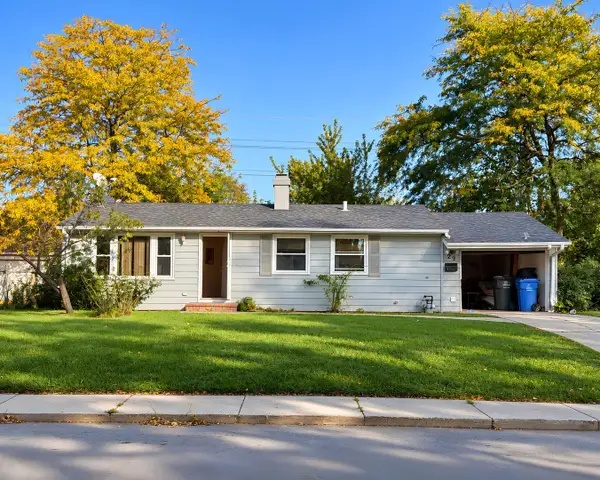 $225,000Pending3 beds 1 baths980 sq. ft.
29 Alameda Drive, Carpentersville, IL 60110
MLS# 12784304Listed by: REALTY OF AMERICA, LLC


Protect your home and budget from life's surprises with an Assurant Home Warranty, backed by a partner that supports you through every step of homeownership. Explore Plans.
© 2023 - 2026 ERA Franchise Systems LLC. All rights reserved. ERA Franchise Systems LLC fully supports the principles of the Fair Housing Act and the Equal Opportunity Act. ERA, ERA Real Estate powered, and their respective logos are registered service marks of ERA Franchise Systems LLC. Each office is independently owned and operated.