
29 Alameda Drive, Carpentersville, IL 60110
Local realty services provided by:ERA Partners
29 Alameda Drive,Carpentersville, IL 60110
$225,000
- 3 Beds
- 1 Baths
- 980 sq. ft.
- Single family
- Pending
Listed by: jose andres torres
Office: realty of america, llc.
MLS#:12784304
Source:MLSNI
Price summary
- Price:$225,000
- Price per sq. ft.:$229.59
About this home
Opportunity knocks in Carpentersville! Available for the first time since 2008, this 3 bedroom, 1 bath ranch offers single-level living on a generous 66x120 fenced lot in Dundee Township. The main floor features a living room and kitchen with hardwood flooring, three bedrooms, a full bath, and a first floor laundry/utility room, plus an attached 1-car garage and asphalt driveway for added convenience. The home needs updating throughout, making it an excellent opportunity for investors, rehabbers, and buyers with renovation experience to add value and build equity. Located in Community Unit School District 300 with easy access to Rt 25, shopping, and commuter bus service. Sold as-is. Bring your vision and your toolbox, and don't miss your chance to turn this ranch into something special!
Contact an agent
Home facts
- Year built:1961
- Listing ID #:12784304
- Updated:October 22, 2026 at 08:31 AM
Rooms and interior
- Bedrooms:3
- Total bathrooms:1
- Full bathrooms:1
- Rooms Total:5
- Kitchen Description:Microwave, Range, Refrigerator
- Living area:980 sq. ft.
Heating and cooling
- Cooling:Central Air
- Heating:Forced Air
- Central air:Yes
Structure and exterior
- Roof:Asphalt
- Year built:1961
- Building area:980 sq. ft.
- Architectural Style:Ranch
- Foundation Description:Concrete Perimeter
- Levels:1 Story
Schools
- High school:Dundee-Crown High School
- Middle school:Carpentersville Middle School
- Elementary school:Perry Elementary School
Utilities
- Water:Public
- Sewer:Public Sewer
Finances and disclosures
- Price:$225,000
- Price per sq. ft.:$229.59
- Tax amount:$5,387 (2025)
Features and amenities
- Laundry features:Dryer, Washer
- Amenities:CO Detectors, Ceiling Fan(s)
Parking
- Total parking spaces:1
- Parking description:Asphalt, Attached Garage, Garage
- Garage:Yes
- Garage spaces:1
 Copyright 2026 Midwest Real Estate Data LLC. All rights reserved. The data relating to real estate for sale on this web site comes in part from the Broker Reciprocity Program of the Midwest Real Estate Data LLC. Listing information is deemed reliable but not guaranteed. MLSNI Member Broker: Frank Scibior
New listings near 29 Alameda Drive
- New
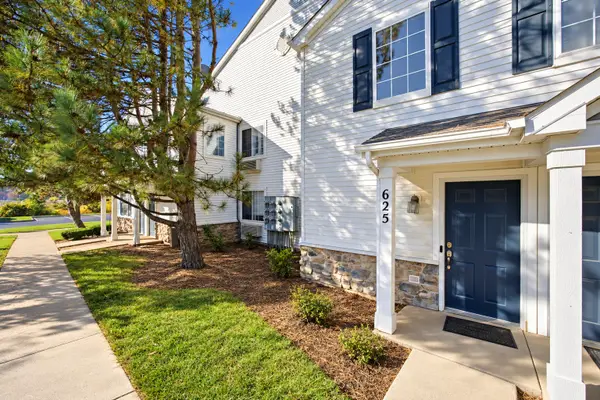 $244,900Active2 beds 2 baths1,150 sq. ft.
625 Silverstone Drive #625, Carpentersville, IL 60110
MLS# 12790745Listed by: EPIC REAL ESTATE GROUP - New
 $287,500Active3 beds 1 baths1,000 sq. ft.
233 Ensenada Drive, Carpentersville, IL 60110
MLS# 12788805Listed by: AMERIHOME REALTY LLC - New
 $289,900Active3 beds 1 baths1,000 sq. ft.
2335 Arrow Street, Carpentersville, IL 60110
MLS# 12789373Listed by: RE/MAX PROPERTIES NORTHWEST 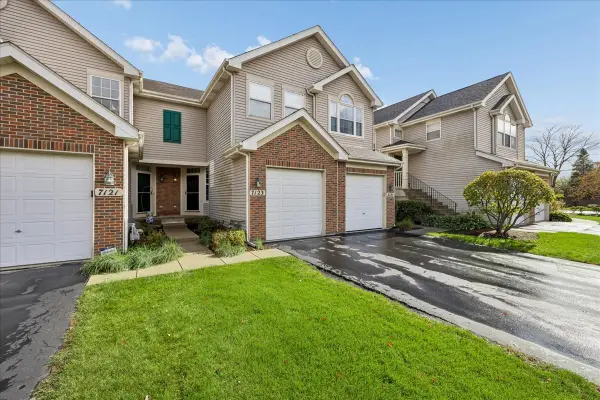 $280,000Pending2 beds 3 baths1,280 sq. ft.
7123 Westwood Drive #7123, Carpentersville, IL 60110
MLS# 12758700Listed by: BAIRD & WARNER- New
 $234,999Active3 beds 1 baths1,100 sq. ft.
3 Golfview Lane, Carpentersville, IL 60110
MLS# 12785794Listed by: HOMESMART CONNECT LLC 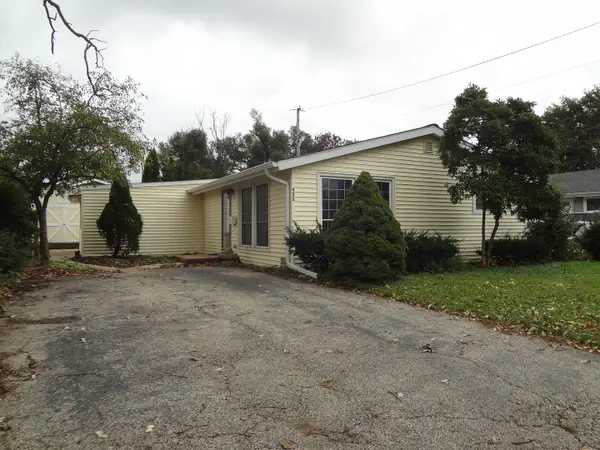 $295,600Pending3 beds 1 baths
423 Blackhawk Avenue, Carpentersville, IL 60110
MLS# 12787849Listed by: GLOBAL RUBEN'S TEAM REALTY- New
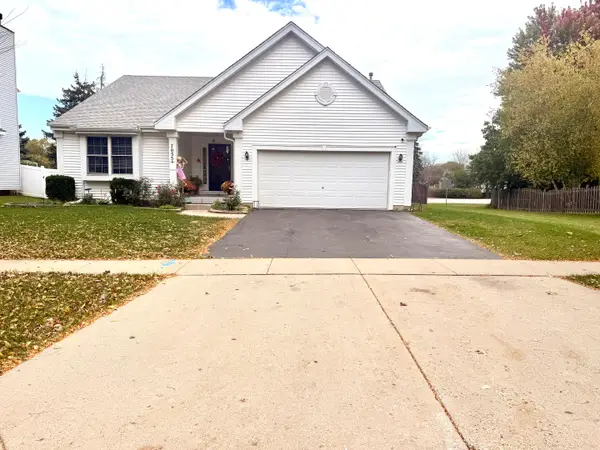 $384,500Active3 beds 3 baths2,594 sq. ft.
7055 Nathan Lane, Carpentersville, IL 60110
MLS# 12787335Listed by: REALTA REAL ESTATE 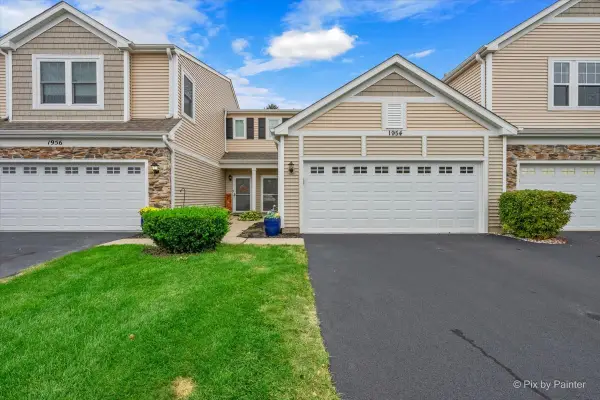 $275,000Pending2 beds 2 baths1,176 sq. ft.
1954 Cobblestone Drive, Carpentersville, IL 60110
MLS# 12782313Listed by: KELLER WILLIAMS SUCCESS REALTY- New
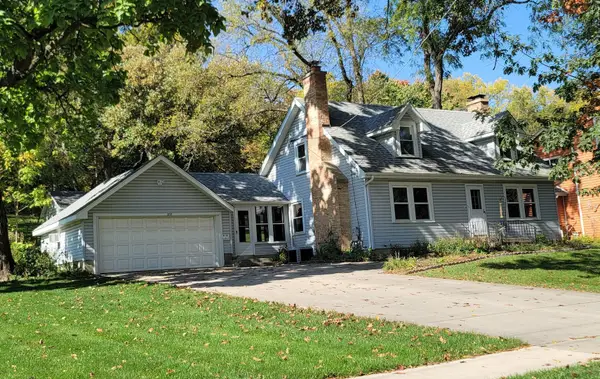 $299,900Active2 beds 2 baths1,800 sq. ft.
235 N Lincoln Avenue, Carpentersville, IL 60110
MLS# 12784525Listed by: SCHULENBURG REALTY, INC


Protect your home and budget from life's surprises with an Assurant Home Warranty, backed by a partner that supports you through every step of homeownership. Explore Plans.
© 2023 - 2026 ERA Franchise Systems LLC. All rights reserved. ERA Franchise Systems LLC fully supports the principles of the Fair Housing Act and the Equal Opportunity Act. ERA, ERA Real Estate powered, and their respective logos are registered service marks of ERA Franchise Systems LLC. Each office is independently owned and operated.