
7123 Westwood Drive #7123, Carpentersville, IL 60110
Local realty services provided by:Results Realty ERA Powered
7123 Westwood Drive #7123,Carpentersville, IL 60110
$280,000
- 2 Beds
- 3 Baths
- 1,280 sq. ft.
- Condominium
- Pending
Listed by: vera london
Office: baird & warner
MLS#:12758700
Source:MLSNI
Price summary
- Price:$280,000
- Price per sq. ft.:$218.75
- Monthly HOA dues:$190
About this home
Welcome home to 7123 Westwood Drive in desirable Kimble Farms! This stunning 2-story townhome offers an ideal blend of comfort, modern convenience, and prime location. The main level features a well-appointed eat-in kitchen that flows effortlessly into spacious dining and family room areas-perfect for everyday living and hosting guests. Step outside to your private outdoor patio, an ideal setting for outdoor entertaining or relaxing weekends. Upstairs, you'll find two light-filled bedroom suites, each boasting dramatic vaulted ceilings that create an open, airy retreat. Enjoy the ultimate convenience of a dedicated second-level laundry room-no more carrying loads up and down the stairs! A full finished basement adds flexible living space for a rec room, home gym, or office, while the adjoining utility storage room keeps everything organized. Complete with a 1-car attached garage and situated in an unbeatable location just minutes from the nearby Grandview Park with walking trails, Randall Road, Algonquin Commons, and easy access to I-90. Key updates include a Hot Water Heater and Samsung Dryer (2024), Powder Room (2022), Master and Guest Bathroom (2023), Maytag Washer (2021), Windows (2020), and Sump Pump (2018). Don't miss this turnkey move-in opportunity!...
Contact an agent
Home facts
- Year built:2000
- Subdivision & Development:Kimball Farms
- Listing ID #:12758700
- Updated:October 22, 2026 at 08:31 AM
Rooms and interior
- Bedrooms:2
- Total bathrooms:3
- Full bathrooms:2
- Half bathrooms:1
- Rooms Total:6
- Dining Description:Combined With Living Room
- Kitchen Description:Dishwasher, Disposal, Microwave, Range, Refrigerator
- Basement Description:Egress Window, Finished, Full, Unfinished
- Living area:1,280 sq. ft.
Heating and cooling
- Cooling:Central Air
- Heating:Electric
- Central air:Yes
Structure and exterior
- Roof:Asphalt
- Year built:2000
- Building area:1,280 sq. ft.
- Lot Features:Common Grounds
- Foundation Description:Concrete Perimeter
Schools
- High school:H D Jacobs High School
- Middle school:Westfield Community School
- Elementary school:Westfield Community School
Utilities
- Water:Public
- Sewer:Public Sewer
Finances and disclosures
- Price:$280,000
- Price per sq. ft.:$218.75
- Tax amount:$5,231 (2025)
Features and amenities
- Laundry features:Dryer, Washer
- Amenities:CO Detectors, Ceiling Fan(s)
Parking
- Total parking spaces:3
- Parking description:Asphalt, Attached Garage, Driveway, Garage
- Garage:Yes
- Garage spaces:1
 Copyright 2026 Midwest Real Estate Data LLC. All rights reserved. The data relating to real estate for sale on this web site comes in part from the Broker Reciprocity Program of the Midwest Real Estate Data LLC. Listing information is deemed reliable but not guaranteed.
New listings near 7123 Westwood Drive #7123
- New
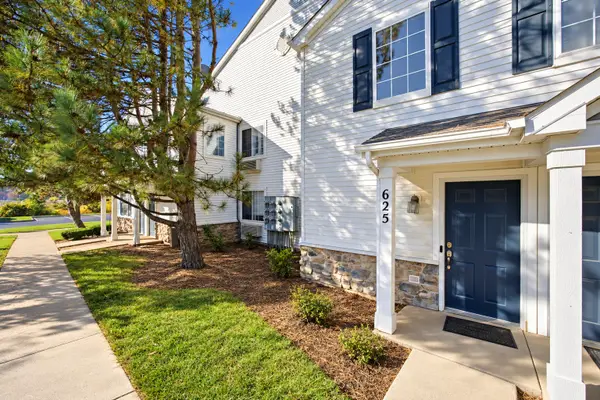 $244,900Active2 beds 2 baths1,150 sq. ft.
625 Silverstone Drive #625, Carpentersville, IL 60110
MLS# 12790745Listed by: EPIC REAL ESTATE GROUP - New
 $287,500Active3 beds 1 baths1,000 sq. ft.
233 Ensenada Drive, Carpentersville, IL 60110
MLS# 12788805Listed by: AMERIHOME REALTY LLC - New
 $289,900Active3 beds 1 baths1,000 sq. ft.
2335 Arrow Street, Carpentersville, IL 60110
MLS# 12789373Listed by: RE/MAX PROPERTIES NORTHWEST - New
 $234,999Active3 beds 1 baths1,100 sq. ft.
3 Golfview Lane, Carpentersville, IL 60110
MLS# 12785794Listed by: HOMESMART CONNECT LLC 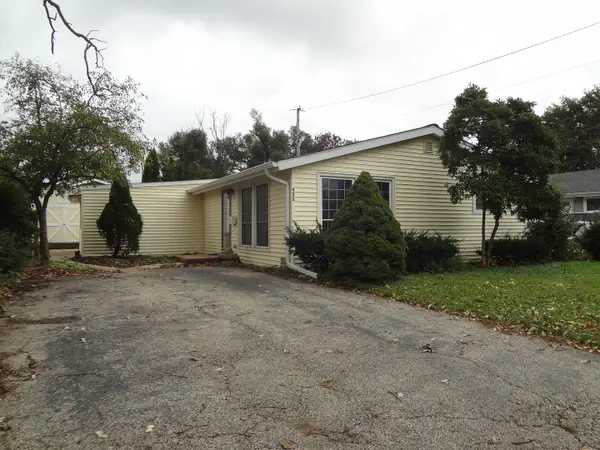 $295,600Pending3 beds 1 baths
423 Blackhawk Avenue, Carpentersville, IL 60110
MLS# 12787849Listed by: GLOBAL RUBEN'S TEAM REALTY- New
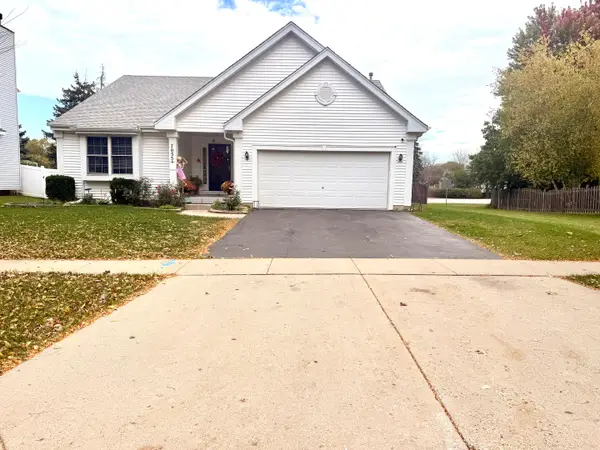 $384,500Active3 beds 3 baths2,594 sq. ft.
7055 Nathan Lane, Carpentersville, IL 60110
MLS# 12787335Listed by: REALTA REAL ESTATE 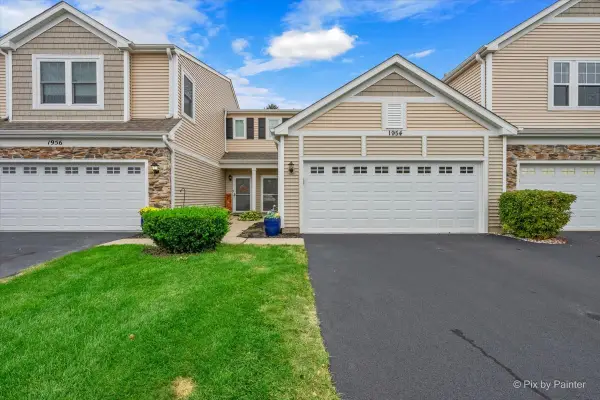 $275,000Pending2 beds 2 baths1,176 sq. ft.
1954 Cobblestone Drive, Carpentersville, IL 60110
MLS# 12782313Listed by: KELLER WILLIAMS SUCCESS REALTY- New
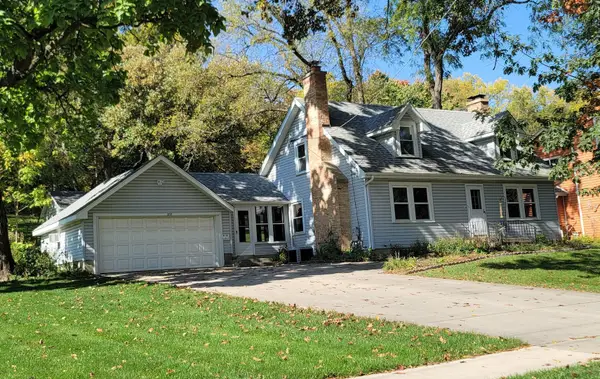 $299,900Active2 beds 2 baths1,800 sq. ft.
235 N Lincoln Avenue, Carpentersville, IL 60110
MLS# 12784525Listed by: SCHULENBURG REALTY, INC 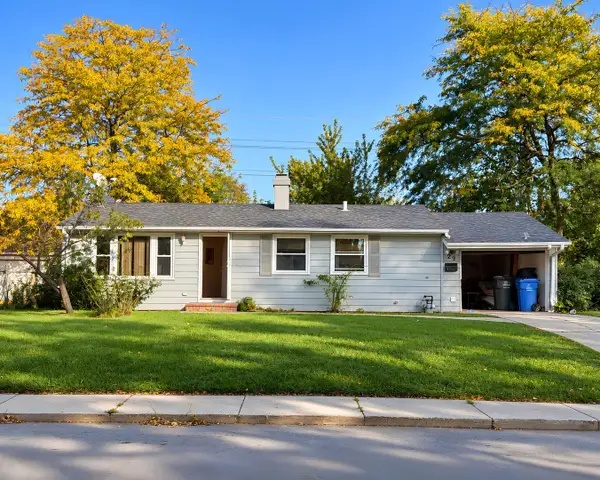 $225,000Pending3 beds 1 baths980 sq. ft.
29 Alameda Drive, Carpentersville, IL 60110
MLS# 12784304Listed by: REALTY OF AMERICA, LLC


Protect your home and budget from life's surprises with an Assurant Home Warranty, backed by a partner that supports you through every step of homeownership. Explore Plans.
© 2023 - 2026 ERA Franchise Systems LLC. All rights reserved. ERA Franchise Systems LLC fully supports the principles of the Fair Housing Act and the Equal Opportunity Act. ERA, ERA Real Estate powered, and their respective logos are registered service marks of ERA Franchise Systems LLC. Each office is independently owned and operated.