
5625 Silver Fox Drive, Carterville, IL 62959
Local realty services provided by:Results Realty ERA Powered
5625 Silver Fox Drive,Carterville, IL 62959
$199,000
- 3 Beds
- 2 Baths
- 1,520 sq. ft.
- Single family
- Active
Listed by: daniel harshbarger
Office: keller williams pinnacle
MLS#:12762967
Source:MLSNI
Price summary
- Price:$199,000
- Price per sq. ft.:$130.92
About this home
Move-in ready and waiting for its new owners, this 3-bedroom, 2-bathroom home has plenty to love! The living room features vaulted ceilings and flows nicely into the kitchen. From there, the oversized eating area opens to a large back deck overlooking the spacious yard. The master bathroom is a true spa retreat, with a jetted tub and separate shower. Out front, you'll find an inviting porch to sit back and enjoy the fresh air, along with a finished two-car garage. Best of all, Silver Fox is a quiet loop with no through traffic. Call today to schedule your showing!
Contact an agent
Home facts
- Year built:2007
- Subdivision & Development:Fox Hollow
- Listing ID #:12762967
- Updated:September 27, 2026 at 11:19 AM
Rooms and interior
- Bedrooms:3
- Total bathrooms:2
- Full bathrooms:2
- Rooms Total:6
- Living area:1,520 sq. ft.
Heating and cooling
- Cooling:Central Air
- Heating:Heat Pump
- Central air:Yes
Structure and exterior
- Year built:2007
- Building area:1,520 sq. ft.
- Lot area:0.31 Acres
- Lot Features:Corner Lot
- Architectural Style:Ranch
- Levels:1 Story
Utilities
- Water:Public
- Sewer:Public Sewer
Finances and disclosures
- Price:$199,000
- Price per sq. ft.:$130.92
- Tax amount:$4,122 (2025)
Parking
- Total parking spaces:2
- Parking description:Attached Garage, Garage
- Garage:Yes
- Garage spaces:2
 Copyright 2026 Midwest Real Estate Data LLC. All rights reserved. The data relating to real estate for sale on this web site comes in part from the Broker Reciprocity Program of the Midwest Real Estate Data LLC. Listing information is deemed reliable but not guaranteed.
New listings near 5625 Silver Fox Drive
- New
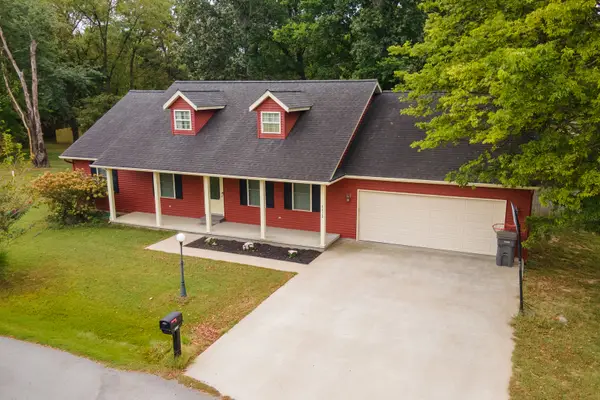 $250,500Active3 beds 2 baths1,568 sq. ft.
1112 Line Drive, Carterville, IL 62918
MLS# 12769196Listed by: LEGACY LAND & HOMES OF ILLINOI  $125,000Pending3 beds 2 baths1,200 sq. ft.
1306 Main Street, Carterville, IL 62918
MLS# 12762915Listed by: FIVE STAR REALTY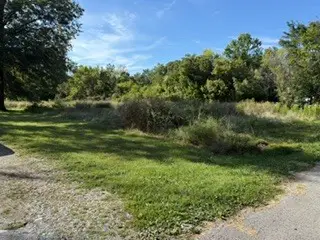 $3,900Active0.28 Acres
103 Davis Street, Carterville, IL 62918
MLS# 12759339Listed by: C21 HOUSE OF REALTY, INC. $135,000Active24.14 Acres
400 S Mayor Caliper Drive, Carterville, IL 62918
MLS# 12760180Listed by: C21 HOUSE OF REALTY, INC. $59,900Pending2 beds 1 baths1,194 sq. ft.
401 Washington Street, Carterville, IL 62918
MLS# 12751237Listed by: INFINITY REALTY OF SOUTHERN IL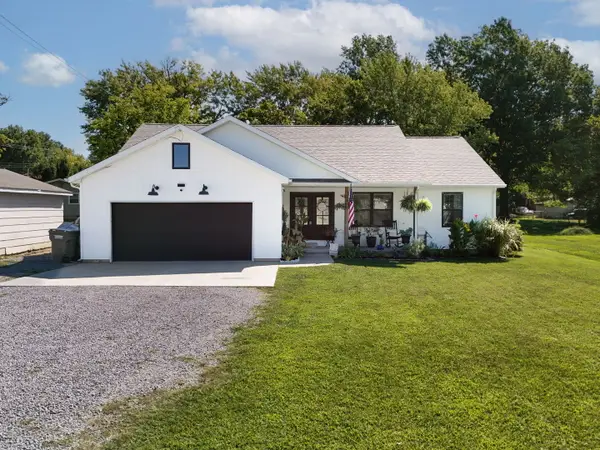 $269,500Active3 beds 2 baths1,425 sq. ft.
1304 Main Street, Carterville, IL 62918
MLS# 12747845Listed by: PAUL WILSON REALTY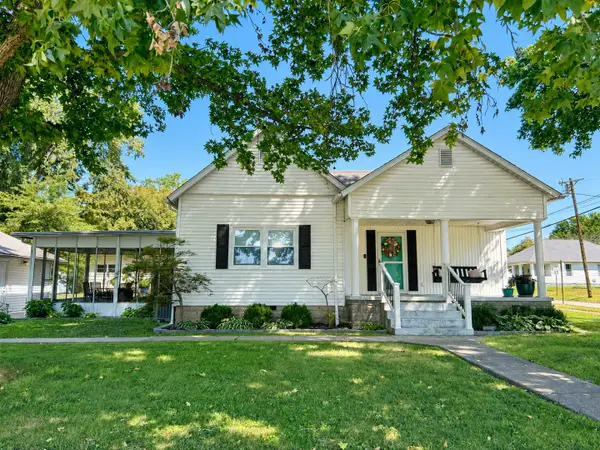 $159,000Pending3 beds 1 baths1,275 sq. ft.
302 James Street, Carterville, IL 62918
MLS# 12748554Listed by: C21 HOUSE OF REALTY, INC. C $107,000Pending3 beds 2 baths1,333 sq. ft.
424 Elles Avenue, Carterville, IL 62918
MLS# 12738528Listed by: LANDMARK REALTY GROUP $324,900Active3 beds 2 baths2,140 sq. ft.
1732 Heritage Court, Carterville, IL 62918
MLS# 12738090Listed by: LANDMARK REALTY GROUP


Protect your home and budget from life's surprises with an Assurant Home Warranty, backed by a partner that supports you through every step of homeownership. Explore Plans.
© 2023 - 2026 ERA Franchise Systems LLC. All rights reserved. ERA Franchise Systems LLC fully supports the principles of the Fair Housing Act and the Equal Opportunity Act. ERA, ERA Real Estate powered, and their respective logos are registered service marks of ERA Franchise Systems LLC. Each office is independently owned and operated.