
109 Weaver Drive, Cary, IL 60013
Local realty services provided by:ERA Naper Realty
Listed by: jim starwalt, susan kube
Office: better homes and garden real estate star homes
MLS#:12679494
Source:MLSNI
Price summary
- Price:$350,000
- Price per sq. ft.:$297.62
About this home
Well maintained & thoughtfully updated, this 3 bedroom home offers a practical layout, dependable ownership, & a convenient location on a tree-lined street close to local restaurants & the train for an easy commute. The spacious living room, eat-in kitchen, attached 2 car garage, & full basement provide flexibility for both everyday living & future needs. The partially finished basement is currently used as a family room, with additional space for storage or future finishing. Outside, the back deck overlooks a huge backyard with plenty of room for gardening, recreation, or entertaining. Numerous improvements over the years, including updated mechanicals, appliances, windows, & doors, contribute to long-term value, with recent updates including the stove ('23), water heater ('22), dishwasher (2021), water softener ('20), & weatherhead for the electrical service ('24). Attractive landscaping & consistent maintenance make this a move-in ready opportunity with lasting appeal.
Contact an agent
Home facts
- Year built:1986
- Listing ID #:12679494
- Updated:August 21, 2026 at 11:39 AM
Rooms and interior
- Bedrooms:3
- Total bathrooms:2
- Full bathrooms:1
- Half bathrooms:1
- Rooms Total:7
- Kitchen Description:Dishwasher, Microwave, Range, Refrigerator
- Basement Description:Full, Partially Finished
- Living area:1,176 sq. ft.
Heating and cooling
- Cooling:Central Air
- Heating:Forced Air, Natural Gas
- Central air:Yes
Structure and exterior
- Roof:Asphalt
- Year built:1986
- Building area:1,176 sq. ft.
- Lot area:0.2 Acres
- Lot Features:Mature Trees
- Architectural Style:Ranch
- Levels:1 Story
Schools
- High school:Cary-Grove Community High School
- Middle school:Cary Junior High School
- Elementary school:Deer Path Elementary School
Utilities
- Water:Public
- Sewer:Public Sewer
Finances and disclosures
- Price:$350,000
- Price per sq. ft.:$297.62
- Tax amount:$7,000 (2025)
Features and amenities
- Laundry features:Dryer, Washer
- Amenities:CO Detectors, Ceiling Fan(s), Sump Pump
Parking
- Total parking spaces:2
- Parking description:Asphalt, Attached Garage, Garage
- Garage:Yes
- Garage spaces:2
 Copyright 2026 Midwest Real Estate Data LLC. All rights reserved. The data relating to real estate for sale on this web site comes in part from the Broker Reciprocity Program of the Midwest Real Estate Data LLC. Listing information is deemed reliable but not guaranteed.
New listings near 109 Weaver Drive
- New
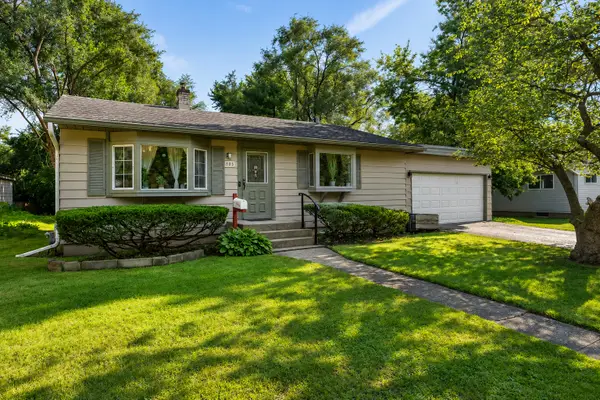 $240,000Active2 beds 1 baths936 sq. ft.
383 Lloyd Street, Cary, IL 60013
MLS# 12694994Listed by: KELLER WILLIAMS SUCCESS REALTY - Open Sat, 12 to 2pmNew
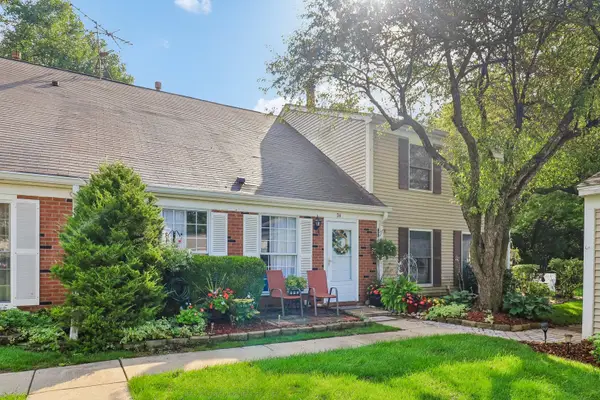 $267,000Active3 beds 2 baths1,150 sq. ft.
74 Silver Tree Circle, Cary, IL 60013
MLS# 12736687Listed by: COMPASS - Open Sun, 11am to 2pmNew
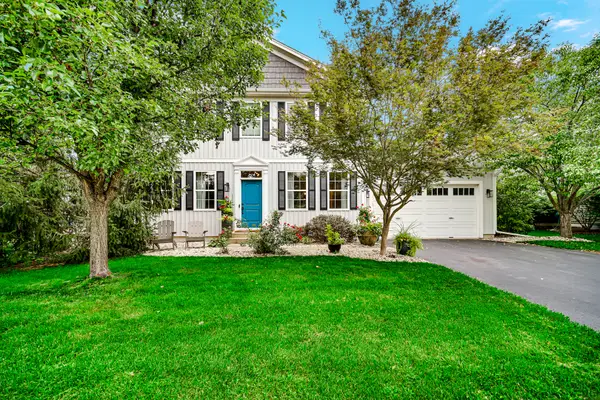 $564,900Active5 beds 4 baths2,702 sq. ft.
333 Foxford Drive, Cary, IL 60013
MLS# 12733010Listed by: BERG PROPERTIES - Open Sun, 11am to 12:30pmNew
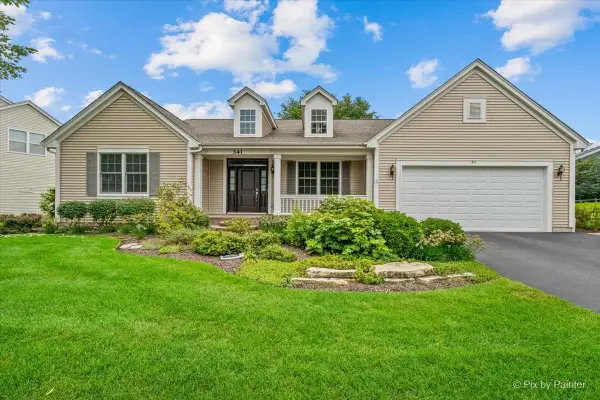 $589,900Active3 beds 4 baths2,237 sq. ft.
341 Foxford Drive, Cary, IL 60013
MLS# 12736939Listed by: LPT REALTY - Open Sun, 12 to 2pmNew
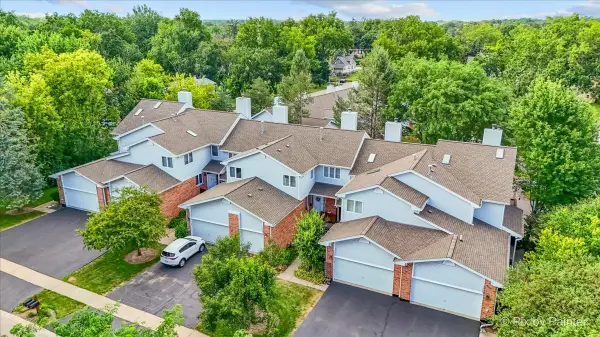 $325,000Active2 beds 3 baths1,607 sq. ft.
228 Charlotte Place, Cary, IL 60013
MLS# 12736717Listed by: KELLER WILLIAMS SUCCESS REALTY - Open Sat, 12 to 2pmNew
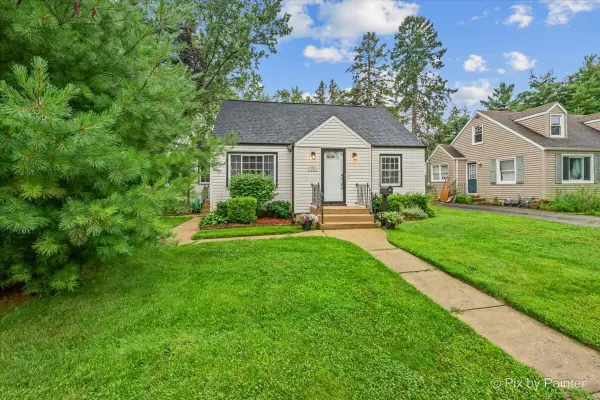 $339,900Active3 beds 2 baths1,170 sq. ft.
149 Pearl Street, Cary, IL 60013
MLS# 12723386Listed by: KELLER WILLIAMS SUCCESS REALTY - New
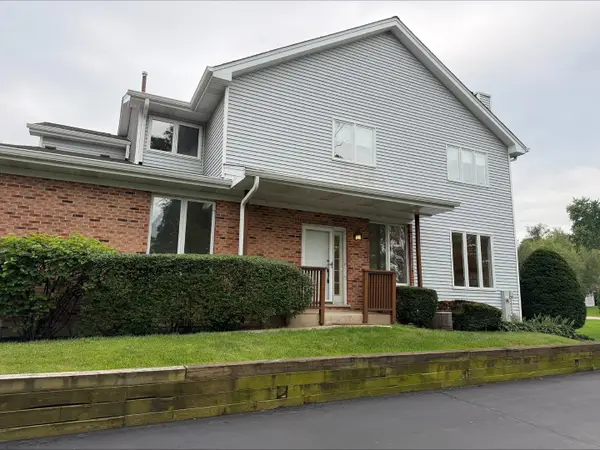 $359,900Active4 beds 3 baths2,443 sq. ft.
94 Charlotte Court #94, Cary, IL 60013
MLS# 12736511Listed by: RE/MAX PLAZA 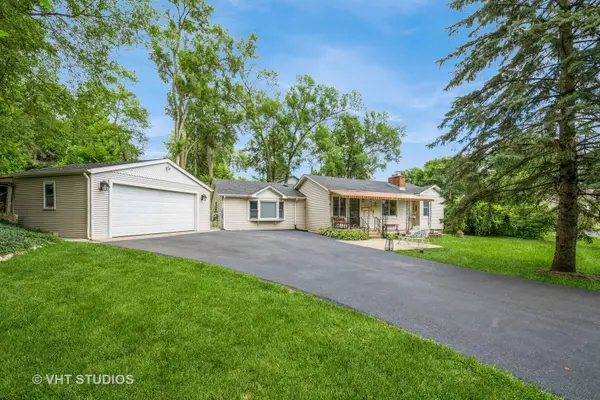 $320,000Pending3 beds 2 baths1,796 sq. ft.
6206 Hilly Way, Cary, IL 60013
MLS# 12728656Listed by: BAIRD & WARNER- New
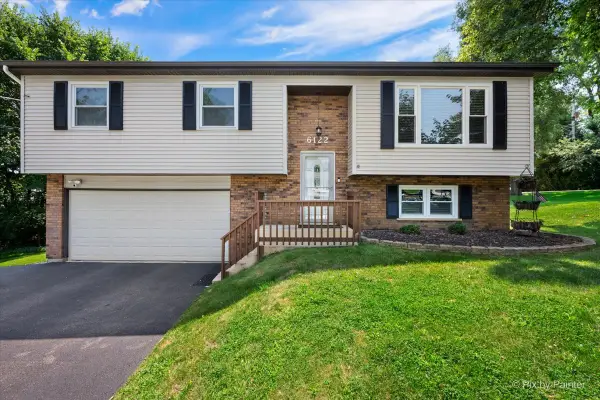 $349,900Active3 beds 2 baths1,844 sq. ft.
6122 Pleasant View Road, Cary, IL 60013
MLS# 12728269Listed by: RE/MAX ALL PRO - New
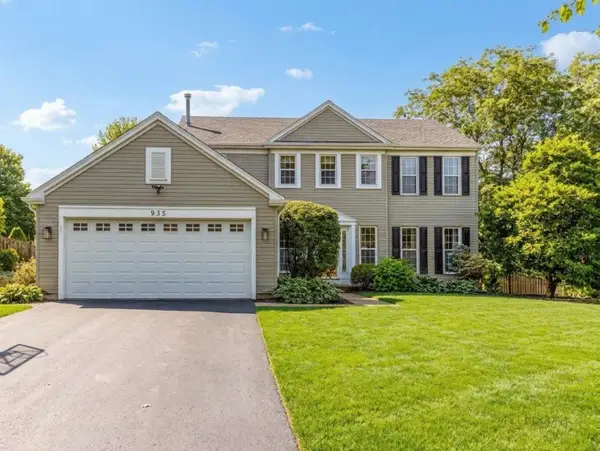 $450,000Active4 beds 3 baths2,320 sq. ft.
935 Ridgewood Drive, Cary, IL 60013
MLS# 12724459Listed by: HOMESMART CONNECT LLC


Protect your home and budget from life's surprises with an Assurant Home Warranty, backed by a partner that supports you through every step of homeownership. Explore Plans.
© 2023 - 2026 ERA Franchise Systems LLC. All rights reserved. ERA Franchise Systems LLC fully supports the principles of the Fair Housing Act and the Equal Opportunity Act. ERA, ERA Real Estate powered, and their respective logos are registered service marks of ERA Franchise Systems LLC. Each office is independently owned and operated.