
1384 Prairie View Parkway, Cary, IL 60013
Local realty services provided by:Results Realty ERA Powered
Upcoming open houses
- Sat, Nov 2112:00 pm - 02:00 pm
Listed by: jennifer haug
Office: compass
MLS#:12807840
Source:MLSNI
Price summary
- Price:$360,000
- Price per sq. ft.:$182.56
- Monthly HOA dues:$225
About this home
Better than new, and ready to welcome you home. This brick-front end unit backs to a sweeping lawn lined with mature evergreens. Inside, a gracious entry with crisp wainscoting leads to a living room where vaulted ceilings and twin skylights fill every corner with light. Sliders open to a freshly stained deck (2025) with peaceful tree views and a natural gas line for effortless grilling. The kitchen is a showstopper: espresso cabinetry with brass hardware, quartz counters, a shimmering glass tile backsplash, stainless appliances, under-cabinet lighting, a walk-in pantry, and a peninsula for three, beside a dining area wrapped in windows. Upstairs, a hardwood loft overlooks it all. The primary suite offers a board-and-batten accent wall, a walk-in closet with custom organizers, and a spa bath featuring a double vanity, jetted tub, and separate shower. The bright lower level adds a family room, a guest bedroom, and a full bath with tub/shower, plus a new patio (2026) beneath the deck. Updates include roof (2026), furnace (2020), water heater (2025), oven (2025), microwave (2023), washer (2023), epoxy 2-car garage floor (Nov 2026), and alarm system. Fish the neighborhood pond or stroll to the 478-acre Hollows Conservation Area. Cary offers small-town charm, the Fox River, and Metra to Chicago. Move-in ready....
Contact an agent
Home facts
- Year built:2006
- Listing ID #:12807840
- Updated:November 20, 2026 at 01:23 PM
Rooms and interior
- Bedrooms:2
- Total bathrooms:2
- Full bathrooms:2
- Rooms Total:7
- Bathrooms Description:Separate Shower, Whirlpool
- Kitchen Description:Dishwasher, Microwave, Range, Refrigerator, Stainless Steel Appliance(s)
- Basement Description:Finished, Partial
- Living area:1,972 sq. ft.
Heating and cooling
- Cooling:Central Air
- Heating:Gas
- Central air:Yes
Structure and exterior
- Roof:Asphalt
- Year built:2006
- Building area:1,972 sq. ft.
- Lot Features:Common Grounds, Corner Lot, Cul-De-Sac, Forest Preserve Adjacent, Landscaped, Mature Trees
- Foundation Description:Concrete Perimeter
Schools
- High school:Cary-Grove Community High School
- Middle school:Cary Junior High School
- Elementary school:Deer Path Elementary School
Utilities
- Water:Public
- Sewer:Public Sewer
Finances and disclosures
- Price:$360,000
- Price per sq. ft.:$182.56
- Tax amount:$7,715 (2025)
Features and amenities
- Laundry features:Dryer, Laundry, Washer
Parking
- Total parking spaces:2
- Parking description:Asphalt, Attached Garage, Garage
- Garage:Yes
- Garage spaces:2
 Copyright 2026 Midwest Real Estate Data LLC. All rights reserved. The data relating to real estate for sale on this web site comes in part from the Broker Reciprocity Program of the Midwest Real Estate Data LLC. Listing information is deemed reliable but not guaranteed.
New listings near 1384 Prairie View Parkway
- Open Sat, 12:30 to 2:30pmNew
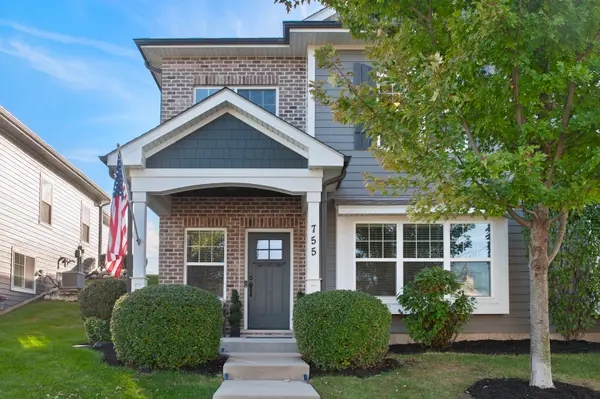 $424,900Active3 beds 3 baths2,308 sq. ft.
755 Harper Drive, Cary, IL 60013
MLS# 12812457Listed by: @PROPERTIES CHRISTIE'S INTERNATIONAL REAL ESTATE - Open Sat, 11am to 1pmNew
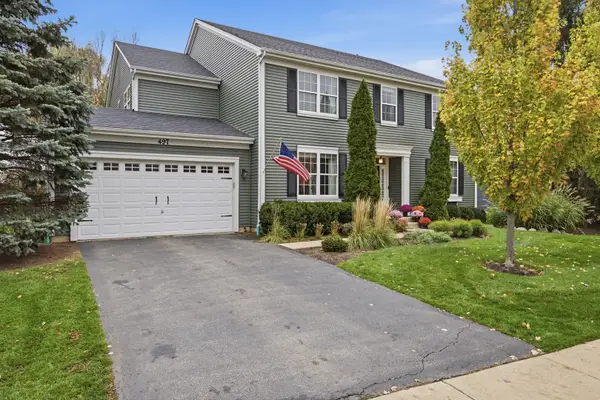 $699,900Active5 beds 4 baths5,611 sq. ft.
497 Newcastle Drive, Cary, IL 60013
MLS# 12799632Listed by: EXP REALTY - Open Sat, 11am to 1pmNew
 $369,900Active2 beds 1 baths786 sq. ft.
2417 Grove Lane, Cary, IL 60013
MLS# 12811369Listed by: LPT REALTY - New
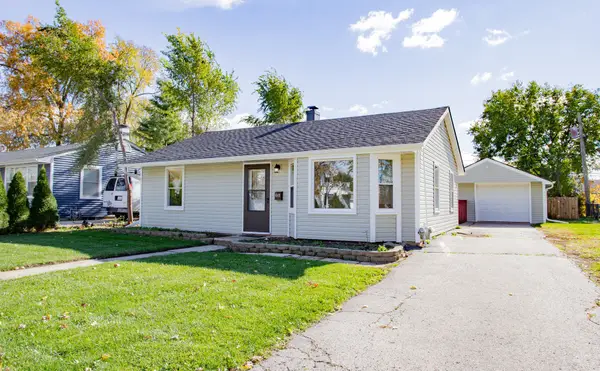 $285,900Active2 beds 1 baths850 sq. ft.
449 W Oriole Trail, Cary, IL 60013
MLS# 12809044Listed by: BAIRD & WARNER - New
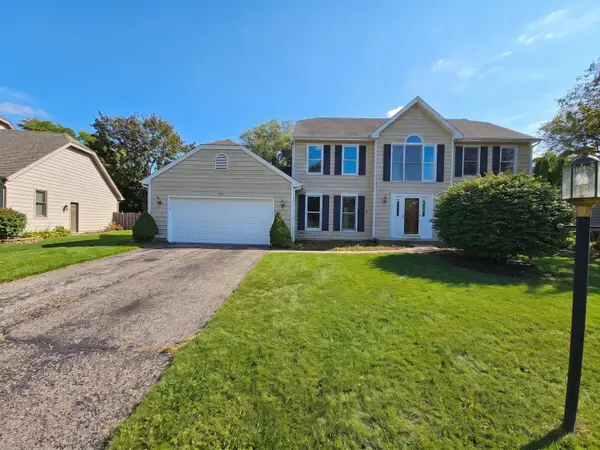 $369,900Active5 beds 4 baths
875 Crabtree Lane, Cary, IL 60013
MLS# 12808773Listed by: O'NEIL PROPERTY GROUP, LLC - New
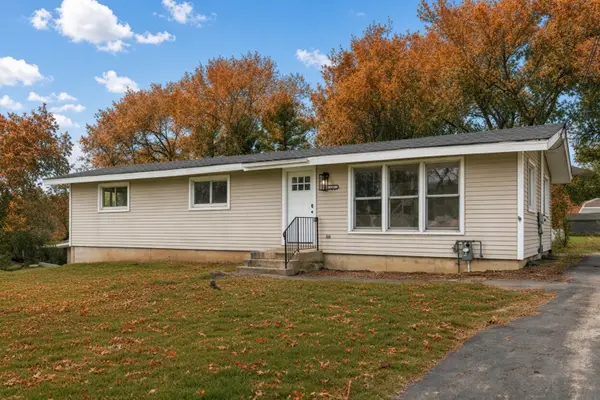 $379,700Active3 beds 2 baths2,524 sq. ft.
6305 Robert Road, Cary, IL 60013
MLS# 12808716Listed by: CHASE REAL ESTATE LLC - New
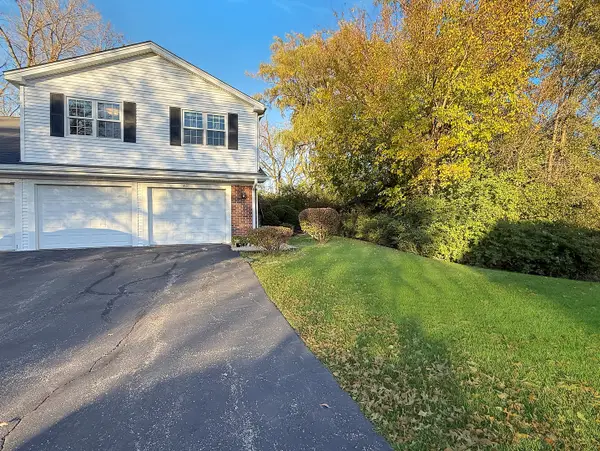 $295,000Active3 beds 2 baths1,574 sq. ft.
50 Willow Circle, Cary, IL 60013
MLS# 12802092Listed by: BAIRD & WARNER - New
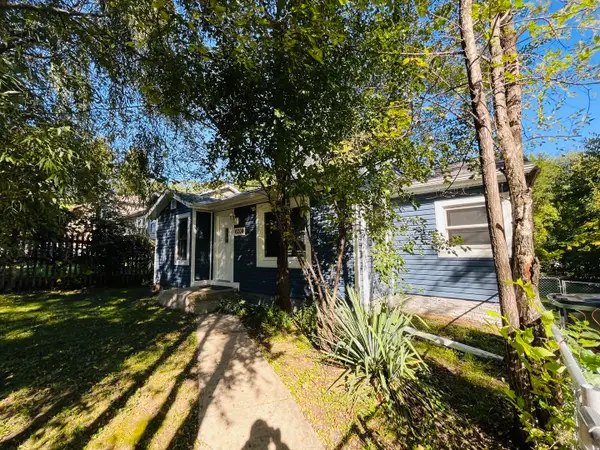 $239,000Active2 beds 1 baths
6204 Hillcrest Road, Cary, IL 60013
MLS# 12808034Listed by: RE/MAX PROPERTIES NORTHWEST - New
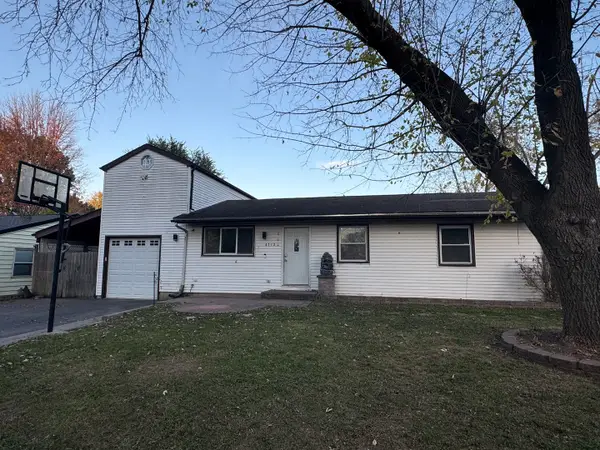 $294,800Active4 beds 2 baths1,000 sq. ft.
6712 Pheasant Trail, Cary, IL 60013
MLS# 12807859Listed by: CHICAGOLAND BROKERS, INC.


Protect your home and budget from life's surprises with an Assurant Home Warranty, backed by a partner that supports you through every step of homeownership. Explore Plans.
© 2023 - 2026 ERA Franchise Systems LLC. All rights reserved. ERA Franchise Systems LLC fully supports the principles of the Fair Housing Act and the Equal Opportunity Act. ERA, ERA Real Estate powered, and their respective logos are registered service marks of ERA Franchise Systems LLC. Each office is independently owned and operated.