
50 Willow Circle, Cary, IL 60013
Local realty services provided by:ERA Partners
50 Willow Circle,Cary, IL 60013
$295,000
- 3 Beds
- 2 Baths
- 1,574 sq. ft.
- Townhouse
- Active
Listed by: penny berkun
Office: baird & warner
MLS#:12802092
Source:MLSNI
Price summary
- Price:$295,000
- Price per sq. ft.:$187.42
- Monthly HOA dues:$265
About this home
Privacy, Space, and Nature-All in One! Welcome to this spacious 3-bedroom, 2-full-bath end-unit home offering a unique multi-level layout and a peaceful setting surrounded by nature! From the moment you arrive, you'll appreciate the extra green space and wooded backdrop, with the property backing up to The Hollows Conservation and Lions Park, offering beautiful natural surroundings and a sense of privacy that makes this home feel like a retreat. Inside, the bright and inviting main living area offers plenty of room to relax or entertain, while the separate dining area overlooks the living space below, creating an open and airy feel. The kitchen features abundant cabinetry, generous counter space, and sliding glass doors leading to a large private deck overlooking the trees-perfect for morning coffee, outdoor dining, or simply enjoying the peaceful surroundings. Upstairs, you'll find two bedrooms, while the walk-out lower level offers a third bedroom, a full bathroom, and additional living space-ideal for guests, a home office, or a separate retreat. Enjoy the convenience of in-unit laundry, an attached 2-car garage, and the added privacy of an end-unit location. With a flexible floor plan, multiple living areas, and beautiful wooded views, this home offers a wonderful opportunity to make it your own. Why settle for a home that checks only some of your boxes? Here, you get space, privacy, flexibility, and a beautiful natural setting all in one! Bring your vision, imagine the possibilities, and make this home your own. Schedule your private showing today and see firsthand what makes this property such a special opportunity! Do NOT wait to call this "HOME"!...
Contact an agent
Home facts
- Year built:1980
- Listing ID #:12802092
- Updated:November 20, 2026 at 01:22 PM
Rooms and interior
- Bedrooms:3
- Total bathrooms:2
- Full bathrooms:2
- Rooms Total:7
- Dining Description:Separate Dining Room
- Kitchen Description:Cooktop, Dishwasher, Disposal, Gas Cooktop, Range, Refrigerator
- Basement Description:Egress Window, Finished, Full
- Living area:1,574 sq. ft.
Heating and cooling
- Cooling:Central Air
- Heating:Gas
- Central air:Yes
Structure and exterior
- Year built:1980
- Building area:1,574 sq. ft.
- Lot Features:Corner Lot, Landscaped
Schools
- High school:Cary-Grove Community High School
- Middle school:Cary Junior High School
- Elementary school:Deer Path Elementary School
Utilities
- Water:Public
- Sewer:Public Sewer
Finances and disclosures
- Price:$295,000
- Price per sq. ft.:$187.42
- Tax amount:$6,603 (2025)
Features and amenities
- Laundry features:Dryer, Washer
- Amenities:CO Detectors, Ceiling Fan(s), Water-Softener Owned
Parking
- Total parking spaces:2
- Parking description:Attached Garage, Garage
- Garage:Yes
- Garage spaces:2.5
 Copyright 2026 Midwest Real Estate Data LLC. All rights reserved. The data relating to real estate for sale on this web site comes in part from the Broker Reciprocity Program of the Midwest Real Estate Data LLC. Listing information is deemed reliable but not guaranteed. MLSNI Member Broker: Frank Scibior
New listings near 50 Willow Circle
- Open Sat, 12:30 to 2:30pmNew
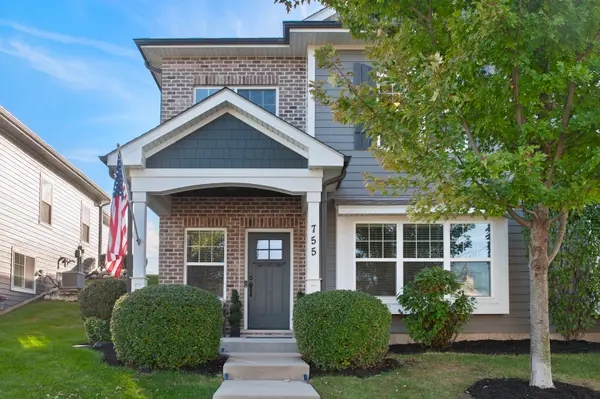 $424,900Active3 beds 3 baths2,308 sq. ft.
755 Harper Drive, Cary, IL 60013
MLS# 12812457Listed by: @PROPERTIES CHRISTIE'S INTERNATIONAL REAL ESTATE - Open Sat, 11am to 1pmNew
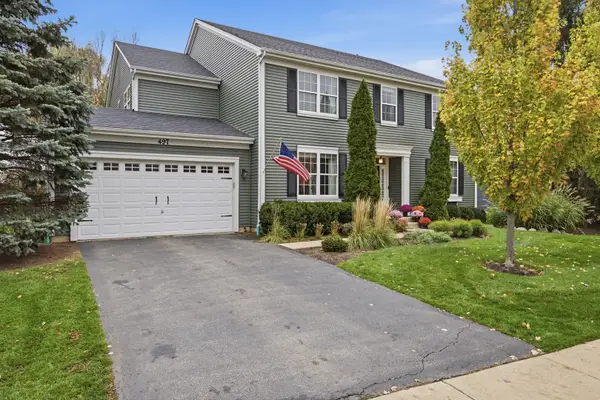 $699,900Active5 beds 4 baths5,611 sq. ft.
497 Newcastle Drive, Cary, IL 60013
MLS# 12799632Listed by: EXP REALTY - Open Sat, 11am to 1pmNew
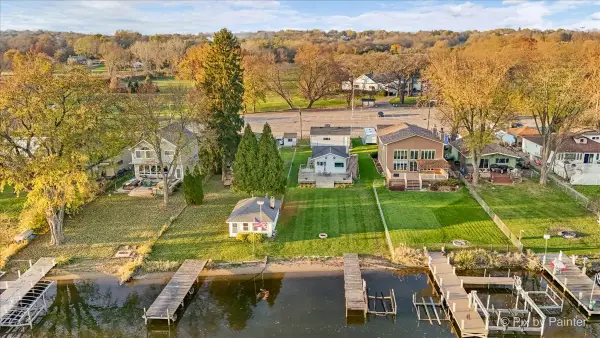 $369,900Active2 beds 1 baths786 sq. ft.
2417 Grove Lane, Cary, IL 60013
MLS# 12811369Listed by: LPT REALTY - New
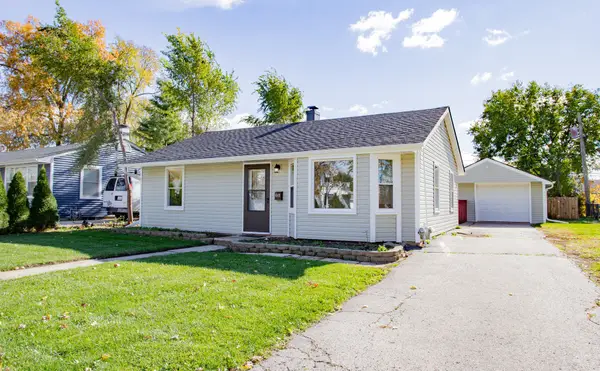 $285,900Active2 beds 1 baths850 sq. ft.
449 W Oriole Trail, Cary, IL 60013
MLS# 12809044Listed by: BAIRD & WARNER - New
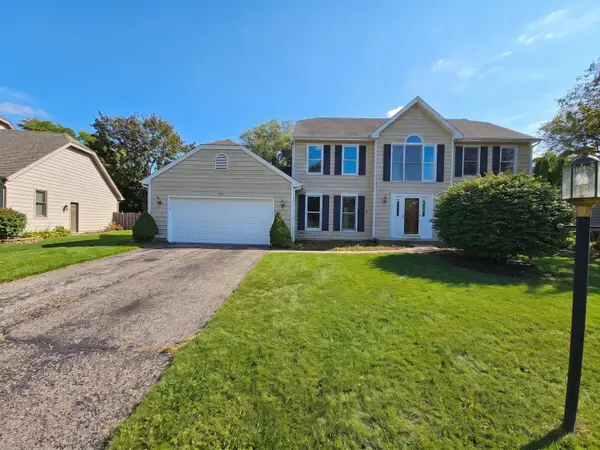 $369,900Active5 beds 4 baths
875 Crabtree Lane, Cary, IL 60013
MLS# 12808773Listed by: O'NEIL PROPERTY GROUP, LLC - New
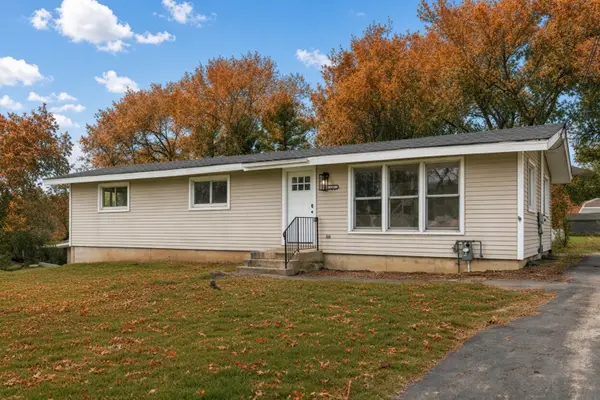 $379,700Active3 beds 2 baths2,524 sq. ft.
6305 Robert Road, Cary, IL 60013
MLS# 12808716Listed by: CHASE REAL ESTATE LLC - Open Sat, 12 to 2pmNew
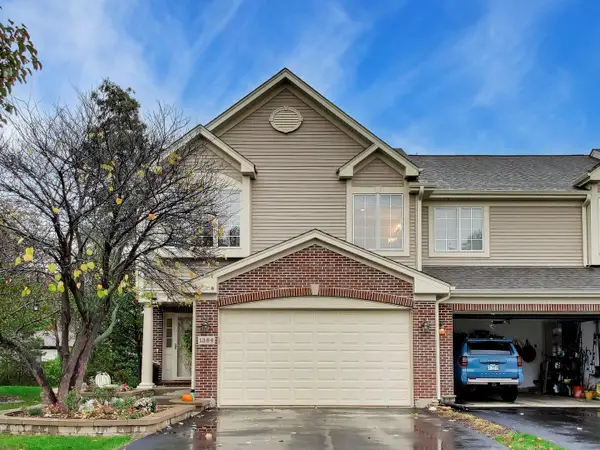 $360,000Active2 beds 2 baths1,972 sq. ft.
1384 Prairie View Parkway, Cary, IL 60013
MLS# 12807840Listed by: COMPASS - New
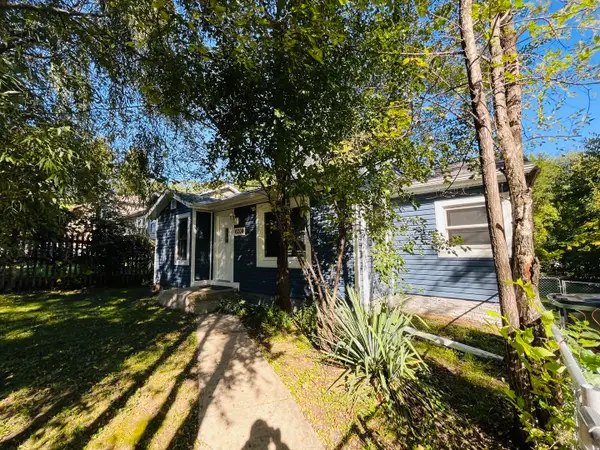 $239,000Active2 beds 1 baths
6204 Hillcrest Road, Cary, IL 60013
MLS# 12808034Listed by: RE/MAX PROPERTIES NORTHWEST - New
 $294,800Active4 beds 2 baths1,000 sq. ft.
6712 Pheasant Trail, Cary, IL 60013
MLS# 12807859Listed by: CHICAGOLAND BROKERS, INC.


Protect your home and budget from life's surprises with an Assurant Home Warranty, backed by a partner that supports you through every step of homeownership. Explore Plans.
© 2023 - 2026 ERA Franchise Systems LLC. All rights reserved. ERA Franchise Systems LLC fully supports the principles of the Fair Housing Act and the Equal Opportunity Act. ERA, ERA Real Estate powered, and their respective logos are registered service marks of ERA Franchise Systems LLC. Each office is independently owned and operated.