
497 Newcastle Drive, Cary, IL 60013
Local realty services provided by:ERA Partners
497 Newcastle Drive,Cary, IL 60013
$699,900
- 5 Beds
- 4 Baths
- 5,611 sq. ft.
- Single family
- Active
Upcoming open houses
- Sat, Nov 2111:00 am - 01:00 pm
Listed by: jamie decker
Office: exp realty
MLS#:12799632
Source:MLSNI
Price summary
- Price:$699,900
- Price per sq. ft.:$124.74
- Monthly HOA dues:$23.17
About this home
Set against the backdrop of the golf course in desirable Foxford Hills, this impressive home offers over 5,000 square feet of living space, a spacious and versatile floor plan, and room to accommodate just about every stage of life. One of the neighborhood's larger homes, it features 5 bedrooms, 3.5 bathrooms, and an exceptional collection of spaces for everyday living and entertaining. The main level welcomes you with beautiful hardwood flooring, plantation shutters, and a thoughtful blend of formal and casual living spaces. The updated eat-in kitchen is both bright and inviting, featuring white cabinetry, quartz countertops, a statement range hood, stainless steel appliances, double ovens, and a center island with additional seating. An open connection to the expansive family room creates a natural gathering space, with picturesque views of the backyard beyond. A formal living room and dining room (currently serving as a playroom), private home office, and convenient first-floor laundry add flexibility and functionality. Completing the main level is a designer-inspired powder room featuring elevated finishes and distinctive character. Upstairs, four generously sized bedrooms accompany an expansive primary suite designed for relaxation. The updated primary bathroom features dual vanities, a modern walk-in shower, soaking tub, and shiplap accents. The impressive walk-in closets offer a level of space and storage that is hard to find. A spacious hall bathroom and charming built-in homework station tucked into the loft area complete the second level. The finished basement extends the living space even further, offering a large recreation area with fireplace, dedicated theater room, full bathroom, and a cleverly concealed queen-size Murphy bed for overnight guests. Ample storage provides plenty of room to keep everything organized and out of sight. Outside, enjoy the scenic golf course backdrop and added sense of privacy. A new deck (2026) and pergola create an inviting setting to unwind, entertain, or simply take in the surroundings. Recent exterior improvements include a BRAND-NEW roof, siding and gutters (to be completed by the end of November). Additional updates include newer carpeting on the main level, newer LVP flooring on the second level, and fresh paint throughout. Conveniently located near shopping, parks, and everyday amenities, with access to highly regarded Cary schools, this Foxford Hills home offers an exceptional combination of space, thoughtful updates, and a setting that's hard to replicate....
Contact an agent
Home facts
- Year built:2005
- Subdivision & Development:Foxford Hills
- Listing ID #:12799632
- Updated:November 20, 2026 at 01:23 PM
Rooms and interior
- Bedrooms:5
- Total bathrooms:4
- Full bathrooms:3
- Half bathrooms:1
- Rooms Total:13
- Dining Description:Combined With Living Room, Eating Area
- Bathrooms Description:Double Sinks, Separate Shower, Soaking Tub
- Kitchen Description:Cooktop, Dishwasher, Disposal, Double Oven, Gas Cooktop, Gas Oven, Microwave, Range Hood, Refrigerator, Stainless Steel Appliance(s)
- Basement Description:Finished, Full
- Living area:5,611 sq. ft.
Heating and cooling
- Cooling:Central Air
- Heating:Forced Air, Gas
- Central air:Yes
Structure and exterior
- Roof:Asphalt
- Year built:2005
- Building area:5,611 sq. ft.
- Lot area:0.27 Acres
- Architectural Style:Colonial
- Foundation Description:Concrete Perimeter
- Levels:2 Story
Schools
- High school:Cary-Grove Community High School
- Middle school:Cary Junior High School
- Elementary school:Deer Path Elementary School
Utilities
- Water:Public
- Sewer:Public Sewer
Finances and disclosures
- Price:$699,900
- Price per sq. ft.:$124.74
- Tax amount:$16,083 (2025)
Features and amenities
- Amenities:CO Detectors, Ceiling Fan(s), Sump Pump
Parking
- Total parking spaces:3
- Parking description:Asphalt, Attached Garage, Garage, Tandem
- Garage:Yes
- Garage spaces:3
 Copyright 2026 Midwest Real Estate Data LLC. All rights reserved. The data relating to real estate for sale on this web site comes in part from the Broker Reciprocity Program of the Midwest Real Estate Data LLC. Listing information is deemed reliable but not guaranteed. MLSNI Member Broker: Frank Scibior
New listings near 497 Newcastle Drive
- Open Sat, 12:30 to 2:30pmNew
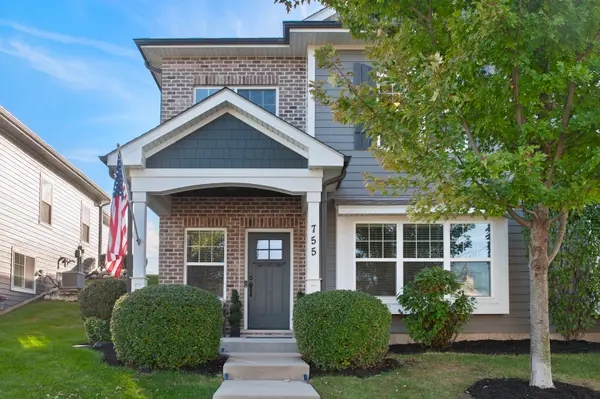 $424,900Active3 beds 3 baths2,308 sq. ft.
755 Harper Drive, Cary, IL 60013
MLS# 12812457Listed by: @PROPERTIES CHRISTIE'S INTERNATIONAL REAL ESTATE - Open Sat, 11am to 1pmNew
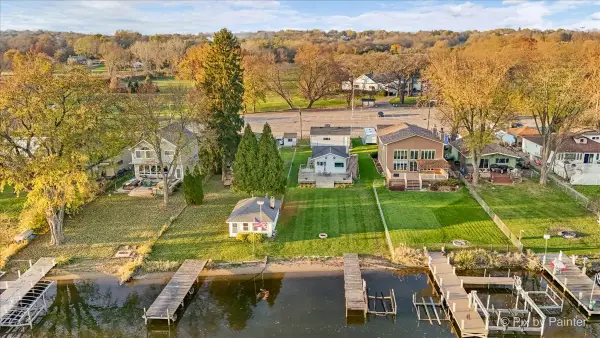 $369,900Active2 beds 1 baths786 sq. ft.
2417 Grove Lane, Cary, IL 60013
MLS# 12811369Listed by: LPT REALTY - New
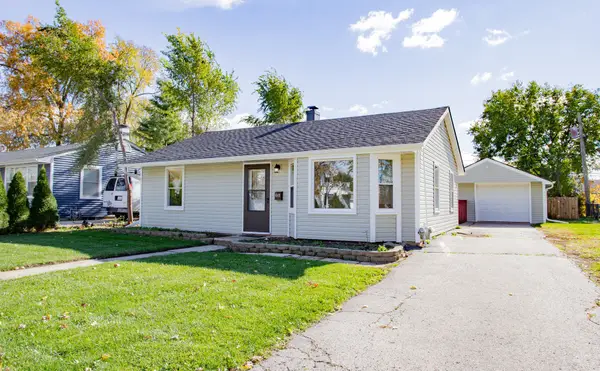 $285,900Active2 beds 1 baths850 sq. ft.
449 W Oriole Trail, Cary, IL 60013
MLS# 12809044Listed by: BAIRD & WARNER - New
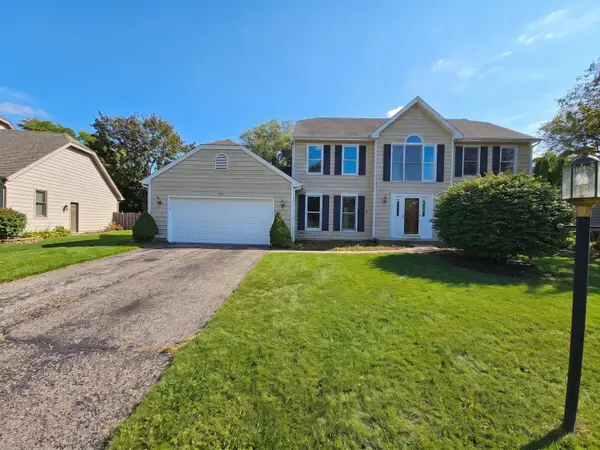 $369,900Active5 beds 4 baths
875 Crabtree Lane, Cary, IL 60013
MLS# 12808773Listed by: O'NEIL PROPERTY GROUP, LLC - New
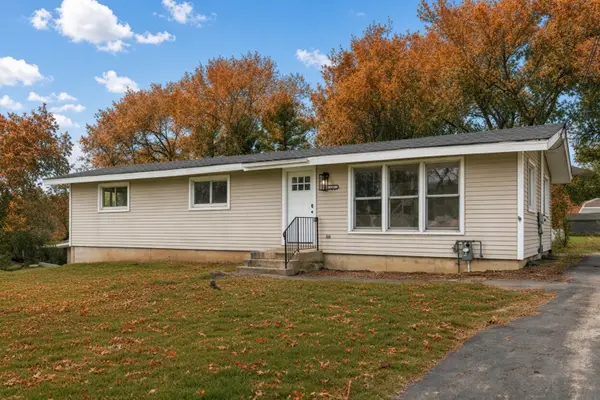 $379,700Active3 beds 2 baths2,524 sq. ft.
6305 Robert Road, Cary, IL 60013
MLS# 12808716Listed by: CHASE REAL ESTATE LLC - New
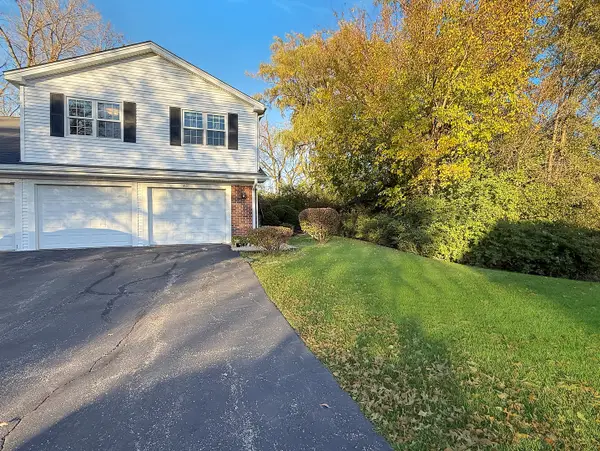 $295,000Active3 beds 2 baths1,574 sq. ft.
50 Willow Circle, Cary, IL 60013
MLS# 12802092Listed by: BAIRD & WARNER - Open Sat, 12 to 2pmNew
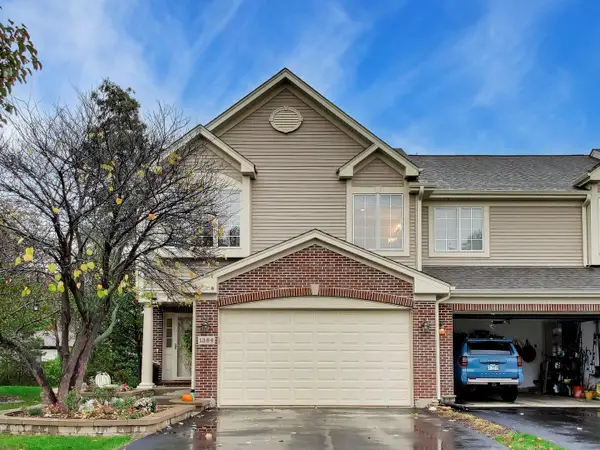 $360,000Active2 beds 2 baths1,972 sq. ft.
1384 Prairie View Parkway, Cary, IL 60013
MLS# 12807840Listed by: COMPASS - New
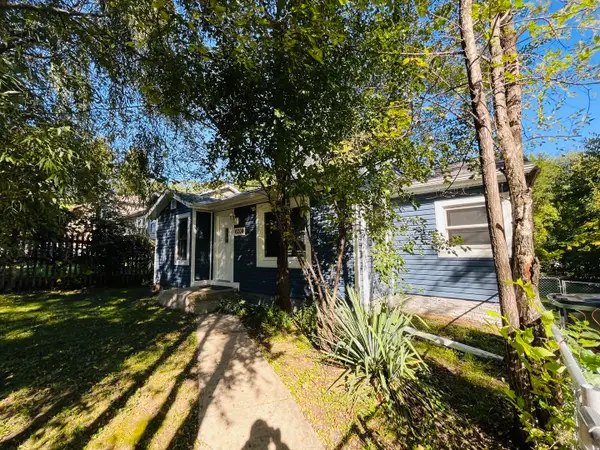 $239,000Active2 beds 1 baths
6204 Hillcrest Road, Cary, IL 60013
MLS# 12808034Listed by: RE/MAX PROPERTIES NORTHWEST - New
 $294,800Active4 beds 2 baths1,000 sq. ft.
6712 Pheasant Trail, Cary, IL 60013
MLS# 12807859Listed by: CHICAGOLAND BROKERS, INC.


Protect your home and budget from life's surprises with an Assurant Home Warranty, backed by a partner that supports you through every step of homeownership. Explore Plans.
© 2023 - 2026 ERA Franchise Systems LLC. All rights reserved. ERA Franchise Systems LLC fully supports the principles of the Fair Housing Act and the Equal Opportunity Act. ERA, ERA Real Estate powered, and their respective logos are registered service marks of ERA Franchise Systems LLC. Each office is independently owned and operated.