
1401 Stag Trail, Cary, IL 60013
Local realty services provided by:Results Realty ERA Powered
1401 Stag Trail,Cary, IL 60013
$760,700
- 5 Beds
- 4 Baths
- - sq. ft.
- Single family
- Sold
Listed by: beth repta
Office: lpt realty
MLS#:12686872
Source:MLSNI
Sorry, we are unable to map this address
Price summary
- Price:$760,700
- Monthly HOA dues:$18.75
About this home
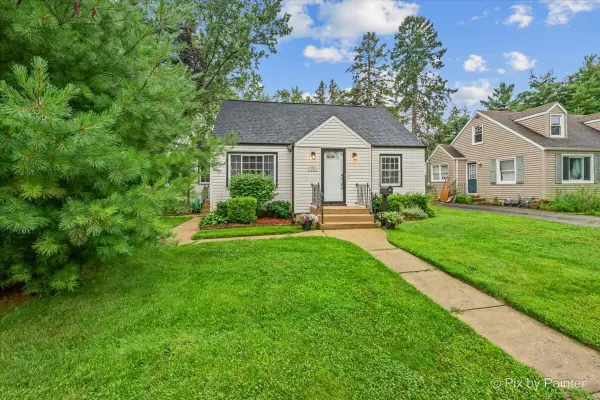
Welcome to 1401 Stag Trail in sought-after Cary, where space, comfort, and lifestyle come together in one exceptional home. This impressive 5-bedroom, 3.1-bath residence offers over three levels of finished living space and is perfectly situated near Sunburst Bay, top-rated Cary schools, Metra access, parks, and shopping. Step inside to find beautiful hardwood floors flowing throughout the main level, creating a warm and inviting atmosphere. The spacious floor plan is designed for both everyday living and entertaining, featuring a stunning double-sided fireplace that serves as a focal point between the main living areas. Large windows fill the home with natural light, while several newer windows and doors provide added efficiency and style. The expansive kitchen and gathering spaces seamlessly connect to the backyard oasis, where you'll enjoy summers by the in-ground pool with newer pool equipment for added peace of mind. Whether hosting pool parties, family gatherings, or simply relaxing after a long day, this outdoor retreat is sure to impress. Upstairs, you'll find four generously sized bedrooms, including a spacious primary suite with a private bath. The full finished English basement offers additional living and entertaining space, perfect for a recreation room, home theater, fitness area, guest accommodations, or work-from-home setup. Complete with a 3-car garage, abundant storage, and a prime location close to everything Cary has to offer, this home delivers the perfect combination of size, amenities, and convenience. Don't miss your opportunity to own this exceptional pool home in one of Cary's most desirable neighborhoods....
Contact an agent
Home facts
- Year built:1998
- Subdivision & Development:Northwood Acres
- Listing ID #:12686872
- Updated:August 23, 2026 at 07:49 AM
Rooms and interior
- Bedrooms:5
- Total bathrooms:4
- Full bathrooms:3
- Half bathrooms:1
- Rooms Total:13
- Dining Description:Eating Area, Separate Dining Room
- Bathrooms Description:Double Sinks, Separate Shower, Whirlpool
- Kitchen Description:Dishwasher, Disposal, Double Oven, Electric Oven, Gas Cooktop, High End Refrigerator, Microwave, Range Hood, Stainless Steel Appliance(s)
- Basement Description:Finished, Full
Heating and cooling
- Cooling:Central Air
- Heating:Natural Gas
- Central air:Yes
Structure and exterior
- Roof:Asphalt
- Year built:1998
- Lot Features:Corner Lot
- Foundation Description:Concrete Perimeter
- Levels:2 Story
Schools
- High school:Cary-Grove Community High School
- Middle school:Cary Junior High School
- Elementary school:Three Oaks School
Finances and disclosures
- Price:$760,700
- Tax amount:$14,418 (2025)
Features and amenities
- Laundry features:Dryer, Washer
- Amenities:Backup Sump Pump, CO Detectors, Ceiling Fan(s), Sump Pump, Water-Softener Owned
Parking
- Total parking spaces:3
- Parking description:Asphalt, Attached Garage, Garage
- Garage:Yes
- Garage spaces:3
 Copyright 2026 Midwest Real Estate Data LLC. All rights reserved. The data relating to real estate for sale on this web site comes in part from the Broker Reciprocity Program of the Midwest Real Estate Data LLC. Listing information is deemed reliable but not guaranteed.
New listings near 1401 Stag Trail
- New
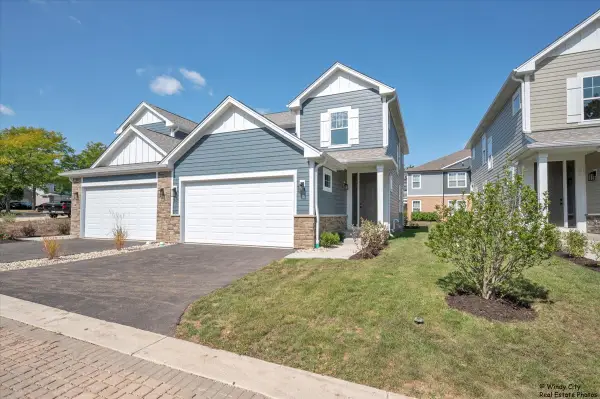 $429,000Active3 beds 3 baths1,839 sq. ft.
435 Haber Road, Cary, IL 60013
MLS# 12729251Listed by: COMPASS - New
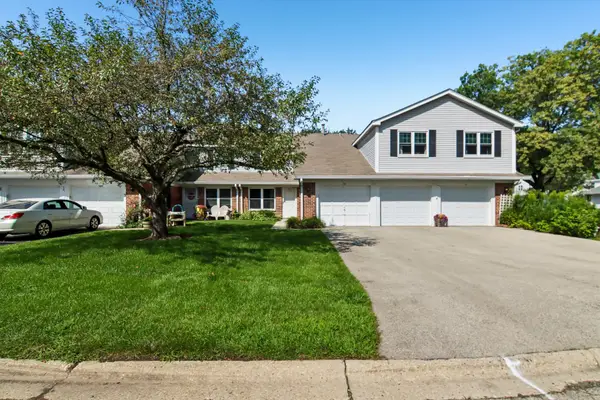 $239,000Active3 beds 2 baths1,304 sq. ft.
45 Willow Circle, Cary, IL 60013
MLS# 12736094Listed by: REDFIN CORPORATION - New
 $74,900Active0.32 Acres
510 Enclave Drive, Cary, IL 60013
MLS# 12739504Listed by: RBT REALTY LLC - Open Sat, 12 to 2:30pmNew
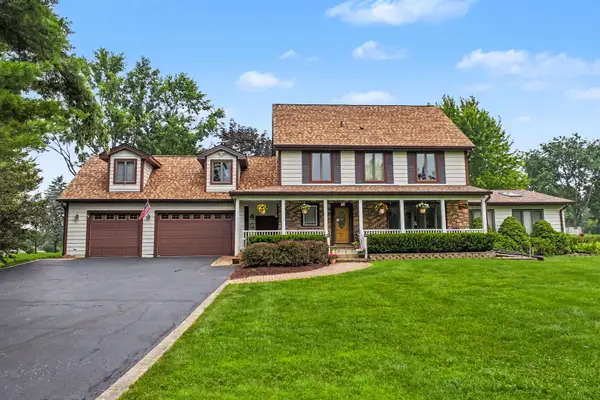 $599,999Active4 beds 4 baths3,005 sq. ft.
7414 Meadow Lane, Cary, IL 60013
MLS# 12739410Listed by: MISTERHOMES REAL ESTATE - New
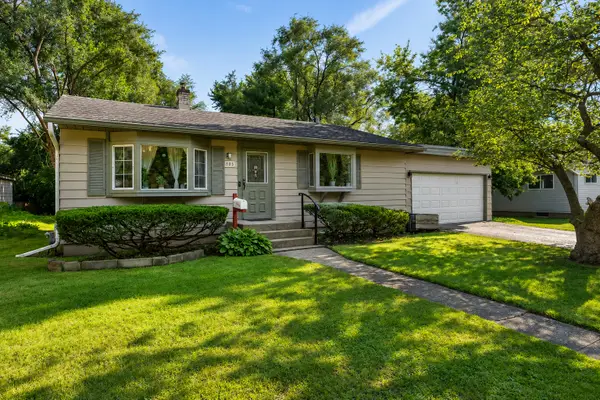 $240,000Active2 beds 1 baths936 sq. ft.
383 Lloyd Street, Cary, IL 60013
MLS# 12694994Listed by: KELLER WILLIAMS SUCCESS REALTY - Open Sun, 12 to 2pmNew
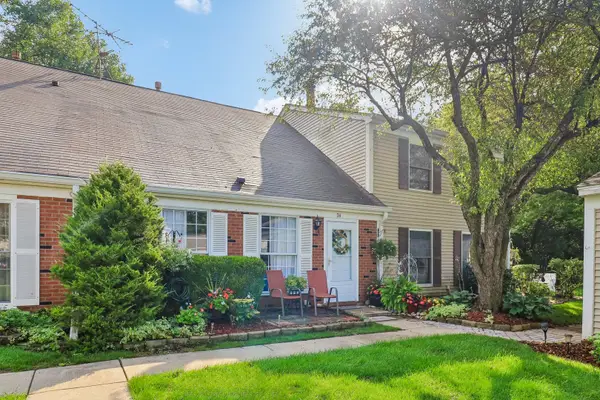 $267,000Active3 beds 2 baths1,150 sq. ft.
74 Silver Tree Circle, Cary, IL 60013
MLS# 12739207Listed by: COMPASS - Open Sun, 11am to 2pmNew
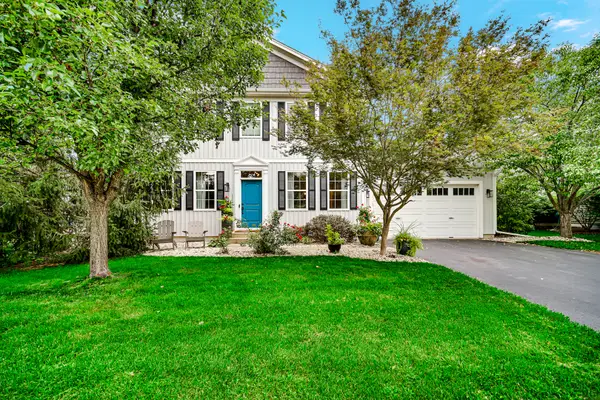 $564,900Active5 beds 4 baths2,702 sq. ft.
333 Foxford Drive, Cary, IL 60013
MLS# 12733010Listed by: BERG PROPERTIES - Open Sun, 11am to 12:30pmNew
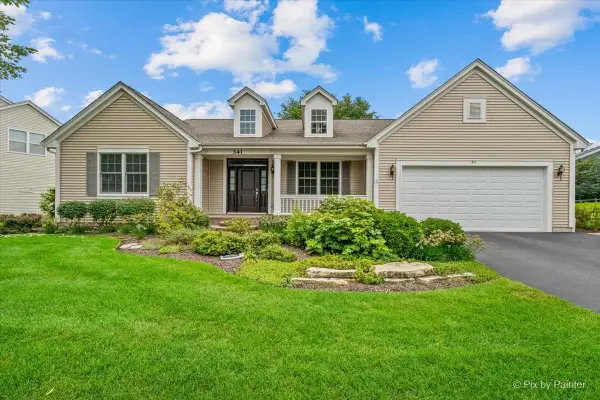 $589,900Active3 beds 4 baths2,237 sq. ft.
341 Foxford Drive, Cary, IL 60013
MLS# 12736939Listed by: LPT REALTY - Open Sun, 12 to 2pm
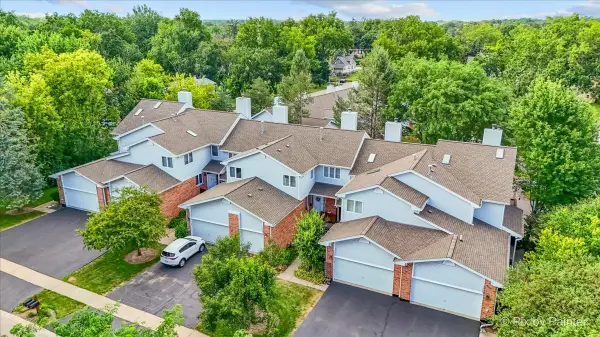 $325,000Pending2 beds 3 baths1,607 sq. ft.
228 Charlotte Place, Cary, IL 60013
MLS# 12736717Listed by: KELLER WILLIAMS SUCCESS REALTY - New
 $339,900Active3 beds 2 baths1,170 sq. ft.
149 Pearl Street, Cary, IL 60013
MLS# 12723386Listed by: KELLER WILLIAMS SUCCESS REALTY


Protect your home and budget from life's surprises with an Assurant Home Warranty, backed by a partner that supports you through every step of homeownership. Explore Plans.
© 2023 - 2026 ERA Franchise Systems LLC. All rights reserved. ERA Franchise Systems LLC fully supports the principles of the Fair Housing Act and the Equal Opportunity Act. ERA, ERA Real Estate powered, and their respective logos are registered service marks of ERA Franchise Systems LLC. Each office is independently owned and operated.