
28730 W Harvest Glen Circle, Cary, IL 60013
Local realty services provided by:ERA Naper Realty
Listed by: erland peterson
Office: berkshire hathaway homeservices starck real estate
MLS#:12647530
Source:MLSNI
Price summary
- Price:$1,195,000
- Price per sq. ft.:$136.18
- Monthly HOA dues:$79
About this home
Be surprised by one + acres of luxury living at its best in Cary's most exclusive and desirable subdivision, Harvest Glen. This custom-built 7 bedroom, 5 1/2 bath entertainer's dream home has it all and more with an indoor salt water pool that has none of the steamy humidity levels that come with indoor pools. The high-end furnace with dehumidifier keeps the pool house and home humidity free. The pool house rivals some resorts surrounded by tongue and grooved cedar ceilings and walls, a locking automatic pool cover that provides a secure and safe environment for guests of all ages, the warmth of the radiant heated stamped concrete pool deck, and a new jacuzzi (2025). The pool house also has a full bath for showering after a refreshing swim. The chef in the family will enjoy the gourmet kitchen boasting professional stainless-steel appliances with double convection oven and six burner stove top, new dishwasher and microwave, stainless farmhouse sink, granite countertops, and abundant solid oak cabinets with dovetailed maple drawers. Off the kitchen is a large walk-in pantry with included refrigerator/freezer and spacious laundry and mudroom area with built-in cubbies. As you ascend the newly carpeted stairs to the second floor, you'll be wowed by the new oak flooring throughout the second floor in all 6 bedrooms. The grand ensuite master bedroom includes a tray ceiling, dual vanities, jacuzzi tub, separate shower, and spacious walk-in closet. There are two additional bathrooms with a Jack and Jill between two of the bedrooms. The main floor has a large office/library with gorgeous oak built-in shelving and an additional bedroom/office space. Just off the kitchen is the spacious great room with vaulted ceilings and beautiful stone wood-burning fireplace. New carpet in the expansive finished walkout basement with built in shelves and included 75" flat screen tv. The basement also includes a full bath and potentially two additional bedrooms/workout room. Endless storage with dual high efficiency hvac systems, 75 gallon water heater, new well tank, and two-year old water softener and iron curtain filtration system. The insulated four car garage with radiant heat, epoxy floors will accommodate all of your cars and toys. New roof with GAF lifetime architectural shingles and new skylights in the pool house. Pella Windows and Sliding Doors. The pool house, kitchen, and walkout basement all open to the newer multi-level concrete patios, fire pit, and Trex Deck providing gorgeous views of the Fox River and Lyons Prairie Conservation Area. Invisible fence for your dog installed that surrounds most of the yard. Lyons Prairie connects to walking paths that tie into 4 other forest preserves totaling about 2400 acres. It's proximity to excellent shopping, restaurants, and the Metra make it convenient to everything Cary has to offer. Highly-rated schools make this an ideal family home. Home Warranty Included!...
Contact an agent
Home facts
- Year built:2008
- Subdivision & Development:Harvest Glen
- Listing ID #:12647530
- Updated:August 24, 2026 at 08:24 AM
Rooms and interior
- Bedrooms:7
- Total bathrooms:6
- Full bathrooms:5
- Half bathrooms:1
- Rooms Total:14
- Dining Description:Separate Dining Room
- Bathrooms Description:Double Sinks, Separate Shower, Whirlpool
- Kitchen Description:Cooktop, Dishwasher, Double Oven, Gas Cooktop, High End Refrigerator, Microwave, Range Hood, Stainless Steel Appliance(s)
- Basement Description:Finished, Full
- Living area:8,775 sq. ft.
Heating and cooling
- Cooling:Central Air
- Heating:Natural Gas
- Central air:Yes
Structure and exterior
- Roof:Asphalt
- Year built:2008
- Building area:8,775 sq. ft.
- Lot area:1.08 Acres
- Lot Features:Natural Preserve Adjacent, Wooded
- Exterior Features:Fire Pit
- Foundation Description:Concrete Perimeter
- Levels:2 Story
Schools
- High school:Cary Grove Community High School
- Middle school:Cary Junior High School
- Elementary school:Deer Path Elementary School
Finances and disclosures
- Price:$1,195,000
- Price per sq. ft.:$136.18
- Tax amount:$22,017 (2025)
Features and amenities
- Laundry features:Dryer, Washer
- Amenities:Central Vacuum, Intercom, Water-Softener Owned
Parking
- Total parking spaces:4
- Parking description:Asphalt, Attached Garage, Garage
- Garage:Yes
- Garage spaces:4
 Copyright 2026 Midwest Real Estate Data LLC. All rights reserved. The data relating to real estate for sale on this web site comes in part from the Broker Reciprocity Program of the Midwest Real Estate Data LLC. Listing information is deemed reliable but not guaranteed.
New listings near 28730 W Harvest Glen Circle
- New
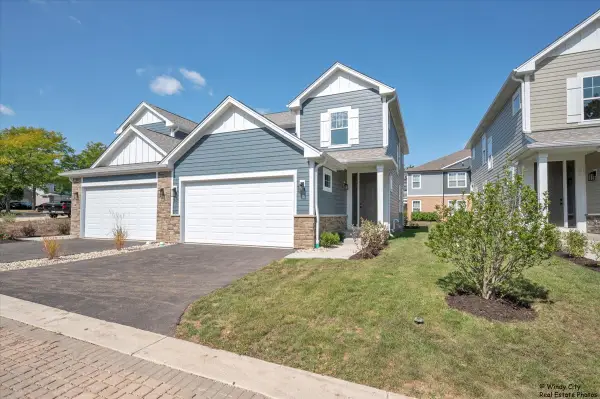 $429,000Active3 beds 3 baths1,839 sq. ft.
435 Haber Road, Cary, IL 60013
MLS# 12729251Listed by: COMPASS - New
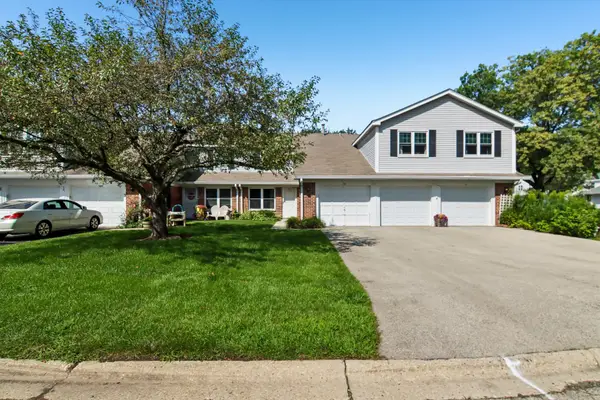 $239,000Active3 beds 2 baths1,304 sq. ft.
45 Willow Circle, Cary, IL 60013
MLS# 12736094Listed by: REDFIN CORPORATION - New
 $74,900Active0.32 Acres
510 Enclave Drive, Cary, IL 60013
MLS# 12739504Listed by: RBT REALTY LLC - Open Sat, 12 to 2:30pmNew
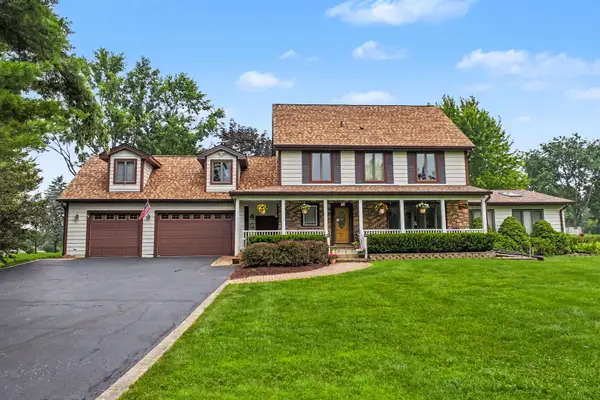 $599,999Active4 beds 4 baths3,005 sq. ft.
7414 Meadow Lane, Cary, IL 60013
MLS# 12739410Listed by: MISTERHOMES REAL ESTATE - New
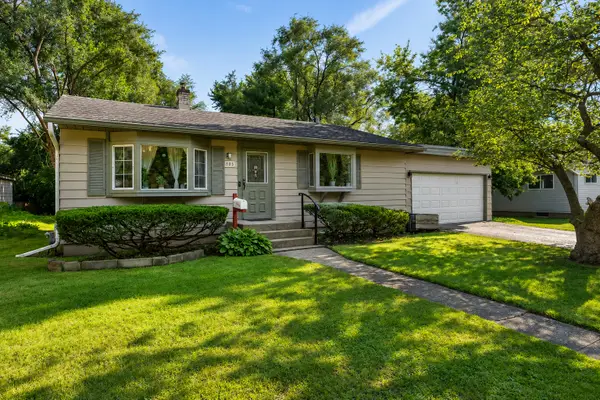 $240,000Active2 beds 1 baths936 sq. ft.
383 Lloyd Street, Cary, IL 60013
MLS# 12694994Listed by: KELLER WILLIAMS SUCCESS REALTY - New
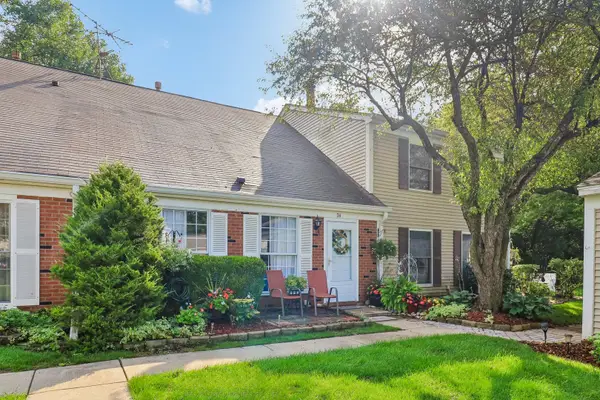 $267,000Active3 beds 2 baths1,150 sq. ft.
74 Silver Tree Circle, Cary, IL 60013
MLS# 12739207Listed by: COMPASS - New
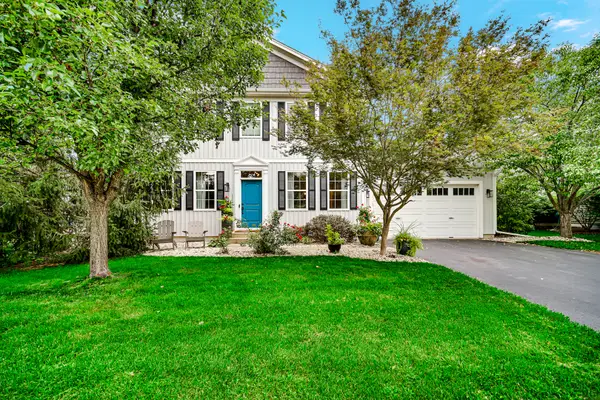 $564,900Active5 beds 4 baths2,702 sq. ft.
333 Foxford Drive, Cary, IL 60013
MLS# 12733010Listed by: BERG PROPERTIES - New
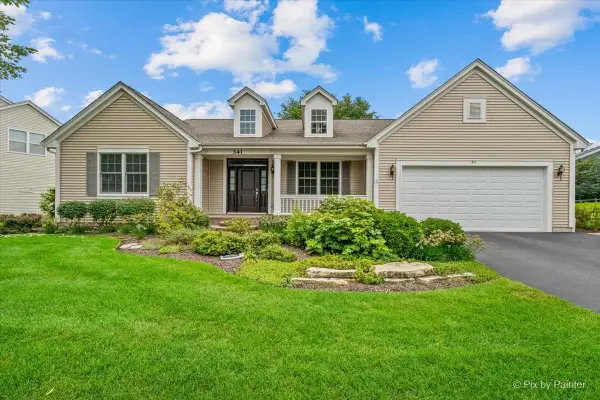 $589,900Active3 beds 4 baths2,237 sq. ft.
341 Foxford Drive, Cary, IL 60013
MLS# 12736939Listed by: LPT REALTY 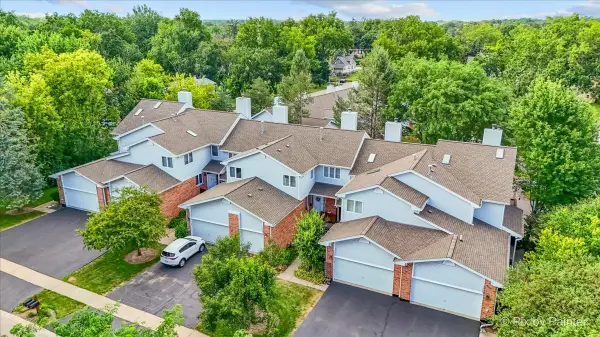 $325,000Pending2 beds 3 baths1,607 sq. ft.
228 Charlotte Place, Cary, IL 60013
MLS# 12736717Listed by: KELLER WILLIAMS SUCCESS REALTY- New
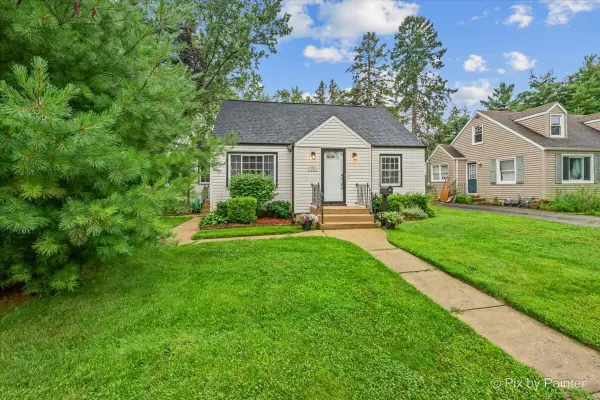 $339,900Active3 beds 2 baths1,170 sq. ft.
149 Pearl Street, Cary, IL 60013
MLS# 12723386Listed by: KELLER WILLIAMS SUCCESS REALTY


Protect your home and budget from life's surprises with an Assurant Home Warranty, backed by a partner that supports you through every step of homeownership. Explore Plans.
© 2023 - 2026 ERA Franchise Systems LLC. All rights reserved. ERA Franchise Systems LLC fully supports the principles of the Fair Housing Act and the Equal Opportunity Act. ERA, ERA Real Estate powered, and their respective logos are registered service marks of ERA Franchise Systems LLC. Each office is independently owned and operated.