
7414 Meadow Lane, Cary, IL 60013
Local realty services provided by:Results Realty ERA Powered
Listed by: matt hernacki
Office: misterhomes real estate
MLS#:12704831
Source:MLSNI
Price summary
- Price:$625,000
- Price per sq. ft.:$207.99
About this home
This is a rare expanded two story with a large addition on over an acre in unincorporated Cary! Don't miss your opportunity. Freshly painted on main floor! Brand new roof 2026! Brand new skylights 2026! There is a beautiful front porch to enjoy a rocking chair on. This long time family home features four bedrooms plus a large flexible loft space to use as you wish - it would make a great office or work out area. There are three full bathrooms including one on the main floor, and a powder room too. Someone could live entirely on the main level. The massive family room addition is a fabulous hang out and entertaining space with tall ceilings, wet bar, fireplace, and hardwood floors. The kitchen includes an eat-in area, island, and sliding glass doors to the screened porch where you can enjoy the view of the expansive property every morning. There are laundry hook ups in both the basement and the garage. The garage is incredible and someone is going to love it! It is heated and there is plenty of room for a workshop and/or all of your toys. The basement was also expanded with the addition and offers a finished recreation room along with a very large storage area. Bring your ideas and you could add more living space down there! You may also be able to add square footage by finishing the home's attic space too! You can pick up the Metra train in downtown Cary if you commute as well as get something great to eat. The Cary Community trail take you all through town whether walking, biking, or jogging. There are also wonderful McHenry Conservation District Parks throughout the area and you'll enjoy the bedroom community feel of Cary while at the same time not being far from everything you could need....
Contact an agent
Home facts
- Year built:1971
- Subdivision & Development:Meadows
- Listing ID #:12704831
- Updated:August 21, 2026 at 11:39 AM
Rooms and interior
- Bedrooms:4
- Total bathrooms:4
- Full bathrooms:3
- Half bathrooms:1
- Rooms Total:10
- Kitchen Description:Dishwasher, Microwave, Range, Refrigerator
- Basement Description:Full, Partially Finished
- Living area:3,005 sq. ft.
Heating and cooling
- Cooling:Central Air
- Heating:Forced Air, Natural Gas, Sep Heating Systems - 2+
- Central air:Yes
Structure and exterior
- Roof:Asphalt
- Year built:1971
- Building area:3,005 sq. ft.
- Lot area:1.1 Acres
- Architectural Style:Traditional
- Levels:2 Story
Schools
- High school:Cary-Grove Community High School
- Middle school:Cary Junior High School
- Elementary school:Deer Path Elementary School
Finances and disclosures
- Price:$625,000
- Price per sq. ft.:$207.99
- Tax amount:$13,242 (2025)
Features and amenities
- Laundry features:Dryer, Washer
- Amenities:Backup Sump Pump, CO Detectors, Ceiling Fan(s), Sump Pump, TV Antenna, Water-Softener Owned
Parking
- Total parking spaces:3
- Parking description:Asphalt, Attached Garage, Garage
- Garage:Yes
- Garage spaces:3
 Copyright 2026 Midwest Real Estate Data LLC. All rights reserved. The data relating to real estate for sale on this web site comes in part from the Broker Reciprocity Program of the Midwest Real Estate Data LLC. Listing information is deemed reliable but not guaranteed.
New listings near 7414 Meadow Lane
- New
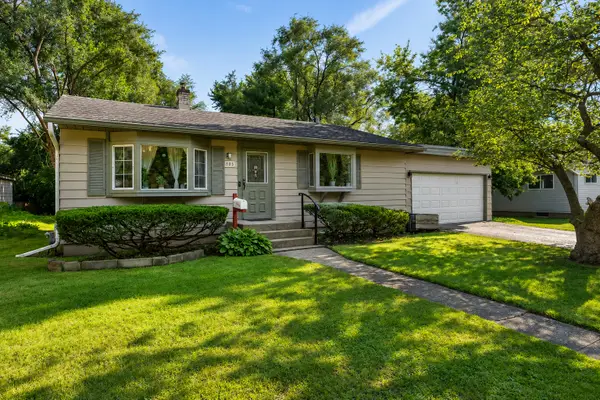 $240,000Active2 beds 1 baths936 sq. ft.
383 Lloyd Street, Cary, IL 60013
MLS# 12694994Listed by: KELLER WILLIAMS SUCCESS REALTY - Open Sat, 12 to 2pmNew
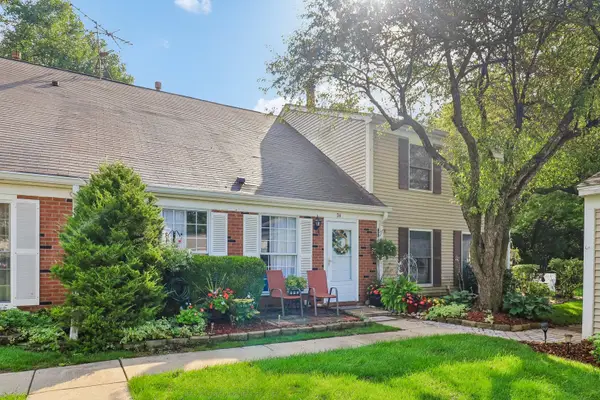 $267,000Active3 beds 2 baths1,150 sq. ft.
74 Silver Tree Circle, Cary, IL 60013
MLS# 12736687Listed by: COMPASS - Open Sun, 11am to 2pmNew
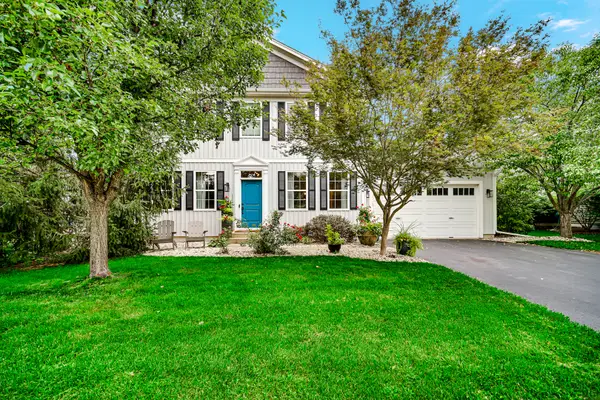 $564,900Active5 beds 4 baths2,702 sq. ft.
333 Foxford Drive, Cary, IL 60013
MLS# 12733010Listed by: BERG PROPERTIES - Open Sun, 11am to 12:30pmNew
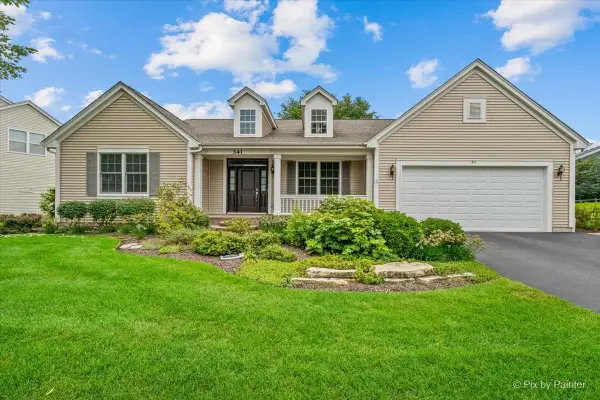 $589,900Active3 beds 4 baths2,237 sq. ft.
341 Foxford Drive, Cary, IL 60013
MLS# 12736939Listed by: LPT REALTY - Open Sun, 12 to 2pmNew
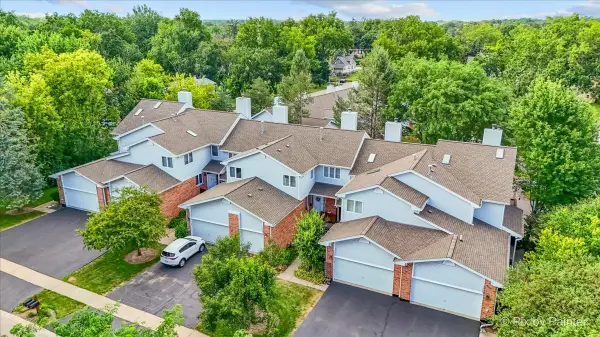 $325,000Active2 beds 3 baths1,607 sq. ft.
228 Charlotte Place, Cary, IL 60013
MLS# 12736717Listed by: KELLER WILLIAMS SUCCESS REALTY - Open Sat, 12 to 2pmNew
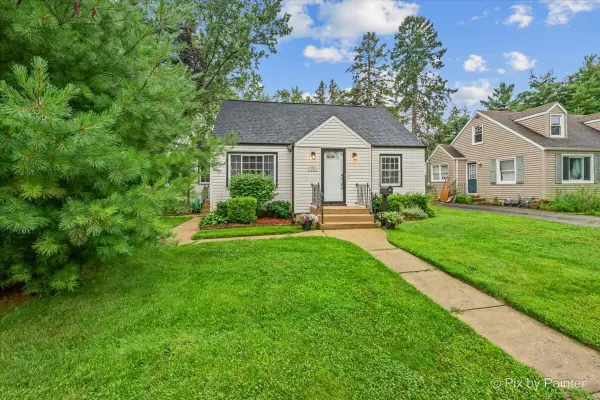 $339,900Active3 beds 2 baths1,170 sq. ft.
149 Pearl Street, Cary, IL 60013
MLS# 12723386Listed by: KELLER WILLIAMS SUCCESS REALTY - New
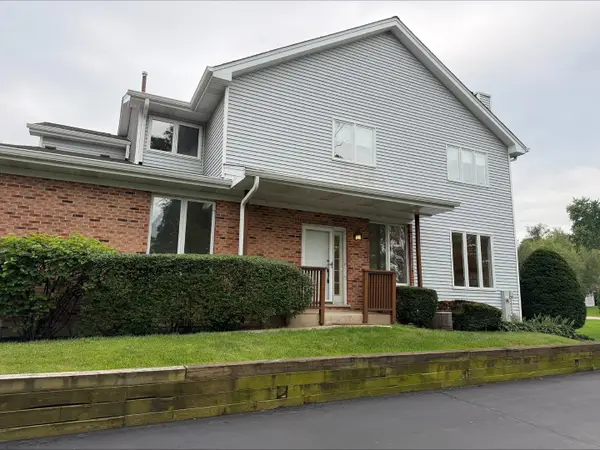 $359,900Active4 beds 3 baths2,443 sq. ft.
94 Charlotte Court #94, Cary, IL 60013
MLS# 12736511Listed by: RE/MAX PLAZA 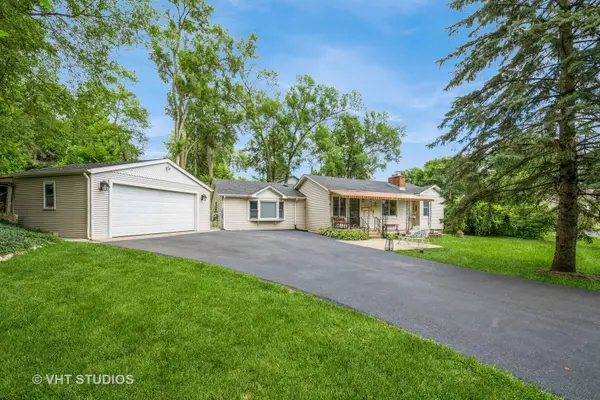 $320,000Pending3 beds 2 baths1,796 sq. ft.
6206 Hilly Way, Cary, IL 60013
MLS# 12728656Listed by: BAIRD & WARNER- New
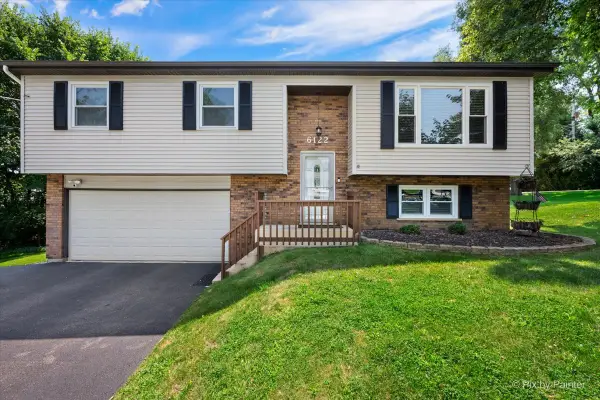 $349,900Active3 beds 2 baths1,844 sq. ft.
6122 Pleasant View Road, Cary, IL 60013
MLS# 12728269Listed by: RE/MAX ALL PRO - New
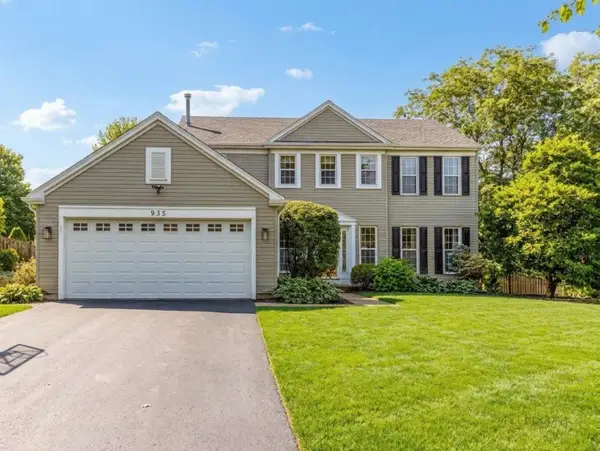 $450,000Active4 beds 3 baths2,320 sq. ft.
935 Ridgewood Drive, Cary, IL 60013
MLS# 12724459Listed by: HOMESMART CONNECT LLC


Protect your home and budget from life's surprises with an Assurant Home Warranty, backed by a partner that supports you through every step of homeownership. Explore Plans.
© 2023 - 2026 ERA Franchise Systems LLC. All rights reserved. ERA Franchise Systems LLC fully supports the principles of the Fair Housing Act and the Equal Opportunity Act. ERA, ERA Real Estate powered, and their respective logos are registered service marks of ERA Franchise Systems LLC. Each office is independently owned and operated.