
1029 E Calumet Street, Centralia, IL 62801
Local realty services provided by:ERA Naper Realty
1029 E Calumet Street,Centralia, IL 62801
$285,000
- 5 Beds
- 4 Baths
- 2,324 sq. ft.
- Single family
- Active
Listed by: tyson coffey
Office: rod snow, inc.
MLS#:12774101
Source:MLSNI
Price summary
- Price:$285,000
- Price per sq. ft.:$122.63
About this home
This beautifully updated 5-bedroom, 3.5-bath home offers an impressive combination of space, thoughtful upgrades, and an ideal location just steps from the walking track and dog park. The kitchen features KitchenAid appliances, honed Ocean Black soapstone countertops along the perimeter, Carrara marble on the island, and quality dovetail-joint cabinetry with soft-close doors and drawers. The spacious first en suite offers a freestanding soaking tub, walk-in tiled shower, and two walk-in closets. A second en suite includes a private stand-up shower and large closet, while the home's three additional bedrooms each feature generously sized closets. Upstairs hardwood floors have been beautifully refinished, and several major updates have already been completed, including a new roof in 2024, new HVAC for the main house in 2023, and a tankless hot water heater. Outside, you'll find a large circular driveway, fresh landscaping, a privacy fence, and an attached garage. With five bedrooms, multiple en suites, substantial storage, extensive updates, and a convenient location near outdoor recreation, this home offers both everyday functionality and plenty of room to spread out....
Contact an agent
Home facts
- Year built:1965
- Listing ID #:12774101
- Updated:October 08, 2026 at 11:26 AM
Rooms and interior
- Bedrooms:5
- Total bathrooms:4
- Full bathrooms:3
- Half bathrooms:1
- Rooms Total:9
- Dining Description:Combined With Family Room
- Bathrooms Description:Separate Shower, Soaking Tub
- Kitchen Description:Dishwasher, Microwave, Range, Refrigerator
- Living area:2,324 sq. ft.
Heating and cooling
- Cooling:Central Air
- Heating:Natural Gas
- Central air:Yes
Structure and exterior
- Roof:Asphalt
- Year built:1965
- Building area:2,324 sq. ft.
Schools
- High school:Centralia High School
Utilities
- Water:Public
- Sewer:Public Sewer
Finances and disclosures
- Price:$285,000
- Price per sq. ft.:$122.63
- Tax amount:$2,451 (2025)
Features and amenities
- Laundry features:Dryer, Washer
Parking
- Total parking spaces:14
- Parking description:Attached Garage, Garage, Gravel
- Garage:Yes
- Garage spaces:2
 Copyright 2026 Midwest Real Estate Data LLC. All rights reserved. The data relating to real estate for sale on this web site comes in part from the Broker Reciprocity Program of the Midwest Real Estate Data LLC. Listing information is deemed reliable but not guaranteed.
New listings near 1029 E Calumet Street
- New
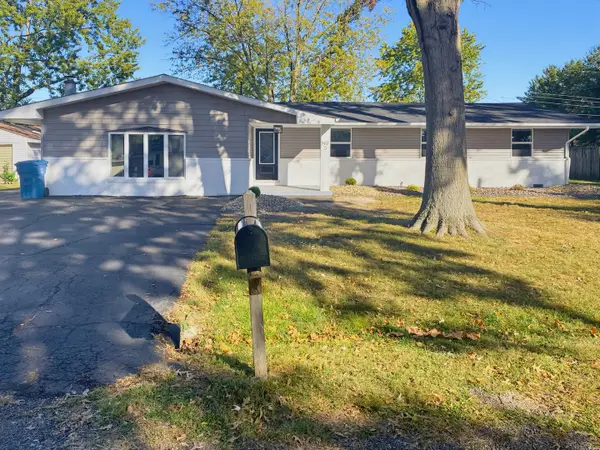 $239,900Active3 beds 3 baths1,840 sq. ft.
5 Bel Air Drive, Centralia, IL 62801
MLS# 12779277Listed by: ROD SNOW, INC. - New
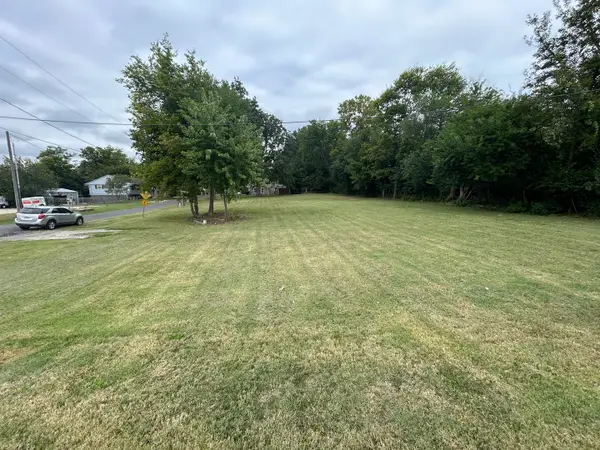 $20,000Active0 Acres
11 Parkview Drive, Centralia, IL 62801
MLS# 12767933Listed by: SOMER REAL ESTATE - New
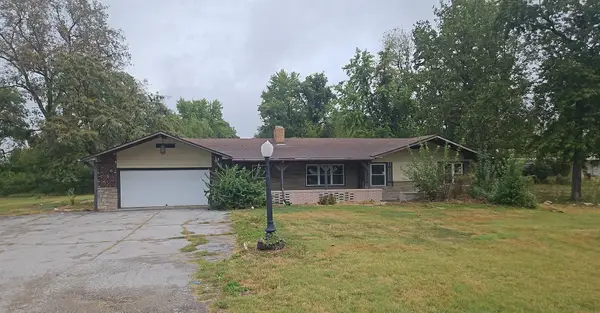 $109,900Active3 beds 3 baths1,342 sq. ft.
1610 W Mccord Street, Centralia, IL 62801
MLS# 12777569Listed by: HOMEFINDERS REALTY - New
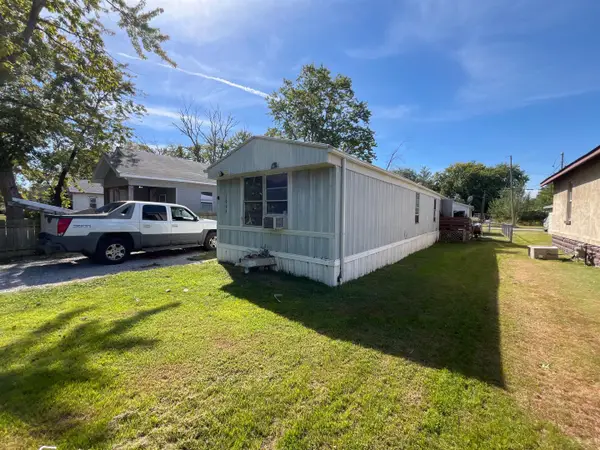 $24,900Active2 beds 2 baths924 sq. ft.
1004 Case Street, Centralia, IL 62801
MLS# 12774909Listed by: KERI HIR - New
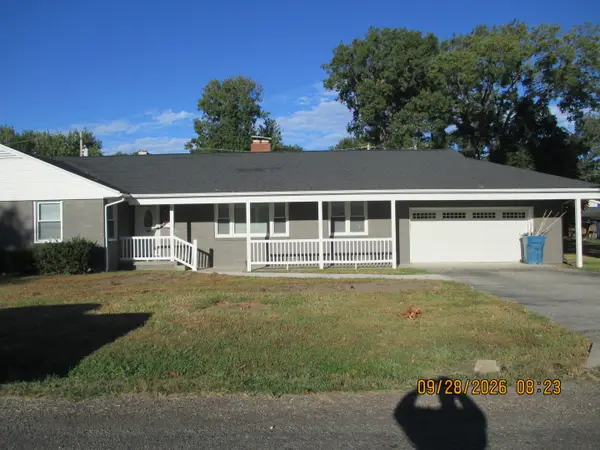 $178,500Active3 beds 2 baths1,725 sq. ft.
10 Lilac Drive, Centralia, IL 62801
MLS# 12774086Listed by: COLDWELL BANKER ALLEN & GEARY - New
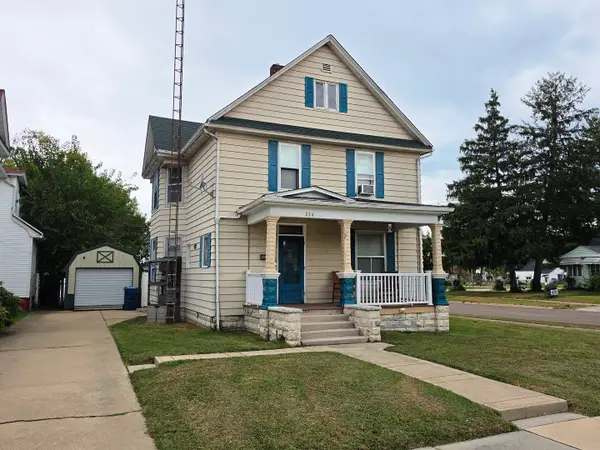 $119,900Active3 beds 2 baths2,150 sq. ft.
234 N Cherry Street, Centralia, IL 62801
MLS# 12770262Listed by: SOMER REAL ESTATE  $180,000Active4 beds 2 baths2,368 sq. ft.
20 W Oak Park Drive, Centralia, IL 62801
MLS# 12746984Listed by: COLDWELL BANKER ALLEN & GEARY $149,900Pending3 beds 1 baths1,350 sq. ft.
868 E Second Street, Centralia, IL 62801
MLS# 12762237Listed by: ROD SNOW, INC. $32,000Active0.78 Acres
516 Sable Drive, Centralia, IL 62801
MLS# 12757598Listed by: COLDWELL BANKER ALLEN & GEARY


Protect your home and budget from life's surprises with an Assurant Home Warranty, backed by a partner that supports you through every step of homeownership. Explore Plans.
© 2023 - 2026 ERA Franchise Systems LLC. All rights reserved. ERA Franchise Systems LLC fully supports the principles of the Fair Housing Act and the Equal Opportunity Act. ERA, ERA Real Estate powered, and their respective logos are registered service marks of ERA Franchise Systems LLC. Each office is independently owned and operated.