
20 W Oak Park Drive, Centralia, IL 62801
Local realty services provided by:ERA Naper Realty
20 W Oak Park Drive,Centralia, IL 62801
$180,000
- 4 Beds
- 2 Baths
- 2,368 sq. ft.
- Single family
- Active
Listed by: suzanne wood, bert griffin
Office: coldwell banker allen & geary
MLS#:12746984
Source:MLSNI
Price summary
- Price:$180,000
- Price per sq. ft.:$76.01
About this home
Conveniently located on the west side of Centralia, this 4Bedroom/2 bath home awaits a new owner!! This tri level home has an open concept living space on the main level. The kitchen comes with all appliances and has an oversized pantry that is ideal for storing small appliances as well and food items. The lower walk out level has a spacious family room and bedroom. Housed on the upper level are 3 bedrooms and 2 baths--one of which is with the main bedroom (it has a one of a kind floor!). The backyard is completely fenced and there is a storage shed as well. Lots of room to spread out in this nice home. The electric fireplace remains. There is Video Surveillance on the property.
Contact an agent
Home facts
- Year built:1963
- Listing ID #:12746984
- Updated:September 28, 2026 at 12:22 PM
Rooms and interior
- Bedrooms:4
- Total bathrooms:2
- Full bathrooms:2
- Rooms Total:8
- Basement Description:Finished
- Living area:2,368 sq. ft.
Heating and cooling
- Cooling:Central Air
- Heating:Forced Air, Natural Gas
- Central air:Yes
Structure and exterior
- Year built:1963
- Building area:2,368 sq. ft.
Schools
- High school:Centralia High School
Utilities
- Water:Public
- Sewer:Public Sewer
Finances and disclosures
- Price:$180,000
- Price per sq. ft.:$76.01
- Tax amount:$4,032 (2025)
Parking
- Total parking spaces:2
 Copyright 2026 Midwest Real Estate Data LLC. All rights reserved. The data relating to real estate for sale on this web site comes in part from the Broker Reciprocity Program of the Midwest Real Estate Data LLC. Listing information is deemed reliable but not guaranteed.
New listings near 20 W Oak Park Drive
- New
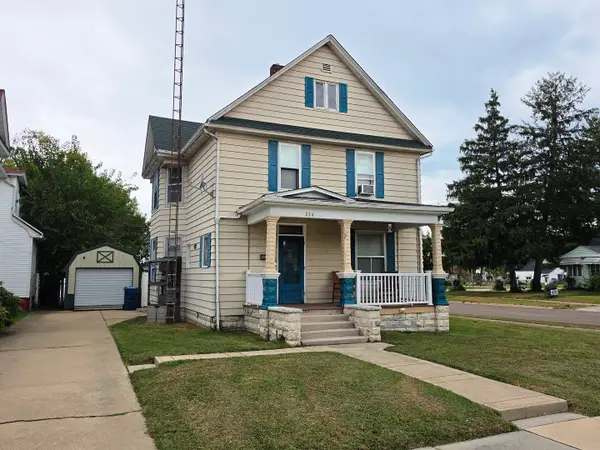 $119,900Active3 beds 2 baths2,150 sq. ft.
234 N Cherry Street, Centralia, IL 62801
MLS# 12770262Listed by: SOMER REAL ESTATE - New
 $149,900Active3 beds 1 baths1,350 sq. ft.
868 E Second Street, Centralia, IL 62801
MLS# 12762237Listed by: ROD SNOW, INC.  $32,000Active0.78 Acres
516 Sable Drive, Centralia, IL 62801
MLS# 12757598Listed by: COLDWELL BANKER ALLEN & GEARY $44,900Active0 Acres
637 N Hickory Street, Centralia, IL 62801
MLS# 12755772Listed by: ROD SNOW, INC. $59,900Active3 beds 2 baths2,107 sq. ft.
304 S Maple Street, Centralia, IL 62801
MLS# 12751975Listed by: SOMER REAL ESTATE- Open Sun, 1 to 3pm
 $165,000Active3 beds 2 baths1,226 sq. ft.
326 South Sycamore, Centralia, IL 62801
MLS# 12751640Listed by: REAL BROKER LLC  $169,900Pending3 beds 2 baths1,985 sq. ft.
18 Bonanza Drive, Centralia, IL 62801
MLS# 12740201Listed by: COLDWELL BANKER ALLEN & GEARY $124,900Active3 beds 1 baths1,391 sq. ft.
433 S Lincoln Boulevard, Centralia, IL 62801
MLS# 12743506Listed by: COLDWELL BANKER ALLEN & GEARY $137,000Pending2 beds 2 baths1,252 sq. ft.
320 Anderson Street, Centralia, IL 62801
MLS# 12745360Listed by: ROD SNOW, INC.


Protect your home and budget from life's surprises with an Assurant Home Warranty, backed by a partner that supports you through every step of homeownership. Explore Plans.
© 2023 - 2026 ERA Franchise Systems LLC. All rights reserved. ERA Franchise Systems LLC fully supports the principles of the Fair Housing Act and the Equal Opportunity Act. ERA, ERA Real Estate powered, and their respective logos are registered service marks of ERA Franchise Systems LLC. Each office is independently owned and operated.