
5 Bel Air Drive, Centralia, IL 62801
Local realty services provided by:ERA Partners
5 Bel Air Drive,Centralia, IL 62801
$239,900
- 3 Beds
- 3 Baths
- 1,840 sq. ft.
- Single family
- Active
Listed by: tyson coffey
Office: rod snow, inc.
MLS#:12779277
Source:MLSNI
Price summary
- Price:$239,900
- Price per sq. ft.:$130.38
About this home
Welcome to 5 Bel Air Drive. A beautifully updated, move in ready home featuring new roof, gutters, windows, flooring and fresh paint throughout plus updated plumbing and electrical. All three bathrooms have been fully renovated, and the home offers a huge laundry room with cabinetry and a closet for excellent storage. Outside enjoy a fenced backyard, fresh landscaping and a large detached garage. Updated, functional and ready for its next owner!
Contact an agent
Home facts
- Year built:1968
- Listing ID #:12779277
- Updated:October 08, 2026 at 04:56 PM
Rooms and interior
- Bedrooms:3
- Total bathrooms:3
- Full bathrooms:2
- Half bathrooms:1
- Rooms Total:6
- Kitchen Description:Dishwasher, Microwave, Range, Refrigerator
- Living area:1,840 sq. ft.
Heating and cooling
- Cooling:Central Air
- Heating:Natural Gas
- Central air:Yes
Structure and exterior
- Roof:Asphalt
- Year built:1968
- Building area:1,840 sq. ft.
- Levels:1 Story
Schools
- High school:Centralia High School
Utilities
- Water:Public
- Sewer:Public Sewer
Finances and disclosures
- Price:$239,900
- Price per sq. ft.:$130.38
- Tax amount:$901 (2025)
Parking
- Total parking spaces:2
- Parking description:Asphalt, Detached Garage, Garage
- Garage:Yes
- Garage spaces:2
 Copyright 2026 Midwest Real Estate Data LLC. All rights reserved. The data relating to real estate for sale on this web site comes in part from the Broker Reciprocity Program of the Midwest Real Estate Data LLC. Listing information is deemed reliable but not guaranteed. MLSNI Member Broker: Frank Scibior
New listings near 5 Bel Air Drive
- New
 $17,500Active4 beds 2 baths3,000 sq. ft.
901 Howard Street, Centralia, IL 62801
MLS# 12780496Listed by: BROKEROCITY - New
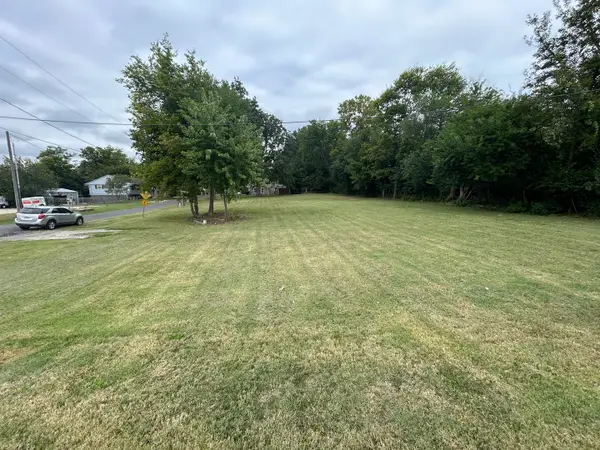 $20,000Active0 Acres
11 Parkview Drive, Centralia, IL 62801
MLS# 12767933Listed by: SOMER REAL ESTATE - New
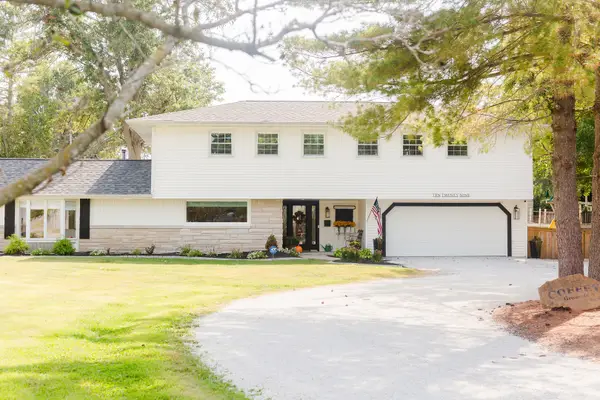 $285,000Active5 beds 4 baths2,324 sq. ft.
1029 E Calumet Street, Centralia, IL 62801
MLS# 12774101Listed by: ROD SNOW, INC. - New
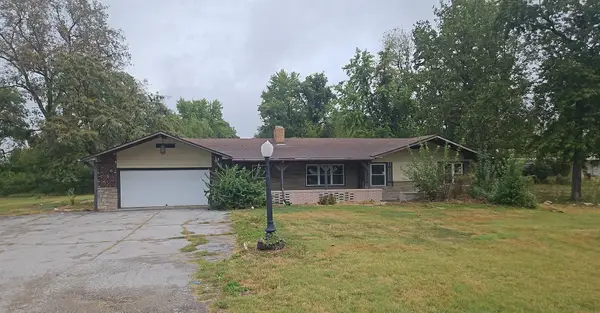 $109,900Active3 beds 3 baths1,342 sq. ft.
1610 W Mccord Street, Centralia, IL 62801
MLS# 12777569Listed by: HOMEFINDERS REALTY - New
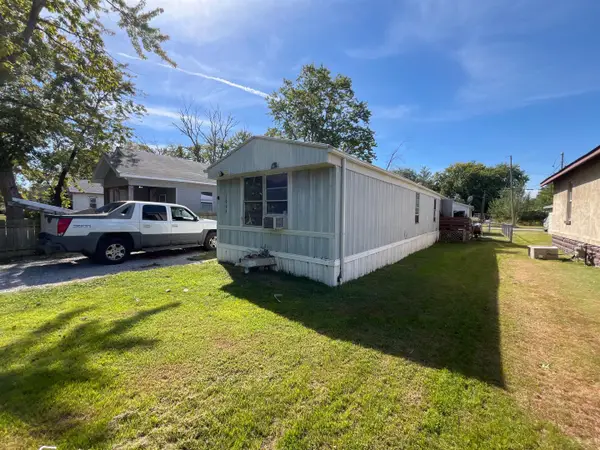 $24,900Active2 beds 2 baths924 sq. ft.
1004 Case Street, Centralia, IL 62801
MLS# 12774909Listed by: KERI HIR - New
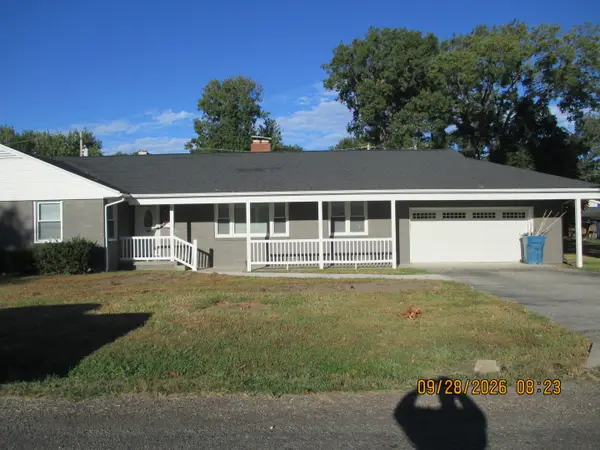 $178,500Active3 beds 2 baths1,725 sq. ft.
10 Lilac Drive, Centralia, IL 62801
MLS# 12774086Listed by: COLDWELL BANKER ALLEN & GEARY - New
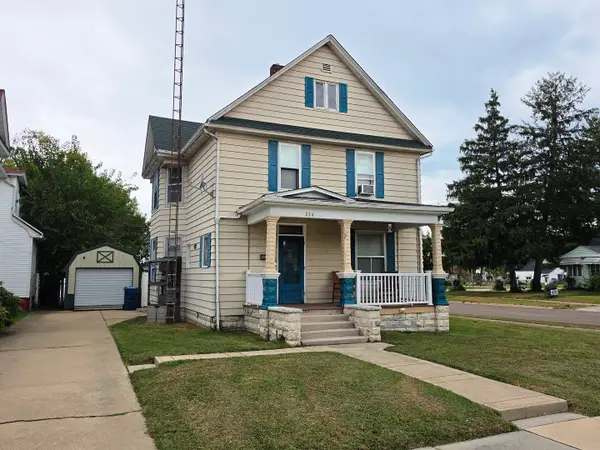 $119,900Active3 beds 2 baths2,150 sq. ft.
234 N Cherry Street, Centralia, IL 62801
MLS# 12770262Listed by: SOMER REAL ESTATE  $180,000Active4 beds 2 baths2,368 sq. ft.
20 W Oak Park Drive, Centralia, IL 62801
MLS# 12746984Listed by: COLDWELL BANKER ALLEN & GEARY $149,900Pending3 beds 1 baths1,350 sq. ft.
868 E Second Street, Centralia, IL 62801
MLS# 12762237Listed by: ROD SNOW, INC.


Protect your home and budget from life's surprises with an Assurant Home Warranty, backed by a partner that supports you through every step of homeownership. Explore Plans.
© 2023 - 2026 ERA Franchise Systems LLC. All rights reserved. ERA Franchise Systems LLC fully supports the principles of the Fair Housing Act and the Equal Opportunity Act. ERA, ERA Real Estate powered, and their respective logos are registered service marks of ERA Franchise Systems LLC. Each office is independently owned and operated.