
768 Fulton Drive, Centralia, IL 62801
Local realty services provided by:ERA Naper Realty
768 Fulton Drive,Centralia, IL 62801
$299,900
- 3 Beds
- 2 Baths
- 1,621 sq. ft.
- Single family
- Active
Listed by: darlene baltzell
Office: rod snow, inc.
MLS#:12704517
Source:MLSNI
Price summary
- Price:$299,900
- Price per sq. ft.:$185.01
About this home
BRAND NEW custom built home, be the first owner! This beautiful home features an open concept floor plan with 3 bedrooms and 2 full baths, designed for comfortable everyday living and entertaining. Primary bedroom is oversized with a beautiful full bath and walk-in closet. Enjoy the convenience of a separate laundry room, a spacious 2 car attached finished garage, and a large backyard with plenty of room for outdoor activities. Relax on the covered front porch or unwind on the covered back porch while enjoying your new home. Rural "country " feel in this lovely subdivision located just outside of the city limits. Don't miss this opportunity to own a newly built home with modern finishes and thoughtful design.
Contact an agent
Home facts
- Year built:2026
- Listing ID #:12704517
- Updated:October 22, 2026 at 11:18 AM
Rooms and interior
- Bedrooms:3
- Total bathrooms:2
- Full bathrooms:2
- Rooms Total:6
- Kitchen Description:Dishwasher, Microwave, Range
- Living area:1,621 sq. ft.
Heating and cooling
- Cooling:Central Air
- Heating:Electric
- Central air:Yes
Structure and exterior
- Roof:Asphalt
- Year built:2026
- Building area:1,621 sq. ft.
- Levels:1 Story
Schools
- High school:Centralia High School
Utilities
- Water:Public
Finances and disclosures
- Price:$299,900
- Price per sq. ft.:$185.01
- Tax amount:$69 (2025)
Features and amenities
- Amenities:Ceiling Fan(s)
Parking
- Total parking spaces:2
- Parking description:Attached Garage, Concrete, Garage
- Garage:Yes
- Garage spaces:2
 Copyright 2026 Midwest Real Estate Data LLC. All rights reserved. The data relating to real estate for sale on this web site comes in part from the Broker Reciprocity Program of the Midwest Real Estate Data LLC. Listing information is deemed reliable but not guaranteed.
New listings near 768 Fulton Drive
- New
 $119,900Active3 beds 2 baths1,416 sq. ft.
1308 Short Street, Centralia, IL 62801
MLS# 12790685Listed by: ROD SNOW, INC. - New
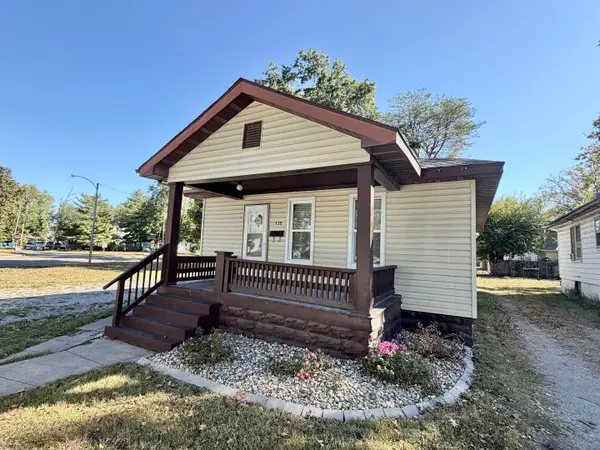 $89,900Active3 beds 1 baths1,088 sq. ft.
135 N James Avenue, Centralia, IL 62801
MLS# 12789658Listed by: ROD SNOW, INC.  $25,000Pending4 beds 2 baths3,800 sq. ft.
126 S Hickory Street, Centralia, IL 62801
MLS# 12785987Listed by: EQUITY REALTY GROUP- New
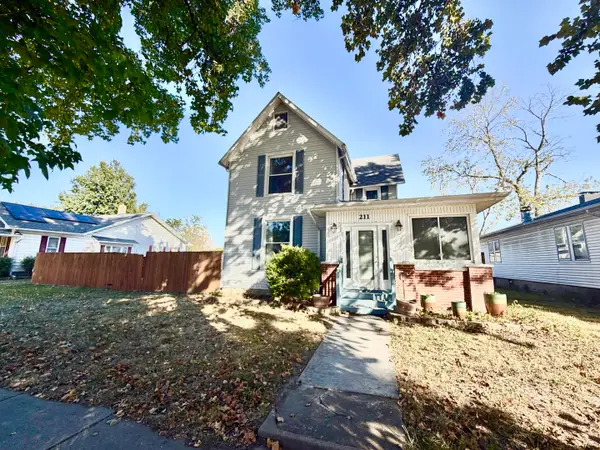 $179,900Active5 beds 3 baths2,296 sq. ft.
211 N Cherry Street, Centralia, IL 62801
MLS# 12782972Listed by: ROD SNOW, INC. - New
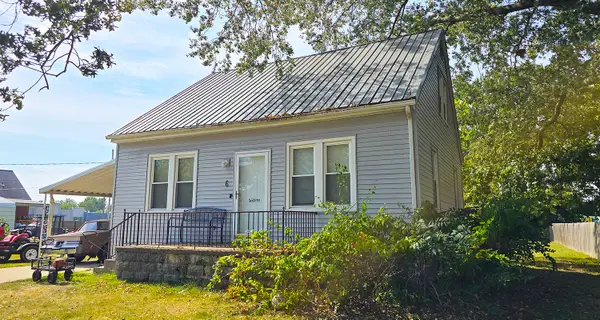 $95,900Active3 beds 2 baths1,550 sq. ft.
6 Adrienne Avenue, Centralia, IL 62801
MLS# 12783505Listed by: ALLEN & GEARY REAL ESTATE 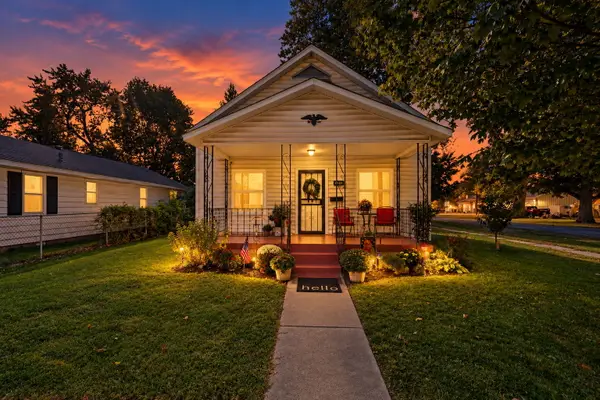 $85,000Active2 beds 1 baths1,056 sq. ft.
1004 Hester Avenue, Centralia, IL 62801
MLS# 12780803Listed by: MIDWEST FARM & LAND $17,500Active4 beds 2 baths1,086 sq. ft.
901 Howard Street, Centralia, IL 62801
MLS# 12780496Listed by: BROKEROCITY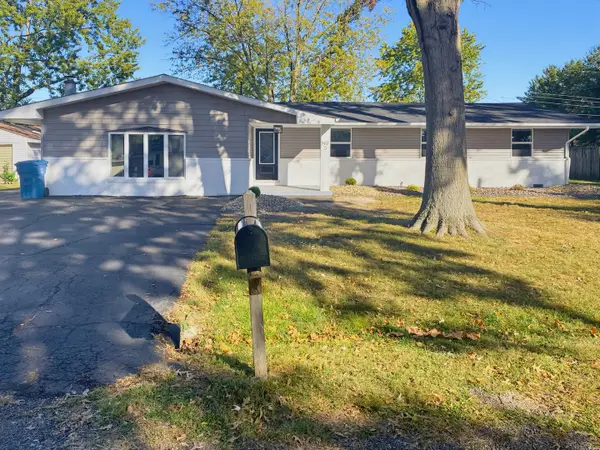 $229,900Active3 beds 3 baths1,840 sq. ft.
5 Bel Air Drive, Centralia, IL 62801
MLS# 12779277Listed by: ROD SNOW, INC.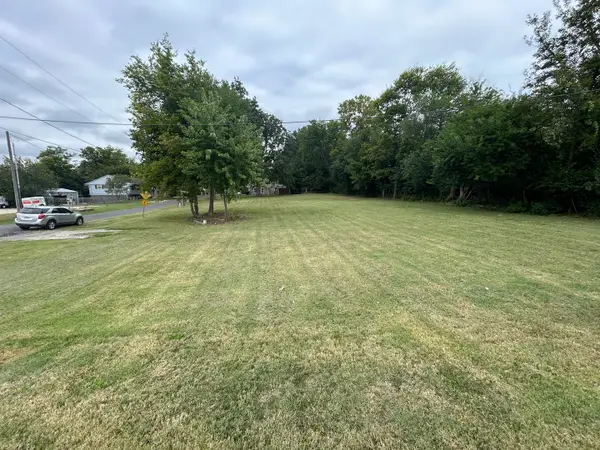 $20,000Active0 Acres
11 Parkview Drive, Centralia, IL 62801
MLS# 12767933Listed by: SOMER REAL ESTATE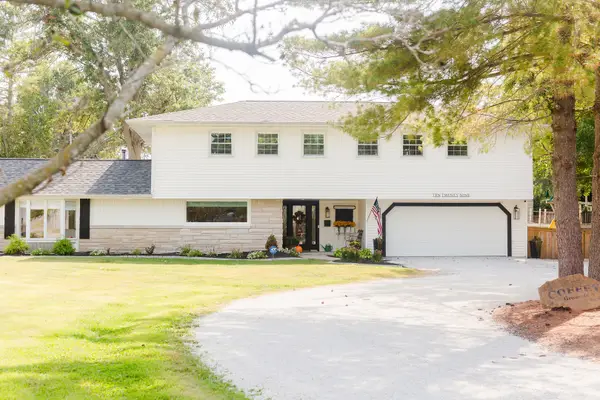 $285,000Active5 beds 4 baths2,324 sq. ft.
1029 E Calumet Street, Centralia, IL 62801
MLS# 12774101Listed by: ROD SNOW, INC.


Protect your home and budget from life's surprises with an Assurant Home Warranty, backed by a partner that supports you through every step of homeownership. Explore Plans.
© 2023 - 2026 ERA Franchise Systems LLC. All rights reserved. ERA Franchise Systems LLC fully supports the principles of the Fair Housing Act and the Equal Opportunity Act. ERA, ERA Real Estate powered, and their respective logos are registered service marks of ERA Franchise Systems LLC. Each office is independently owned and operated.